Do you need SPACE??? This home features 3 large entertaining areas plus a formal dining room. The huge sunroom is flooded with natural light! The living room has gas logs. The bonus room (4th bedroom) even has a kitchenette! Think of all the cooking you can do! The home has 3 nice sized bedrooms and 2 1/2 baths. This home offers a blend of functionality and charm—great for both everyday living and entertaining! It is only $88.26 per sq.ft.!!! Make it yours today!
Active
Price cut: $14K (5/30)
$285,000
504 Tanglewood Dr, Alexandria, LA 71303
4beds
3,229sqft
:
Get pre-qualified$1,836/mo
Single Family Residence
Built in 1970
0.35 Acres Lot
$280,400 Zestimate®
$88/sqft
$-- HOA
What's special
Formal dining room
- 137 days |
- 161 |
- 7 |
Zillow last checked:
Listing updated:
Listed by:
DEBORAH SCHWARTZ,
KEY REALTY LLC 318-442-3300
Source: GCLRA,MLS#: 2549907Originating MLS: Greater Central Louisiana REALTORS Association
Facts & features
Interior
Bedrooms & bathrooms
- Bedrooms: 4
- Bathrooms: 3
- Full bathrooms: 2
- 1/2 bathrooms: 1
Primary bedroom
- Level: Lower
- Dimensions: 15 x 15.5
Bedroom
- Level: Lower
- Dimensions: 13.5 x 11.5
Bedroom
- Level: Lower
- Dimensions: 12 x 11.5
Bedroom
- Level: Lower
- Dimensions: 23.2 x 17.3
Bonus room
- Level: Lower
- Dimensions: 23.2 x 17.3
Dining room
- Level: Lower
- Dimensions: 16.6 x 13
Kitchen
- Level: Lower
- Dimensions: 29.4 x 9.5
Living room
- Level: Lower
- Dimensions: 18 x 16
Sunroom
- Level: Lower
- Dimensions: 29.4 x 17.6
Heating
- Central, Multiple Heating Units
Cooling
- Central Air, 2 Units
Appliances
- Included: Cooktop, Dishwasher, Oven, Range
Features
- Cathedral Ceiling(s), High Ceilings, Pantry, Cable TV, Vaulted Ceiling(s)
- Has fireplace: Yes
- Fireplace features: Gas
Interior area
- Total structure area: 3,740
- Total interior livable area: 3,229 sqft
Video & virtual tour
Property
Parking
- Total spaces: 2
- Parking features: Garage, Two Spaces, Garage Door Opener
- Has garage: Yes
Features
- Levels: One
- Stories: 1
- Patio & porch: Concrete
- Exterior features: Fence
- Pool features: None
Lot
- Size: 0.35 Acres
- Dimensions: 90.02 x 171.4
- Features: City Lot, Rectangular Lot
Details
- Parcel number: 2403101220000401
- Special conditions: None
Construction
Type & style
- Home type: SingleFamily
- Architectural style: Traditional
- Property subtype: Single Family Residence
Materials
- Brick Veneer
- Foundation: Slab
- Roof: Shingle
Condition
- Very Good Condition
- Year built: 1970
Utilities & green energy
- Sewer: Public Sewer
- Water: Public
Community & HOA
Community
- Subdivision: BRIARWOOD
HOA
- Has HOA: No
Location
- Region: Alexandria
Financial & listing details
- Price per square foot: $88/sqft
- Tax assessed value: $171,000
- Annual tax amount: $1,802
- Date on market: 3/28/2026
- Listing agreement: Exclusive Right To Sell
Estimated market value
$280,400
$266,000 - $294,000
$2,405/mo
Price history
| Date | Event | Price |
|---|---|---|
| 5/30/2026 | Price change | $285,000-4.7%$88/sqft |
Source: GCLRA #2549907 Report a problem | ||
| 4/29/2026 | Price change | $299,000-12.1%$93/sqft |
Source: GCLRA #2549907 Report a problem | ||
| 3/28/2026 | Listed for sale | $340,000$105/sqft |
Source: GCLRA #2549907 Report a problem | ||
| 8/18/1983 | Sold | -- |
Source: Agent Provided Report a problem | ||
Public tax history
| Year | Property taxes | Tax assessment |
|---|---|---|
| 2025 | $1,802 -1.2% | $17,100 |
| 2024 | $1,824 -1.4% | $17,100 |
| 2023 | $1,850 -0.9% | $17,100 |
| 2022 | $1,867 +17.9% | $17,100 |
| 2021 | $1,584 +0% | $17,100 |
| 2020 | $1,583 0% | $17,100 |
| 2019 | $1,584 -8.5% | $17,100 |
| 2018 | $1,730 +24.4% | $17,100 |
| 2017 | $1,391 -0.3% | $17,100 |
| 2016 | $1,396 -35.4% | $17,100 -0.1% |
| 2015 | $2,161 -0.3% | $17,116 |
| 2014 | $2,168 +3.9% | $17,116 |
| 2013 | $2,086 +1.2% | $17,116 |
| 2012 | $2,062 +8.7% | $17,116 +8% |
| 2011 | $1,896 | $15,848 |
| 2010 | $1,896 +21% | $15,848 |
| 2009 | $1,568 +11.3% | $15,848 +10% |
| 2007 | $1,408 +1% | $14,407 |
| 2006 | $1,394 +108.6% | $14,407 |
| 2005 | $668 +28.2% | $14,407 +15% |
| 2004 | $521 -2.8% | $12,528 |
| 2002 | $537 -1.9% | $12,528 -0.8% |
| 2001 | $547 -0.1% | $12,628 |
| 2000 | $548 | $12,628 |
Find assessor info on the county website
Monthly payment
Est. payment
Payment breakdown
Explore the cost of this home by adjusting the details. Changes won't be saved.Climate risks
Neighborhood: 71303
Nearby schools
GreatSchools rating
- 9/10J.B. Nachman Elementary SchoolGrades: PK-5Distance: 0.3 mi
- 4/10Alexandria Middle Magnet SchoolGrades: 6-8Distance: 0.7 mi
- 3/10Bolton High SchoolGrades: 6-12Distance: 1.8 mi
- $231,7003 bd2 ba1.8k sqft508 Tanglewood Dr, Alexandria, LA 71303Off Market
- $216,6003 bd2 ba1.8k sqft408 Tanglewood Dr, Alexandria, LA 71303Off Market
- $217,2003 bd2 ba1.6k sqft512 Tanglewood Dr, Alexandria, LA 71303Off Market
- $255,0003 bd2 ba2.2k sqft3907 Briarwood Blvd, Alexandria, LA 71303Off Market
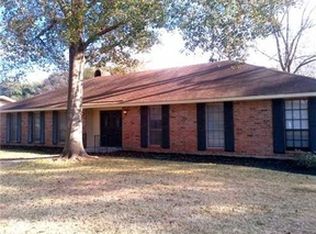
- $275,9004 bd2 ba2.5k sqft3903 Briarwood Blvd, Alexandria, LA 71303Off Market
- $242,1003 bd2 ba1.9k sqft402 Heyman Ln, Alexandria, LA 71303Off Market
- $273,8002 bd2 ba2.1k sqft400 Heyman Ln, Alexandria, LA 71303Off Market
- $239,3003 bd2 ba2.1k sqft503 Tanglewood Dr, Alexandria, LA 71303Off Market
A local agent can set up tours, give advice and negotiate with sellers.
A local lender can help you make sure your offer is ready when you are.
Similar homes
- $280,0003 bd3 ba2k sqft208 Ridgewood Blvd, Alexandria, LA 71303For Sale
 MLS ID #2565148, Jessica Desoto, The Wilder Group. GCLRA
 - $260,0003 bd2 ba2.1k sqft715 Tanglewood Dr, Alexandria, LA 71303For Sale
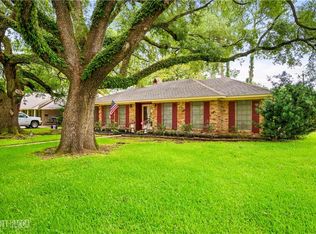 MLS ID #2544429, VIRGINIA RACHAL, KELLER WILLIAMS REALTY CENLA PARTNERS. GCLRA
 - $286,5004 bd3 ba2.2k sqft4014 Wellington Blvd, Alexandria, LA 71303For Sale
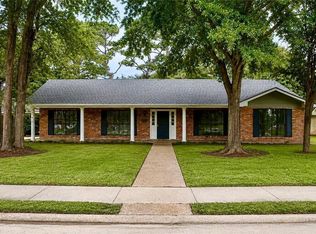 MLS ID #2510384, JENNIFER BYRD, RITCHIE REAL ESTATE. GCLRA
 - $227,7503 bd2 ba2.1k sqft4315 Whitefield Blvd, Alexandria, LA 71303For Sale
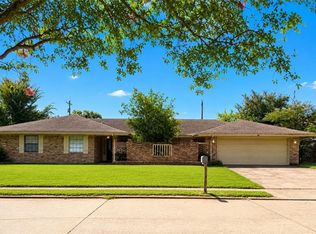 MLS ID #2571360, VAN ROY, ROCH MICHAEL, INC.. GCLRA
 - $337,9004 bd3 ba2.1k sqft103 Tot Dr, Alexandria, LA 71303For SaleMLS ID #2566687, Steven Seale, STEVEN SEALE PROPERTIES, LLC. GCLRA
- $305,0003 bd2 ba2.1k sqft5232 Saint Germain Blvd, Alexandria, LA 71303For SaleMLS ID #2569766, ALICIA SWEAT, ZB Realty LLC. GCLRA
- $239,9004 bd3 ba2.3k sqft4710 Waverly Blvd, Alexandria, LA 71303For SaleMLS ID #2565652, BRENDA LUTTGEHARM, CENTURY 21 BUELOW-MILLER REALTY. GCLRA
- $259,9955 bd4 ba3.7k sqft110 Twin Bridges Rd, Alexandria, LA 71303For SaleMLS ID #2521515, SHARON GRICE, LATTER AND BLUM Central Realty LLC. GCLRA
- $258,0003 bd2 ba2k sqft3411 Nelson St, Alexandria, LA 71301For Sale By Owner
- $284,9003 bd2 ba2.3k sqft2340 Jackson St, Alexandria, LA 71301For SaleMLS ID #2564856, Tate Moran, STEVEN SEALE PROPERTIES, LLC. GCLRA
- $339,0004 bd3 ba2.4k sqft5157 Hunters Grove Ln, Alexandria, LA 71303For SaleMLS ID #2556692, CECILE BARNHART, Crest Realty. GCLRA
- $260,0003 bd2 ba1.6k sqft53 Bayou Oaks Dr, Alexandria, LA 71303For SaleMLS ID #2571722, DANNY LAIR, KELLER WILLIAMS REALTY CENLA PARTNERS. GCLRA
- $349,9004 bd3 ba2.7k sqft4109 Mayflower Blvd, Alexandria, LA 71303For SaleMLS ID #2565227, Steven Seale, STEVEN SEALE PROPERTIES, LLC. GCLRA
- $365,0003 bd3 ba2.5k sqft4004 Huntwick Blvd, Alexandria, LA 71303For SaleMLS ID #2563562, CHRISTIAN CUNNINGHAM, CENTURY 21 BUELOW-MILLER REALTY. GCLRA
- $355,0004 bd4 ba3.8k sqft4819 Westgarden Blvd, Alexandria, LA 71303For SaleMLS ID #2535545, Meghan Adam, CALL THE KELONES REALTY. GCLRA
- $220,0003 bd2 ba1.6k sqft608 Osiris St, Alexandria, LA 71303For SaleMLS ID #2570442, CARLA MAHFOUZ-GUILLORY, LATTER AND BLUM Central Realty LLC. GCLRA
- $289,0003 bd2 ba1.9k sqft201 Grand Lakes Blvd, Alexandria, LA 71303For SaleMLS ID #2563951, Kevin Viator, Ahrens Realty Company, LLC. GCLRA
- $264,0005 bd4 ba2.9k sqft1802 Albert St, Alexandria, LA 71301For SaleMLS ID #2538587, CECILE BARNHART, Crest Realty. GCLRA
- $239,9004 bd1 ba2.8k sqft6142 Masonic Dr, Alexandria, LA 71301For SaleMLS ID #2565881, Michael P Salter, Century 21 Elite. GCLRA
- $260,0003 bd2 ba1.9k sqft5511 Mildred Ave, Alexandria, LA 71301For SaleMLS ID #2567066, DANNY LAIR, KELLER WILLIAMS REALTY CENLA PARTNERS. GCLRA
