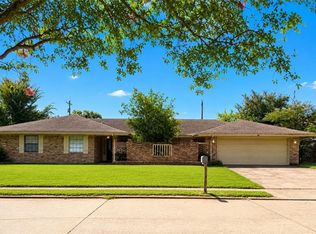
Located in the Briarwood subdivision, this spacious 3 bedroom, 2.5 bath home offers a functional layout with multiple living and dining areas. The living room features a wood-burning fireplace, while a separate sitting room provides additional space that could be used as a den, home office, or game room. The home also includes a formal dining room, breakfast area, and eat-up bar. This beautiful house offers plenty of space for relaxing and entertaining! The primary suit has beautiful natural lighting with a great view of the pool! A beautiful, fully fenced in yard with covered patio and inground swimming pool make for great entertaining! A whole house generator gives extra peace of mind in unpredictable weather! Tucked away in a quiet neighborhood yet closely located to shopping, schools and restaurants. This house makes for a wonderful rental property to add to your portfolio! It is currently occupied with a long time tenant and generates $1900** a month.
Active
Price cut: $10K (9/3)
$270,000
208 Ridgewood Blvd, Alexandria, LA 71303
3beds
2,000sqft
Single Family Residence
Built in 1969
0.33 Acres Lot
$263,600 Zestimate®
$135/sqft
$-- HOA
What's special
Inground swimming poolSeparate sitting roomCovered patioEat-up barFormal dining roomBreakfast area
- 87 days
- 183
- 13
Zillow last checked:
Listing updated:
Listed by:
Jessica Desoto,
The Wilder Group 318-625-7475
Source: GCLRA,MLS#: 2565148Originating MLS: Greater Central Louisiana REALTORS Association
Facts & features
Interior
Bedrooms & bathrooms
- Bedrooms: 3
- Bathrooms: 3
- Full bathrooms: 2
- 1/2 bathrooms: 1
Primary bedroom
- Description: Flooring: Plank,Simulated Wood
- Level: Lower
- Dimensions: 16x12
Bedroom
- Description: Flooring: Carpet
- Level: Lower
- Dimensions: 13x12
Bedroom
- Description: Flooring: Carpet
- Level: Lower
- Dimensions: 13x12
Primary bathroom
- Description: Flooring: Vinyl
- Level: Lower
- Dimensions: 11.5x5.5
Bathroom
- Description: Flooring: Vinyl
- Level: Lower
- Dimensions: 11x6.5
Den
- Description: Flooring: Carpet
- Level: Lower
- Dimensions: 19.5x14
Dining room
- Description: Flooring: Tile
- Level: Lower
- Dimensions: 11.5x12
Dining room
- Description: Flooring: Vinyl
- Level: Lower
- Dimensions: 8.5x11
Foyer
- Description: Flooring: Vinyl
- Level: Lower
- Dimensions: 10x6.5
Kitchen
- Description: Flooring: Vinyl
- Level: Lower
- Dimensions: 11x11
Laundry
- Description: Flooring: Vinyl
- Level: Lower
- Dimensions: 8.5x8.5
Living room
- Description: Flooring: Plank,Simulated Wood
- Level: Lower
- Dimensions: 18x20.5
Office
- Description: Flooring: Plank,Simulated Wood
- Level: Lower
- Dimensions: 12x13.5
Heating
- Central
Cooling
- Central Air, 1 Unit
Appliances
- Included: Cooktop, Oven
- Laundry: Washer Hookup, Dryer Hookup
Features
- Ceiling Fan(s)
- Has fireplace: Yes
- Fireplace features: Other
Interior area
- Total structure area: 2,558
- Total interior livable area: 2,000 sqft
Property
Parking
- Parking features: Covered, Carport
- Has carport: Yes
Features
- Levels: One
- Stories: 1
- Patio & porch: Concrete, Covered, Patio
- Exterior features: Fence, Patio
- Pool features: In Ground
Lot
- Size: 0.33 Acres
- Dimensions: 107 x 128 x 110 x 127
- Features: City Lot, Rectangular Lot
Details
- Parcel number: 2403101220009401
- Special conditions: None
Construction
Type & style
- Home type: SingleFamily
- Architectural style: Traditional,Patio Home
- Property subtype: Single Family Residence
Materials
- Brick, Shingle Siding, Shake Siding
- Foundation: Slab
- Roof: Shingle
Condition
- Average Condition
- Year built: 1969
Utilities & green energy
- Electric: Generator
- Sewer: Public Sewer
- Water: Public
Community & HOA
Community
- Security: Security System
- Subdivision: BRIARWOOD
HOA
- Has HOA: No
Location
- Region: Alexandria
Financial & listing details
- Price per square foot: $135/sqft
- Tax assessed value: $207,000
- Annual tax amount: $2,182
- Date on market: 6/28/2026
- Listing agreement: Exclusive Right To Sell
Estimated market value
$263,600
$250,000 - $277,000
$2,160/mo
Price history
| Date | Event | Price |
|---|---|---|
| 9/3/2026 | Price change | $270,000-3.6%$135/sqft |
Source: GCLRA #2565148 Report a problem | ||
| 6/28/2026 | Listed for sale | $280,000$140/sqft |
Source: GCLRA #2565148 Report a problem | ||
| 9/13/2024 | Listing removed | $1,700$1/sqft |
Source: Zillow Rentals Report a problem | ||
| 9/3/2024 | Listed for rent | $1,700$1/sqft |
Source: Zillow Rentals Report a problem | ||
| 8/21/2024 | Listing removed | -- |
Source: Zillow Rentals Report a problem | ||
| 8/14/2024 | Listed for rent | $1,700$1/sqft |
Source: Zillow Rentals Report a problem | ||
Public tax history
| Year | Property taxes | Tax assessment |
|---|---|---|
| 2025 | $2,182 -1.2% | $20,700 |
| 2024 | $2,207 +2.5% | $20,700 +4% |
| 2023 | $2,153 -0.9% | $19,900 |
| 2022 | $2,172 +17.9% | $19,900 |
| 2021 | $1,843 +0% | $19,900 |
| 2020 | $1,842 +7% | $19,900 +7% |
| 2019 | $1,722 -8.5% | $18,600 |
| 2018 | $1,881 +19.1% | $18,600 |
| 2017 | $1,579 -0.4% | $18,600 |
| 2016 | $1,585 -32.5% | $18,600 +0% |
| 2015 | $2,347 -0.3% | $18,592 |
| 2014 | $2,355 +3.9% | $18,592 |
| 2013 | $2,266 +1.2% | $18,592 |
| 2012 | $2,240 +8.7% | $18,592 +8% |
| 2011 | $2,060 | $17,215 |
| 2010 | $2,060 +21% | $17,215 |
| 2009 | $1,703 +11.3% | $17,215 +10% |
| 2007 | $1,530 +1% | $15,650 |
| 2006 | $1,514 +92% | $15,650 |
| 2005 | $789 -9.3% | $15,650 |
| 2001 | $869 +25.2% | $15,650 +11.8% |
| 2000 | $694 | $14,000 |
Find assessor info on the county website
Monthly payment
Est. payment
Payment breakdown
Explore the cost of this home by adjusting the details. Changes won't be saved.Climate risks
Neighborhood: 71303
Nearby schools
Schools provided by the listing agent
- Elementary: J.B. Nachman
- High: Bolton High
Source: GCLRA. This data may not be complete. We recommend contacting the local school district to confirm school assignments for this home.
Similar homes
- $274,9003 bd2 ba1.9k sqft511 Sweetbriar Dr, Alexandria, LA 71303For Sale
 MLS ID #2575236, CHERYL SOILEAU, LATTER AND BLUM Central Realty LLC. GCLRA
 - $259,9004 bd4 ba2.5k sqft527 Wimbledon Blvd, Alexandria, LA 71303For Sale
 MLS ID #2574814, JAMIE LEMOINE, LATTER AND BLUM Central Realty LLC. GCLRA
 - $224,0003 bd2 ba1.9k sqft404 Post Oak Blvd, Alexandria, LA 71303For Sale By Owner

- $227,7503 bd2 ba2.1k sqft4315 Whitefield Blvd, Alexandria, LA 71303For Sale
 MLS ID #2571360, VAN ROY, ROCH MICHAEL, INC.. GCLRA
