Executive-Style Home with Extensive Updates
This beautifully updated executive-style home offers a combination of timeless design, modern improvements, and comfortable living spaces. Recent upgrades include new insulated windows, a new HVAC system, updated flooring, and fresh interior paint, providing both efficiency and a move-in-ready experience.
The spacious floor plan is designed for everyday living and entertaining, featuring generous living areas filled with natural light. The well-appointed primary suite serves as a private retreat, complete with a custom-designed walk-in shower, ample closet space, and a relaxing atmosphere.
Throughout the home, you'll appreciate the attention to detail and quality improvements that enhance both appearance and functionality. Whether you're hosting guests or enjoying a quiet evening at home, this property offers the space and features to accommodate a variety of lifestyles.
Conveniently located and thoughtfully updated, this home is ready for its next owner to enjoy.
Active
Price cut: $10.5K (9/29)
$339,000
4004 Huntwick Blvd, Alexandria, LA 71303
3beds
2,530sqft
Single Family Residence
Built in 1978
0.39 Acres Lot
$331,600 Zestimate®
$134/sqft
$-- HOA
What's special
Relaxing atmosphereSpacious floor planNew insulated windowsUpdated flooringFresh interior paintAmple closet spaceNew hvac system
- 119 days
- 171
- 18
Zillow last checked:
Listing updated:
Listed by:
CHRISTIAN CUNNINGHAM,
CENTURY 21 BUELOW-MILLER REALTY 318-442-1381,
AMY BROCATO,
CENTURY 21 BUELOW-MILLER REALTY
Source: GCLRA,MLS#: 2563562Originating MLS: Greater Central Louisiana REALTORS Association
Facts & features
Interior
Bedrooms & bathrooms
- Bedrooms: 3
- Bathrooms: 3
- Full bathrooms: 2
- 1/2 bathrooms: 1
Primary bedroom
- Level: Lower
- Dimensions: 22.9X14.5
Bedroom
- Level: Lower
- Dimensions: 12.5X11.6
Bedroom
- Level: Lower
- Dimensions: 10.8X13.2
Den
- Level: Lower
- Dimensions: 23X20.5
Dining room
- Level: Lower
- Dimensions: 10.5X9.7
Kitchen
- Level: Lower
- Dimensions: 20.5X12.6
Living room
- Level: Lower
- Dimensions: 18.4X12.4
Heating
- Central
Cooling
- Central Air, 1 Unit
Appliances
- Included: Cooktop, Double Oven, Dishwasher, Disposal, Microwave, Refrigerator, ENERGY STAR Qualified Appliances
- Laundry: Washer Hookup, Dryer Hookup
Features
- Ceiling Fan(s), Granite Counters, Stainless Steel Appliances, Cable TV
- Has fireplace: Yes
- Fireplace features: Gas Starter, Wood Burning
Interior area
- Total structure area: 2,971
- Total interior livable area: 2,530 sqft
Property
Parking
- Total spaces: 2
- Parking features: Garage, Two Spaces, Garage Door Opener
- Has garage: Yes
Features
- Levels: One
- Stories: 1
- Patio & porch: Covered, Pavers, Porch
- Exterior features: Fence, Porch
- Pool features: None
- Spa features: None
Lot
- Size: 0.39 Acres
- Dimensions: 24 x 86 x 139 x 110 x 140
- Features: City Lot, Rectangular Lot
Details
- Parcel number: 1150056800
- Special conditions: None
Construction
Type & style
- Home type: SingleFamily
- Architectural style: Traditional
- Property subtype: Single Family Residence
Materials
- Brick Veneer
- Foundation: Slab
- Roof: Shingle
Condition
- Excellent
- Year built: 1978
Utilities & green energy
- Sewer: Public Sewer
- Water: Public
Green energy
- Energy efficient items: Appliances, Lighting, Water Heater
Community & HOA
Community
- Subdivision: HUNTWICK
HOA
- Has HOA: No
- HOA name: GCLRA
Location
- Region: Alexandria
Financial & listing details
- Price per square foot: $134/sqft
- Tax assessed value: $200,000
- Annual tax amount: $2,108
- Date on market: 6/19/2026
- Listing agreement: Exclusive Right To Sell
Estimated market value
$331,600
$315,000 - $348,000
$2,551/mo
Price history
| Date | Event | Price |
|---|---|---|
| 9/29/2026 | Price change | $339,000-3%$134/sqft |
Source: GCLRA #2563562 Report a problem | ||
| 9/3/2026 | Price change | $349,500-1.5%$138/sqft |
Source: GCLRA #2563562 Report a problem | ||
| 8/25/2026 | Price change | $354,900-2.8%$140/sqft |
Source: GCLRA #2563562 Report a problem | ||
| 6/20/2026 | Listed for sale | $365,000$144/sqft |
Source: GCLRA #2563562 Report a problem | ||
| 2/20/2001 | Sold | -- |
Source: Agent Provided Report a problem | ||
Public tax history
| Year | Property taxes | Tax assessment |
|---|---|---|
| 2025 | $2,108 -1.2% | $20,000 |
| 2024 | $2,133 +2.7% | $20,000 +4.2% |
| 2023 | $2,077 -0.9% | $19,200 |
| 2022 | $2,096 +17.9% | $19,200 |
| 2021 | $1,778 +0% | $19,200 |
| 2020 | $1,777 +6% | $19,200 +6.1% |
| 2019 | $1,676 -8.5% | $18,100 |
| 2018 | $1,831 +20.7% | $18,100 |
| 2017 | $1,516 -0.3% | $18,100 |
| 2016 | $1,522 -33.3% | $18,100 +0.2% |
| 2015 | $2,280 -0.3% | $18,058 |
| 2014 | $2,287 +3.9% | $18,058 |
| 2013 | $2,201 +1.2% | $18,058 |
| 2012 | $2,175 +8.7% | $18,058 +8% |
| 2011 | $2,001 | $16,720 |
| 2010 | $2,001 +21% | $16,720 |
| 2009 | $1,654 +11.3% | $16,720 +10% |
| 2007 | $1,486 +1% | $15,200 |
| 2006 | $1,471 +97.4% | $15,200 |
| 2005 | $745 -6.8% | $15,200 |
| 2004 | $799 -2.7% | $15,200 |
| 2002 | $822 +0% | $15,200 |
| 2001 | $821 | $15,200 |
Find assessor info on the county website
Monthly payment
Est. payment
Payment breakdown
Explore the cost of this home by adjusting the details. Changes won't be saved.Climate risks
Neighborhood: 71303
Nearby schools
Schools provided by the listing agent
- Elementary: NACHMAN
- Middle: BRAME
- High: ASH
Source: GCLRA. This data may not be complete. We recommend contacting the local school district to confirm school assignments for this home.
- $321,3004 bd3 ba2.7k sqft4008 Huntwick Blvd, Alexandria, LA 71303Off Market

- $498,3005 bd6 ba5k sqft4000 Huntwick Blvd, Alexandria, LA 71303Off Market
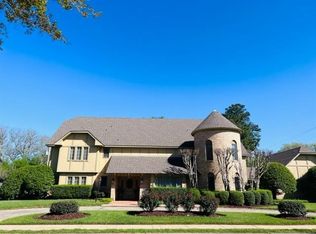
- $303,7004 bd2 ba2.5k sqft4007 Whitefield Blvd, Alexandria, LA 71303Off Market
- $326,6003 bd2 ba2.6k sqft4011 Whitefield Blvd, Alexandria, LA 71303Off Market
Similar homes
- $359,0003 bd3 ba3k sqft4703 Warwick Blvd, Alexandria, LA 71303For Sale
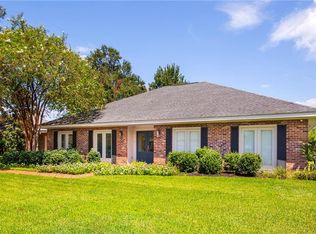 MLS ID #2576751, Katie Vanderlick, THE TRISH LELEUX GROUP. GCLRA
 - $329,9004 bd3 ba2.7k sqft4109 Mayflower Blvd, Alexandria, LA 71303For Sale
 MLS ID #2565227, Steven Seale, STEVEN SEALE PROPERTIES, LLC. GCLRA
 - $339,0004 bd3 ba2.4k sqft5157 Hunters Grove Ln, Alexandria, LA 71303For Sale
 MLS ID #2556692, CECILE BARNHART, Crest Realty. GCLRA
 - $274,9003 bd2 ba1.9k sqft511 Sweetbriar Dr, Alexandria, LA 71303For Sale
 MLS ID #2575236, CHERYL SOILEAU, LATTER AND BLUM Central Realty LLC. GCLRA
