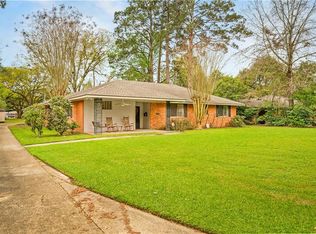
4703 Warwick Way in Alexandria, Louisiana offers over 3,000 square feet of living space with 3 bedrooms, 3 full bathrooms, a private inground pool, home office, sunroom, and spacious living areas. Beautiful curb appeal welcomes you with mature landscaping, a brick walkway, and French doors leading into a comfortable and inviting interior.The central living room is anchored by a wood burning fireplace and opens to a sunroom featuring floor-to-ceiling windows that bring in abundant natural light while overlooking the backyard and pool. A formal dining room and dedicated office are also located just off the main living area, creating multiple spaces for entertaining, working, or simply enjoying some privacy.The kitchen has plenty of character with brick paved flooring, granite countertops, stainless steel appliances, and a restaurant-style KitchenAid range. Just beyond the kitchen are the laundry room, additional storage, and a full bathroom with convenient access for guests coming in from the pool.The spacious primary suite features a walk in closet and private ensuite with a walk in shower. Two additional bedrooms offer great natural light and convenient access to the hall bathroom.Outside, mature landscaping surrounds the inground swimming pool while leaving additional green space to enjoy. The fully fenced backyard features wood privacy fencing, patio and pool areas, and a storage shed for added convenience.With more than 3,000 square feet, this home offers a comfortable and highly livable floor plan with large rooms for gathering and entertaining along with smaller spaces to retreat, work, or relax. Centrally located in Alexandria, LA, 4703 Warwick Way combines generous living space, a private pool, home office, sunroom, KitchenAid range, and a beautifully landscaped backyard in a convenient location close to shopping, dining, and everyday amenities.
For sale
$359,000
4703 Warwick Blvd, Alexandria, LA 71303
3beds
3,001sqft
Single Family Residence
Built in 1986
0.37 Acres Lot
$347,200 Zestimate®
$120/sqft
$-- HOA
What's special
Additional storagePrivate inground poolMature landscapingFully fenced backyardPatio and pool areasAdditional green spaceHome office
- 24 days
- 504
- 40
Zillow last checked:
Listing updated:
Listed by:
Katie Vanderlick,
THE TRISH LELEUX GROUP 318-266-7448
Source: ROAM MLS,MLS#: 2576751
Facts & features
Interior
Bedrooms & bathrooms
- Bedrooms: 3
- Bathrooms: 3
- Full bathrooms: 3
Primary bedroom
- Description: Lower Level
- Area: 307.51 Square Feet
- Dimensions: 16.1x19.1
Bedroom
- Description: Lower Level
- Area: 237.51 Square Feet
- Dimensions: 11.7x20.3
Bedroom
- Description: Lower Level
- Area: 154.43 Square Feet
- Dimensions: 11.11x13.9
Breakfast
- Description: Lower Level
- Area: 85.86 Square Feet
- Dimensions: 10.6x8.10
Dining room
- Description: Lower Level
- Area: 197.38 Square Feet
- Dimensions: 14.2x13.9
Living room
- Description: Lower Level
- Area: 446.94 Square Feet
- Dimensions: 23.4x19.1
Office
- Description: Lower Level
- Area: 147.34 Square Feet
- Dimensions: 10.6x13.9
Sunroom
- Description: Lower Level
- Area: 342.72 Square Feet
- Dimensions: 28.8x11.9
Heating
- Central, Multiple Units
Cooling
- Central Air, Ceiling Fan(s), Multi Units
Appliances
- Included: Dishwasher, Refrigerator, Stainless Steel Appliance(s), Range
- Laundry: Electric Dryer Hookup, Washer Hookup
Features
- Has fireplace: Yes
- Fireplace features: Wood Burning
Interior area
- Total structure area: 3,601
- Total interior livable area: 3,001 sqft
Video & virtual tour
Property
Parking
- Total spaces: 2
- Parking features: Garage
- Has garage: Yes
Features
- Levels: One
- Stories: 1
- Pool features: In Ground
- Fencing: Other,Wood
Lot
- Size: 0.37 Acres
- Dimensions: 100 x 151
- Features: Other
Details
- Additional structures: Shed(s)
- Parcel number: 1150081900
Construction
Type & style
- Home type: SingleFamily
- Architectural style: Acadian
- Property subtype: Single Family Residence
Materials
- Brick Veneer
- Foundation: Slab
- Roof: Asphalt,Shingle
Condition
- Year built: 1986
Utilities & green energy
- Sewer: Public Sewer
- Water: Public
- Utilities for property: Natural Gas Available
Community & HOA
Community
- Subdivision: Charles Park
HOA
- Has HOA: No
Location
- Region: Alexandria
Financial & listing details
- Price per square foot: $120/sqft
- Tax assessed value: $356,000
- Annual tax amount: $3,752
- Date on market: 9/14/2026
Estimated market value
$347,200
$330,000 - $365,000
$2,347/mo
Price history
| Date | Event | Price |
|---|---|---|
| 9/14/2026 | Listed for sale | $359,000$120/sqft |
Source: GCLRA #2576751 Report a problem | ||
| 1/31/2013 | Sold | -- |
Source: Public Record Report a problem | ||
Public tax history
| Year | Property taxes | Tax assessment |
|---|---|---|
| 2025 | $3,752 -1.2% | $35,600 |
| 2024 | $3,796 +3.5% | $35,600 +5% |
| 2023 | $3,668 -0.9% | $33,900 |
| 2022 | $3,701 +17.9% | $33,900 |
| 2021 | $3,139 +0% | $33,900 |
| 2020 | $3,138 +5.9% | $33,900 +5.9% |
| 2019 | $2,963 -8.5% | $32,000 |
| 2018 | $3,237 -0.8% | $32,000 |
| 2017 | $3,263 -0.4% | $32,000 |
| 2016 | $3,276 -18.9% | $32,000 |
| 2015 | $4,040 -0.3% | $32,000 |
| 2014 | $4,053 +3.9% | $32,000 |
| 2013 | $3,900 +45.9% | $32,000 +44.2% |
| 2012 | $2,673 +8.7% | $22,188 +8% |
| 2011 | $2,458 | $20,544 |
| 2010 | $2,458 +21% | $20,544 |
| 2009 | $2,032 +11.3% | $20,544 +10% |
| 2007 | $1,826 +1% | $18,676 |
| 2006 | $1,807 +67.1% | $18,676 |
| 2005 | $1,081 +19.3% | $18,676 +15% |
| 2004 | $906 -2.8% | $16,240 |
| 2002 | $933 +0% | $16,240 |
| 2001 | $932 -0.1% | $16,240 |
| 2000 | $933 | $16,240 |
Find assessor info on the county website
Monthly payment
Est. payment
Payment breakdown
Explore the cost of this home by adjusting the details. Changes won't be saved.Climate risks
Neighborhood: 71303
- $270,7003 bd2 ba2k sqft4705 Warwick Blvd, Alexandria, LA 71303Off Market
- $285,8004 bd2 ba2.3k sqft4701 Warwick Blvd, Alexandria, LA 71303Off Market
- $310,3004 bd2 ba2.7k sqft803 Windermere Blvd, Alexandria, LA 71303Off Market
- $256,1003 bd2 ba2.4k sqft4702 Whitechapel Blvd, Alexandria, LA 71303Off Market
Similar homes
- $319,0003 bd3 ba2.5k sqft4004 Huntwick Blvd, Alexandria, LA 71303For Sale

 MLS ID #2563562, CHRISTIAN CUNNINGHAM, CENTURY 21 BUELOW-MILLER REALTY. ROAM MLS
- $379,9004 bd4 ba2.3k sqft4015 Huntwick Blvd, Alexandria, LA 71303For Sale
 MLS ID #200OSN, SHARON GRICE, LATTER AND BLUM Central Realty LLC. ROAM MLS
- $455,9804 bd3 ba3.2k sqft4801 Whitehall Blvd, Alexandria, LA 71303For Sale
 MLS ID #2570222, Richard Beck, KELLER WILLIAMS REALTY CENLA PARTNERS. ROAM MLS
- $368,0004 bd4 ba3.8k sqft3013 Nelson St, Alexandria, LA 71301For Sale
 MLS ID #2562598, Katie Vanderlick, THE TRISH LELEUX GROUP. ROAM MLS
- $249,9004 bd4 ba2.5k sqft527 Wimbledon Blvd, Alexandria, LA 71303For SaleMLS ID #2574814, JAMIE LEMOINE, LATTER AND BLUM Central Realty LLC. ROAM MLS
- $365,0003 bd4 ba4.1k sqft1805 Yupon Dr, Alexandria, LA 71301For SaleMLS ID #2580259, Hershel Lonidier, LATTER AND BLUM Central Realty LLC. ROAM MLS
- $274,9003 bd2 ba1.9k sqft511 Sweetbriar Dr, Alexandria, LA 71303For SaleMLS ID #2575236, CHERYL SOILEAU, LATTER AND BLUM Central Realty LLC. ROAM MLS
- $255,0003 bd2 ba2.1k sqft715 Tanglewood Dr, Alexandria, LA 71303For SaleMLS ID #2574674, VIRGINIA RACHAL, KELLER WILLIAMS REALTY CENLA PARTNERS. ROAM MLS
- $475,0005 bd6 ba4.3k sqft5244 Saint Germain Blvd, Alexandria, LA 71303For SaleMLS ID #2534481, Kaylee Vallery, Cypress Realty Of Louisiana. ROAM MLS
- $239,9004 bd3 ba2.3k sqft4710 Waverly Blvd, Alexandria, LA 71303For SaleMLS ID #2565652, BRENDA LUTTGEHARM, CENTURY 21 BUELOW-MILLER REALTY. ROAM MLS
- $242,9004 bd3 ba2.4k sqft202 Sweetbriar Dr, Alexandria, LA 71303For SaleMLS ID #2535373, Buck Holt, LATTER AND BLUM Central Realty LLC. ROAM MLS
- $388,0004 bd3 ba4k sqft2710 Elliott St, Alexandria, LA 71301For SaleMLS ID #2573147, TRISH LELEUX, THE TRISH LELEUX GROUP. ROAM MLS
- $227,7503 bd2 ba2.1k sqft4315 Whitefield Blvd, Alexandria, LA 71303For SaleMLS ID #2571360, VAN ROY, ROCH MICHAEL, INC.. ROAM MLS
- $339,0003 bd2 ba2.1k sqft5907 Coty Dr, Alexandria, LA 71303For SaleMLS ID #200MQL, DICKIE JOHNSON, The Wilder Group. ROAM MLS
- $450,0005 bd3 ba2.7k sqft6301 W West Morgan Dr, Alexandria, LA 71303For SaleMLS ID #200IWF, Steven Seale, STEVEN SEALE PROPERTIES, LLC. ROAM MLS
- $350,0002 bd2 ba2.2k sqft2501 Marye St, Alexandria, LA 71301For SaleMLS ID #2475448, CECILE BARNHART, Crest Realty. ROAM MLS
- $249,0003 bd2 ba1.7k sqft6601 Lodi Rd, Alexandria, LA 71303For SaleMLS ID #2560416, Cade Ostenson, THE TRISH LELEUX GROUP. ROAM MLS
- $349,9003 bd2 ba2k sqft1007 Traditions Loop, Alexandria, LA 71303For SaleMLS ID #2557964, Jack Ussery, The Signature Brokerage. ROAM MLS
- $335,0003 bd3 ba2.7k sqft107 Washington St, Pineville, LA 71360For SaleMLS ID #2575014, Vicki Weaver, WEAVER REALTY LLC. ROAM MLS
- $379,0006 bd5 ba3.6k sqft3806 Pecan Dr, Alexandria, LA 71302For SaleMLS ID #2550860, HEATHER Wise, Wise Real Estate Co. ROAM MLS
