Discover the timeless beauty of this Spanish-inspired villa on an expansive corner lot in the Post-War Suburbs of Alexandria, just moments from the Garden District. Set on approximately .74 acres, this private retreat blends architectural character with thoughtful updates, including a remodeled kitchen and a completely rebuilt wood-burning fireplace that provides excellent warmth to the dramatic great room with its vaulted ceilings, exposed beams, and abundant natural light. Designed with both elegance and practicality in mind, the home offers exceptional storage throughout, highlighted by the luxurious Private Dressing Parlor- an oversized primary closet with built-ins- and the versatile Side Entry Utility Parlor that functions beautifully as storage, a craft room, office, or play space. Multiple rooms open onto private courtyard areas, offering quiet spaces for morning coffee or outdoor relaxation, while large windows capture views of terracotta walkways, palms, and Mediterranean-inspired details. Fresh interior improvements, spacious bedrooms, beautifully detailed baths, flexible living spaces, and a fenced backyard complete with a charming chicken coop all contribute to the comfort and character of this one-of-a-kind property. A large detached storage building adds even more functionality, ideal for tools, equipment, hobbies, or additional overflow storage. This is a rare opportunity to own a refreshed, well-maintained home full of style, privacy, and unforgettable architectural presence.
Active under contract
Price cut: $21.5K (5/18)
$429,500
2710 Elliott St, Alexandria, LA 71301
4beds
3,803sqft
:
Get pre-qualified$2,881/mo
Single Family Residence
Built in 1946
0.74 Acres Lot
$421,100 Zestimate®
$113/sqft
$-- HOA
What's special
Fenced backyardFlexible living spacesExpansive corner lotRemodeled kitchenLarge detached storage buildingFresh interior improvementsSpacious bedrooms
- 247 days |
- 251 |
- 8 |
Zillow last checked:
Listing updated:
Listed by:
HEATHER Wise,
Wise Real Estate Co 318-545-2133
Source: GCLRA,MLS#: 2532053Originating MLS: Greater Central Louisiana REALTORS Association
Facts & features
Interior
Bedrooms & bathrooms
- Bedrooms: 4
- Bathrooms: 3
- Full bathrooms: 3
Primary bedroom
- Level: Lower
- Dimensions: 22x17
Bedroom
- Level: Lower
- Dimensions: 17.5x13
Bedroom
- Level: Lower
- Dimensions: 15x12.5
Bedroom
- Level: Lower
- Dimensions: 11.5x15
Primary bathroom
- Level: Lower
- Dimensions: 18x5.5
Bathroom
- Level: Lower
- Dimensions: 8.5x4.5
Bathroom
- Level: Lower
- Dimensions: 5x7
Other
- Level: Lower
- Dimensions: 19x12
Bonus room
- Level: Lower
- Dimensions: 10x26
Dining room
- Level: Lower
- Dimensions: 20x12
Foyer
- Level: Lower
- Dimensions: 7.5x8
Great room
- Level: Lower
- Dimensions: 35.5x20
Kitchen
- Level: Lower
- Dimensions: 24.5x10
Laundry
- Level: Lower
- Dimensions: 4.5x6.5
Living room
- Level: Lower
- Dimensions: 24x20
Heating
- Central
Cooling
- Central Air
Appliances
- Included: Dishwasher, Microwave, Oven, Range, Refrigerator
Features
- Has fireplace: Yes
- Fireplace features: Wood Burning
Interior area
- Total structure area: 3,803
- Total interior livable area: 3,803 sqft
Property
Parking
- Parking features: Driveway
- Has uncovered spaces: Yes
Features
- Levels: One
- Stories: 1
- Pool features: None
Lot
- Size: 0.74 Acres
- Dimensions: 100 x 166.46 x 200 x 166.46
- Features: Corner Lot, City Lot
Details
- Additional structures: Other
- Parcel number: 1011249595
- Special conditions: None
Construction
Type & style
- Home type: SingleFamily
- Architectural style: Spanish
- Property subtype: Single Family Residence
Materials
- Stucco
- Foundation: Slab
- Roof: Other
Condition
- Excellent
- Year built: 1946
- Major remodel year: 1946
Utilities & green energy
- Sewer: Public Sewer
- Water: Public
Community & HOA
HOA
- Has HOA: No
Location
- Region: Alexandria
Financial & listing details
- Price per square foot: $113/sqft
- Tax assessed value: $353,000
- Annual tax amount: $3,170
- Date on market: 11/21/2025
- Listing agreement: Exclusive Right To Sell
Estimated market value
$421,100
$400,000 - $442,000
$2,474/mo
Price history
| Date | Event | Price |
|---|---|---|
| 7/6/2026 | Contingent | $429,500$113/sqft |
Source: GCLRA #2532053 Report a problem | ||
| 5/18/2026 | Price change | $429,500-4.8%$113/sqft |
Source: GCLRA #2532053 Report a problem | ||
| 4/7/2026 | Price change | $451,000-1.7%$119/sqft |
Source: GCLRA #2532053 Report a problem | ||
| 11/22/2025 | Listed for sale | $459,000+3.1%$121/sqft |
Source: GCLRA #2532053 Report a problem | ||
| 4/1/2022 | Sold | -- |
Source: GCLRA #163395 Report a problem | ||
| 3/9/2022 | Contingent | $445,000$117/sqft |
Source: GCLRA #163395 Report a problem | ||
| 10/5/2021 | Listed for sale | $445,000-25.5%$117/sqft |
Source: GCLRA #163395 Report a problem | ||
| 6/22/2021 | Listing removed | -- |
Source:  GCLRA Report a problem GCLRA Report a problem | ||
| 5/12/2021 | Price change | $597,000-8%$157/sqft |
Source: GCLRA #161251 Report a problem | ||
| 4/5/2021 | Listed for sale | $649,000$171/sqft |
Source: GCLRA #161251 Report a problem | ||
Public tax history
| Year | Property taxes | Tax assessment |
|---|---|---|
| 2025 | $3,170 -2% | $35,300 |
| 2024 | $3,235 -1.1% | $35,300 |
| 2023 | $3,269 -1% | $35,300 |
| 2022 | $3,303 +11.7% | $35,300 -8.1% |
| 2021 | $2,958 +0% | $38,400 |
| 2020 | $2,956 +5.7% | $38,400 +5.8% |
| 2019 | $2,796 -10% | $36,300 |
| 2018 | $3,106 -0.6% | $36,300 |
| 2017 | $3,124 -0.6% | $36,300 |
| 2016 | $3,143 -21.8% | $36,300 |
| 2015 | $4,020 -0.4% | $36,300 |
| 2014 | $4,034 +4.5% | $36,300 |
| 2013 | $3,860 +1.3% | $36,300 |
| 2012 | $3,809 +0.8% | $36,300 |
| 2011 | $3,780 | $36,300 |
| 2010 | $3,780 +24.9% | $36,300 |
| 2009 | $3,027 +11.4% | $36,300 +10% |
| 2007 | $2,717 +1.2% | $33,000 |
| 2006 | $2,684 +273.3% | $33,000 +114.7% |
| 2001 | $719 -0.1% | $15,372 |
| 2000 | $720 | $15,372 |
Find assessor info on the county website
Monthly payment
Est. payment
Payment breakdown
Explore the cost of this home by adjusting the details. Changes won't be saved.Climate risks
Neighborhood: 71301
Nearby schools
GreatSchools rating
- 7/10D.F. Huddle Elementary New Vision AcademyGrades: PK-5Distance: 0.4 mi
- 4/10Alexandria Middle Magnet SchoolGrades: 6-8Distance: 0.5 mi
- 3/10Bolton High SchoolGrades: 6-12Distance: 0.8 mi
- $--3 bd3 ba2.7k sqft2711 Madonna Dr, Alexandria, LA 71301Sold
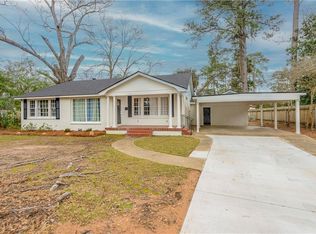
- $225,4003 bd1 ba2.5k sqft805 Pierson St, Alexandria, LA 71301Off Market
- $431,1004 bd3 ba3.8k sqft2802 Elliott St, Alexandria, LA 71301Off Market
- $593,400-- bd-- ba3.1k sqft903 Pierson St, Alexandria, LA 71301Off Market
- $363,5003 bd3 ba2.9k sqft2707 Madonna Dr, Alexandria, LA 71301Off Market
- $451,5004 bd4 ba3.6k sqft2702 Elliott St, Alexandria, LA 71301Off Market
- $395,5004 bd2 ba4.9k sqft904 Pierson St, Alexandria, LA 71301Off Market
- $370,9004 bd2 ba3.7k sqft715 Kimball Ave, Alexandria, LA 71301Off Market
A local agent can set up tours, give advice and negotiate with sellers.
Similar homes
- $375,0004 bd4 ba3.8k sqft3013 Nelson St, Alexandria, LA 71301For Sale
 MLS ID #2562598, Katie Vanderlick, THE TRISH LELEUX GROUP. GCLRA
 - $625,0003 bd4 ba4.2k sqft519 Hillcrest Dr, Alexandria, LA 71301For Sale
 MLS ID #2566750, Dan Cohn, KEY REALTY LLC. GCLRA
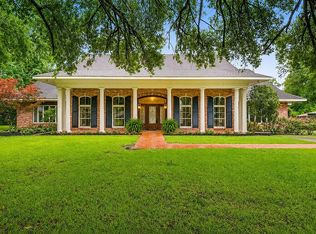
 - $599,0003 bd4 ba5.1k sqft3103 Marye St, Alexandria, LA 71301For Sale By Owner
- $419,0003 bd3 ba3k sqft404 Belleau Wood Blvd, Alexandria, LA 71303For Sale
 MLS ID #2560593, DALE DAENEN, THE TRISH LELEUX GROUP. GCLRA
 - $450,0003 bd4 ba5.2k sqft1805 Horseshoe Dr, Alexandria, LA 71301For SaleMLS ID #2439363, Mary Sonnier, EXP REALTY, LLC. GCLRA
- $499,0004 bd4 ba3k sqft5604 Courtland Pl, Alexandria, LA 71301For SaleMLS ID #2552241, CECILE BARNHART, Crest Realty. GCLRA
- $284,9003 bd2 ba2.3k sqft2340 Jackson St, Alexandria, LA 71301For SaleMLS ID #2564856, Tate Moran, STEVEN SEALE PROPERTIES, LLC. GCLRA
- $289,9004 bd3 ba1.9k sqft2129 Jackson St, Alexandria, LA 71301For SaleMLS ID #2559798, HEATHER Wise, Wise Real Estate Co. GCLRA
- $375,0002 bd2 ba2.2k sqft2501 Marye St, Alexandria, LA 71301For SaleMLS ID #2475448, CECILE BARNHART, Crest Realty. GCLRA
- $424,9004 bd3 ba2.4k sqft335 Links Dr, Alexandria, LA 71303For SaleMLS ID #2555919, TORRI BYRD, Sweet Legacy Real Estate Co.. GCLRA
- $497,7007 bd5 ba4.5k sqft1116 Southampton Dr, Alexandria, LA 71303For SaleMLS ID #2546780, JENNIFER BYRD, RITCHIE REAL ESTATE. GCLRA
- $499,5004 bd3 ba2.9k sqft6328 Landmark Dr, Alexandria, LA 71301For SaleMLS ID #2552796, MARSHA MCGRAW-BARBERA, KELLER WILLIAMS REALTY CENLA PARTNERS. GCLRA
- $379,0006 bd5 ba3.6k sqft3806 Pecan Dr, Alexandria, LA 71302For SaleMLS ID #2550860, HEATHER Wise, Wise Real Estate Co. GCLRA
- $350,0004 bd3 ba4.1k sqft5220 Argonne Blvd, Alexandria, LA 71303For SaleMLS ID #2529868, DAVID MOSES, RITCHIE REAL ESTATE. GCLRA
- $249,0004 bd1 ba2.8k sqft6142 Masonic Dr, Alexandria, LA 71301For SaleMLS ID #2565881, Michael P Salter, Century 21 Elite. GCLRA
- $515,0005 bd6 ba4.3k sqft5244 Saint Germain Blvd, Alexandria, LA 71303For SaleMLS ID #2534481, Kaylee Vallery, Cypress Realty Of Louisiana. GCLRA
- $365,0003 bd3 ba2.5k sqft4004 Huntwick Blvd, Alexandria, LA 71303For SaleMLS ID #2563562, CHRISTIAN CUNNINGHAM, CENTURY 21 BUELOW-MILLER REALTY. GCLRA
- $355,0004 bd4 ba3.8k sqft4819 Westgarden Blvd, Alexandria, LA 71303For SaleMLS ID #2535545, Meghan Adam, CALL THE KELONES REALTY. GCLRA
- $550,0005 bd4 ba4k sqft6412 Tennyson Oaks Ln, Alexandria, LA 71301For SaleMLS ID #2489125, Zachary Bennett, ZB Realty LLC. GCLRA
- $560,0004 bd4 ba4k sqft5706 Dyer Dr, Alexandria, LA 71302For SaleMLS ID #2543194, Keri Pate, BERKSHIRE HATHAWAY HOME SERVICES-ALLY REAL ESTATE. GCLRA
