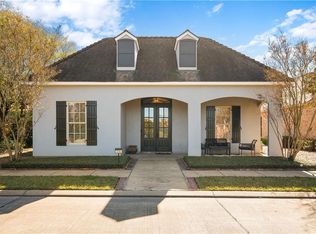
Boasting a welcoming front porch, this 3 bedroom, 2.5 bathroom home offers a split floor plan, complemented by a versatile bonus room ideal for a home office or TV lounge. At the heart of the home, a spacious living room anchored by a gas fireplace flows seamlessly into the well appointed kitchen. Designed for easy meal prep and gatherings, the kitchen is equipped with stainless steel appliances, abundant cabinet space, a central prep island, a breakfast bar, and a breakfast nook. Kitchen leads directly into the formal dining room.
The primary bedroom serves as a spacious retreat, complete with its own private sitting room, double closets, and an en-suite ADA bathroom featuring an easily accessible, separate tile shower, and walk-in tub. On the opposite side of the home, a dedicated guest wing houses two additional spacious bedrooms, a full bath, a half bath, laundry room, and access to the garage, and the back patio. Additional upgrades include an energy-efficient, on-demand tankless water heater, 18 solar panels installed, and closed cell spray foam installation adding modern utility to the home - average utility bill is below $200.
Outside, the property features a backyard with a wood privacy fence, two car garage and a separate secondary garage perfect for a lawnmower, tools, or a workshop. A standout feature of this property is the exterior staircase located on the back porch, which leads to a massive unfinished attic space. This expansive area offers potential space to be finished out as a future game room, guest suite, or additional living area.
Active
Price cut: $20K (7/27)
$399,000
404 Belleau Wood Blvd, Alexandria, LA 71303
3beds
3,021sqft
Single Family Residence
Built in 2016
0.49 Acres Lot
$395,700 Zestimate®
$132/sqft
$-- HOA
What's special
Two car garagePrivate sitting roomDedicated guest wingSeparate tile showerSplit floor planStainless steel appliancesWelcoming front porch
- 87 days
- 284
- 18
Zillow last checked:
Listing updated:
Listed by:
DALE DAENEN,
THE TRISH LELEUX GROUP 318-266-7448
Source: GCLRA,MLS#: 2560593Originating MLS: Greater Central Louisiana REALTORS Association
Facts & features
Interior
Bedrooms & bathrooms
- Bedrooms: 3
- Bathrooms: 3
- Full bathrooms: 2
- 1/2 bathrooms: 1
Primary bedroom
- Level: Lower
- Dimensions: 15.2x17
Bedroom
- Level: Lower
- Dimensions: 16.1x11.6
Bedroom
- Level: Lower
- Dimensions: 13x12.1
Breakfast room nook
- Level: Lower
- Dimensions: 14x8.5
Dining room
- Level: Lower
- Dimensions: 14x14.11
Living room
- Level: Lower
- Dimensions: 19.4x21.11
Heating
- Central, Multiple Heating Units
Cooling
- Central Air, 2 Units
Appliances
- Included: Cooktop, Oven, Range
- Laundry: Washer Hookup, Dryer Hookup
Features
- Pantry
- Has fireplace: Yes
- Fireplace features: Gas
Interior area
- Total structure area: 3,541
- Total interior livable area: 3,021 sqft
Property
Parking
- Total spaces: 2
- Parking features: Garage, Two Spaces
- Has garage: Yes
Accessibility
- Accessibility features: Accessibility Features
Features
- Levels: One
- Stories: 1
- Patio & porch: Concrete, Covered
- Pool features: None
Lot
- Size: 0.49 Acres
- Dimensions: 148 x 141
- Features: City Lot, Rectangular Lot
Details
- Parcel number: 1010626500
- Special conditions: None
Construction
Type & style
- Home type: SingleFamily
- Architectural style: Acadian
- Property subtype: Single Family Residence
Materials
- Brick Veneer, HardiPlank Type
- Foundation: Slab
- Roof: Shingle
Condition
- Excellent
- Year built: 2016
Utilities & green energy
- Sewer: Public Sewer
- Water: Public
Community & HOA
HOA
- Has HOA: No
Location
- Region: Alexandria
Financial & listing details
- Price per square foot: $132/sqft
- Tax assessed value: $423,000
- Annual tax amount: $4,458
- Date on market: 6/2/2026
- Listing agreement: Exclusive Right To Sell
Estimated market value
$395,700
$376,000 - $415,000
$2,472/mo
Price history
| Date | Event | Price |
|---|---|---|
| 7/27/2026 | Price change | $399,000-4.8%$132/sqft |
Source: GCLRA #2560593 Report a problem | ||
| 6/25/2026 | Price change | $419,000-6.9%$139/sqft |
Source: GCLRA #2560593 Report a problem | ||
| 6/2/2026 | Listed for sale | $450,000$149/sqft |
Source: GCLRA #2560593 Report a problem | ||
| 2/4/2016 | Sold | -- |
Source: Public Record Report a problem | ||
Public tax history
| Year | Property taxes | Tax assessment |
|---|---|---|
| 2025 | $4,458 -1.2% | $42,300 |
| 2024 | $4,511 +2.7% | $42,300 +4.2% |
| 2023 | $4,393 -0.9% | $40,600 |
| 2022 | $4,432 +17.9% | $40,600 |
| 2021 | $3,760 +0% | $40,600 |
| 2020 | $3,758 +6% | $40,600 +6% |
| 2019 | $3,547 -8.5% | $38,300 |
| 2018 | $3,874 +535.2% | $38,300 +538.3% |
| 2017 | $610 -0.5% | $6,000 |
| 2016 | $613 +139.9% | $6,000 +196.4% |
| 2015 | $256 -0.3% | $2,024 |
| 2014 | $256 +3.9% | $2,024 |
| 2013 | $247 +1.2% | $2,024 |
| 2012 | $244 +0.7% | $2,024 |
| 2011 | $242 | $2,024 |
| 2010 | $242 +21% | $2,024 |
| 2009 | $200 +1.2% | $2,024 |
| 2007 | $198 +1% | $2,024 |
| 2006 | $196 0% | $2,024 |
| 2005 | $196 -6.8% | $2,024 |
| 2004 | $210 +11.9% | $2,024 +15% |
| 2002 | $188 +0% | $1,760 |
| 2001 | $188 -0.1% | $1,760 |
| 2000 | $188 | $1,760 |
Find assessor info on the county website
Monthly payment
Est. payment
Payment breakdown
Explore the cost of this home by adjusting the details. Changes won't be saved.Climate risks
Neighborhood: 71303


Similar homes
- $364,5004 bd3 ba2.7k sqft508 Windermere Blvd, Alexandria, LA 71303For Sale
 MLS ID #2567511, Cortney Alston, Ignite Realty. GCLRA
 - $384,4003 bd3 ba2k sqft506 Anderson Ct, Alexandria, LA 71303For Sale
 MLS ID #2530660, Chassity Lejeune, BERKSHIRE HATHAWAY HOME SERVICES-ALLY REAL ESTATE. GCLRA
 - $398,0004 bd3 ba4k sqft2710 Elliott St, Alexandria, LA 71301For Sale
 MLS ID #2573147, TRISH LELEUX, THE TRISH LELEUX GROUP. GCLRA
 - $354,9003 bd3 ba2.5k sqft4004 Huntwick Blvd, Alexandria, LA 71303For Sale
 MLS ID #2563562, CHRISTIAN CUNNINGHAM, CENTURY 21 BUELOW-MILLER REALTY. GCLRA
