Welcome to exceptional living! This home boasts a flexible floor plan featuring a formal living room with a gas fireplace, formal dining room, expansive den, and a versatile bonus room. The fourth bedroom is on the 1st floor!
The chef’s kitchen is packed with high-end amenities: Wolf 6-burner gas range & Viking vent hood! Built-in wine cooler & double trash compactor! Oversized side-by-side refrigerator/freezer, granite counters & abundant cabinetry!
Step outside into your personal retreat featuring an inground swimming pool, covered poolside patio, and a 24'x24' workshop with a roll-up door plus a second storage shed. Complete with a double carport, electric gate, and a roof approx. 5 years old. Schedule your tour today!
Pending
$349,900
508 Windermere Blvd, Alexandria, LA 71303
4beds
2,794sqft
Single Family Residence
Built in 1976
0.42 Acres Lot
$340,900 Zestimate®
$125/sqft
$-- HOA
What's special
Electric gateAbundant cabinetryExpansive denFlexible floor planCovered poolside patioGranite countersDouble carport
- 4 days
- 138
- 5
Zillow last checked:
Listing updated:
Listed by:
Cortney Alston,
Ignite Realty 318-792-5634
Source: GCLRA,MLS#: 2567511Originating MLS: Greater Central Louisiana REALTORS Association
Facts & features
Interior
Bedrooms & bathrooms
- Bedrooms: 4
- Bathrooms: 3
- Full bathrooms: 2
- 1/2 bathrooms: 1
Primary bedroom
- Description: Flooring: Wood
- Level: Second
- Dimensions: 19.x11.4
Bedroom
- Description: Flooring: Carpet
- Level: First
- Dimensions: 11.4x10.6
Bedroom
- Description: Flooring: Carpet
- Level: Second
- Dimensions: 10.6x11.9
Bedroom
- Description: Flooring: Carpet
- Level: Second
- Dimensions: 16x12
Primary bathroom
- Description: Flooring: Vinyl
- Level: Second
- Dimensions: 11.7x11.9
Bonus room
- Description: Flooring: Carpet
- Level: First
- Dimensions: 6.10x22.5
Den
- Description: Flooring: Wood
- Level: First
- Dimensions: 13.11x23
Dining room
- Description: Flooring: Wood
- Level: First
- Dimensions: 12x10
Kitchen
- Description: Flooring: Wood
- Level: First
- Dimensions: 8x26
Laundry
- Description: Flooring: Wood
- Level: First
- Dimensions: 5x3
Living room
- Description: Flooring: Wood
- Level: First
- Dimensions: 10.8x8.7
Heating
- Central
Cooling
- Central Air, 3+ Units
Appliances
- Included: Dishwasher, Disposal, Ice Maker, Trash Compactor, Wine Cooler
Features
- Granite Counters
- Has fireplace: Yes
- Fireplace features: Gas
Interior area
- Total structure area: 3,438
- Total interior livable area: 2,794 sqft
Property
Parking
- Parking features: Covered, Carport
- Has carport: Yes
Features
- Levels: Two
- Stories: 2
- Patio & porch: Covered
- Exterior features: Fence
- Pool features: In Ground
Lot
- Size: 0.42 Acres
- Dimensions: .42 Acres
- Features: City Lot, Rectangular Lot
Details
- Parcel number: 1150094200
- Special conditions: None
Construction
Type & style
- Home type: SingleFamily
- Architectural style: Traditional
- Property subtype: Single Family Residence
Materials
- Brick
- Foundation: Slab
- Roof: Shingle
Condition
- Excellent
- Year built: 1976
Utilities & green energy
- Sewer: Public Sewer
- Water: Public
Community & HOA
Community
- Subdivision: CHARLES PARK
HOA
- Has HOA: No
Location
- Region: Alexandria
Financial & listing details
- Price per square foot: $125/sqft
- Tax assessed value: $320,000
- Annual tax amount: $3,373
- Date on market: 7/15/2026
- Listing agreement: Exclusive Right To Sell
Estimated market value
$340,900
$324,000 - $358,000
$2,482/mo
Price history
| Date | Event | Price |
|---|---|---|
| 10/11/2026 | Pending sale | $349,900$125/sqft |
Source: GCLRA #2567511 Report a problem | ||
| 10/11/2026 | Listed for sale | $349,900$125/sqft |
Source: GCLRA #2567511 Report a problem | ||
| 10/1/2026 | Listing removed | $349,900$125/sqft |
Source: GCLRA #2567511 Report a problem | ||
| 9/10/2026 | Price change | $349,900-4%$125/sqft |
Source: GCLRA #2567511 Report a problem | ||
| 8/5/2026 | Price change | $364,500-2.8%$130/sqft |
Source: GCLRA #2567511 Report a problem | ||
| 7/22/2026 | Price change | $374,999-3.8%$134/sqft |
Source: GCLRA #2567511 Report a problem | ||
| 7/15/2026 | Listed for sale | $389,900+11.7%$140/sqft |
Source: GCLRA #2567511 Report a problem | ||
| 4/8/2022 | Sold | -- |
Source: GCLRA #165853 Report a problem | ||
| 3/10/2022 | Contingent | $349,000$125/sqft |
Source: GCLRA #165853 Report a problem | ||
| 2/25/2022 | Listed for sale | $349,000+16.5%$125/sqft |
Source: GCLRA #165853 Report a problem | ||
| 7/12/2010 | Sold | -- |
Source: Agent Provided Report a problem | ||
| 3/14/2010 | Listed for sale | $299,500$107/sqft |
Source: Noles-Frye Realty, Inc. Report a problem | ||
Public tax history
| Year | Property taxes | Tax assessment |
|---|---|---|
| 2025 | $3,373 -1.2% | $32,000 |
| 2024 | $3,413 -1.4% | $32,000 |
| 2023 | $3,462 -0.9% | $32,000 |
| 2022 | $3,493 +24.9% | $32,000 +6% |
| 2021 | $2,797 +0% | $30,200 |
| 2020 | $2,796 +4.8% | $30,200 +4.9% |
| 2019 | $2,667 -8.5% | $28,800 |
| 2018 | $2,913 -0.5% | $28,800 |
| 2017 | $2,928 -0.5% | $28,800 |
| 2016 | $2,942 -15.3% | $28,800 +4.7% |
| 2015 | $3,472 -0.3% | $27,500 |
| 2014 | $3,483 +3.9% | $27,500 |
| 2013 | $3,351 +1.2% | $27,500 |
| 2012 | $3,313 +0.7% | $27,500 |
| 2011 | $3,290 +83.6% | $27,500 +83.6% |
| 2010 | $1,792 +21% | $14,979 |
| 2009 | $1,482 +11.3% | $14,979 +10% |
| 2007 | $1,331 +1% | $13,617 |
| 2006 | $1,318 +122.6% | $13,617 |
| 2005 | $592 -6.8% | $13,617 |
| 2004 | $635 +37.1% | $13,617 +15% |
| 2002 | $463 +0% | $11,841 |
| 2001 | $463 -0.1% | $11,841 |
| 2000 | $464 | $11,841 |
Find assessor info on the county website
Monthly payment
Est. payment
Payment breakdown
Explore the cost of this home by adjusting the details. Changes won't be saved.Climate risks
Neighborhood: 71303
- $322,7004 bd3 ba2.3k sqft512 Windermere Blvd, Alexandria, LA 71303Off Market

- $264,5004 bd2 ba2.2k sqft504 Windermere Blvd, Alexandria, LA 71303Off Market
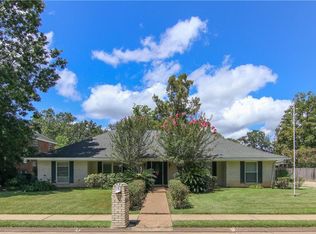
- $347,6003 bd3 ba2.6k sqft505 Wycliffe Way, Alexandria, LA 71303Off Market
- $276,7004 bd2 ba2.4k sqft4504 Wakefield Blvd, Alexandria, LA 71303Off Market
Similar homes
- $359,0003 bd3 ba3k sqft4703 Warwick Blvd, Alexandria, LA 71303For Sale
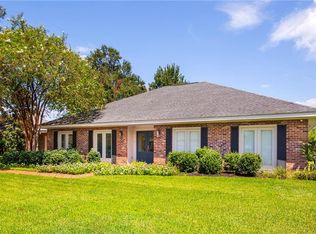 MLS ID #2576751, Katie Vanderlick, THE TRISH LELEUX GROUP. GCLRA
 - $339,0003 bd3 ba2.5k sqft4004 Huntwick Blvd, Alexandria, LA 71303For Sale
 MLS ID #2563562, CHRISTIAN CUNNINGHAM, CENTURY 21 BUELOW-MILLER REALTY. GCLRA
 - $339,0004 bd3 ba2.4k sqft5157 Hunters Grove Ln, Alexandria, LA 71303For Sale
 MLS ID #2556692, CECILE BARNHART, Crest Realty. GCLRA
 - $455,9804 bd3 ba3.2k sqft4801 Whitehall Blvd, Alexandria, LA 71303For Sale
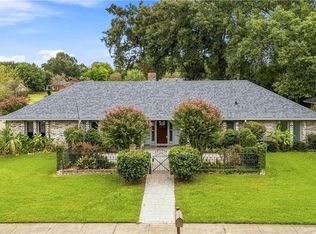 MLS ID #2570222, Richard Beck, KELLER WILLIAMS REALTY CENLA PARTNERS. GCLRA
