Designed for entertaining and practical living, this spacious 4 bedroom, 3.5 bathroom home at 3013 Nelson St. in Alexandria sits on a quiet dead end street with room for everyone. The smart, functional layout features a private primary suite, a second bedroom with its own dedicated en suite full bath, and a Jack-and-Jill bathroom serving bedrooms three and four, an ideal setup for families or hosting guests. At the heart of the home is a chef’s kitchen boasting a Wolf 6-burner range/oven, two additional ovens, custom cabinetry, and generous counter space. For added convenience, all appliances remain with the home, including all kitchen appliances, two refrigerators, and the washer and dryer.
The interior flows seamlessly across multiple open living and dining areas, offering abundant space for holidays, game days, and large gatherings. In the primary suite, you will find two custom closets and an updated bathroom complete with a steam shower. Storage and utility are major standouts for this property, featuring abundant closets throughout, an outdoor storage building equipped with a window A/C unit, and a 3 car carport with additional driveway space designed so guests can park without blocking the covered vehicles. Complete with a new roof installed at the end of 2020, this home blends peace and privacy with easy convenience to everything Alexandria has to offer.
Active
Price cut: $7K (9/2)
$368,000
3013 Nelson St, Alexandria, LA 71301
4beds
3,857sqft
Single Family Residence
Built in 1965
0.58 Acres Lot
$360,200 Zestimate®
$95/sqft
$-- HOA
What's special
Custom cabinetryQuiet dead end streetAbundant closets throughoutPrivate primary suiteTwo refrigeratorsTwo additional ovensGenerous counter space
- 127 days
- 165
- 7
Zillow last checked:
Listing updated:
Listed by:
Katie Vanderlick,
THE TRISH LELEUX GROUP 318-266-7448
Source: GCLRA,MLS#: 2562598Originating MLS: Greater Central Louisiana REALTORS Association
Facts & features
Interior
Bedrooms & bathrooms
- Bedrooms: 4
- Bathrooms: 4
- Full bathrooms: 3
- 1/2 bathrooms: 1
Primary bedroom
- Level: Lower
- Dimensions: 17.8x14.9
Bedroom
- Level: Lower
- Dimensions: 14.1x14.4
Bedroom
- Level: Lower
- Dimensions: 13.5x14.4
Bedroom
- Level: Lower
- Dimensions: 13.1x14.11
Dining room
- Level: Lower
- Dimensions: 13.3x14.9
Living room
- Level: Lower
- Dimensions: 21.1x27
Heating
- Central
Cooling
- Central Air, 1 Unit
Appliances
- Included: Dryer, Dishwasher, Oven, Range, Refrigerator, Washer
Features
- Has fireplace: Yes
- Fireplace features: Wood Burning
Interior area
- Total structure area: 3,906
- Total interior livable area: 3,857 sqft
Property
Parking
- Total spaces: 3
- Parking features: Carport, Three or more Spaces
- Has carport: Yes
Features
- Levels: One
- Stories: 1
Lot
- Size: 0.58 Acres
- Dimensions: 103 x 200 x 111 x 243
- Features: City Lot, Rectangular Lot
Details
- Additional structures: Other
- Parcel number: 1011246300
- Special conditions: None
Construction
Type & style
- Home type: SingleFamily
- Architectural style: Ranch
- Property subtype: Single Family Residence
Materials
- Brick Veneer
- Foundation: Slab
- Roof: Asphalt,Shingle
Condition
- Very Good Condition
- Year built: 1965
Utilities & green energy
- Sewer: Public Sewer
- Water: Public
Community & HOA
HOA
- Has HOA: No
Location
- Region: Alexandria
Financial & listing details
- Price per square foot: $95/sqft
- Tax assessed value: $143,000
- Annual tax amount: $1,284
- Date on market: 6/11/2026
- Listing agreement: Exclusive Right To Sell
Estimated market value
$360,200
$342,000 - $378,000
Not available
Price history
| Date | Event | Price |
|---|---|---|
| 9/2/2026 | Price change | $368,000-1.9%$95/sqft |
Source: GCLRA #2562598 Report a problem | ||
| 7/14/2026 | Price change | $375,000-5.1%$97/sqft |
Source: GCLRA #2562598 Report a problem | ||
| 6/11/2026 | Price change | $395,000-3.7%$102/sqft |
Source: GCLRA #2562598 Report a problem | ||
| 4/20/2026 | Price change | $410,000-3.5%$106/sqft |
Source: Owner Report a problem | ||
| 4/4/2026 | Listed for sale | $425,000$110/sqft |
Source: Owner Report a problem | ||
Public tax history
| Year | Property taxes | Tax assessment |
|---|---|---|
| 2025 | $1,284 -2% | $14,300 |
| 2024 | $1,310 +4.8% | $14,300 +5.9% |
| 2023 | $1,250 -1% | $13,500 |
| 2022 | $1,263 +21.5% | $13,500 |
| 2021 | $1,040 +0% | $13,500 |
| 2020 | $1,039 +4.6% | $13,500 +4.7% |
| 2019 | $994 -10% | $12,900 |
| 2018 | $1,104 +41.8% | $12,900 |
| 2017 | $779 -0.3% | $12,900 |
| 2016 | $781 -45.3% | $12,900 +0% |
| 2015 | $1,428 -0.4% | $12,897 |
| 2014 | $1,433 +4.5% | $12,897 |
| 2013 | $1,372 +1.3% | $12,897 |
| 2012 | $1,353 +0.8% | $12,897 |
| 2011 | $1,343 | $12,897 |
| 2010 | $1,343 +24.9% | $12,897 |
| 2009 | $1,076 +11.4% | $12,897 +10% |
| 2007 | $965 +1.2% | $11,725 |
| 2006 | $954 +177.5% | $11,725 |
| 2005 | $344 -8% | $11,725 |
| 2004 | $373 +0.8% | $11,725 +1.5% |
| 2002 | $370 +0.1% | $11,552 |
| 2001 | $370 -0.1% | $11,552 |
| 2000 | $371 | $11,552 |
Find assessor info on the county website
Monthly payment
Est. payment
Payment breakdown
Explore the cost of this home by adjusting the details. Changes won't be saved.Climate risks
Neighborhood: 71301


Similar homes
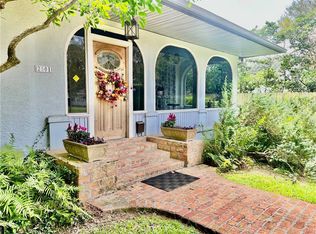
- $388,0004 bd3 ba4k sqft2710 Elliott St, Alexandria, LA 71301For Sale
 MLS ID #2573147, TRISH LELEUX, THE TRISH LELEUX GROUP. GCLRA
 - $375,0004 bd3 ba3.4k sqft2501 Marye St, Alexandria, LA 71301For Sale
 MLS ID #2475448, CECILE BARNHART, Crest Realty. GCLRA
 - $399,9004 bd2 ba3.3k sqft1908 Choctaw Dr, Alexandria, LA 71301For Sale
 MLS ID #2575649, JENNIFER BYRD, RITCHIE REAL ESTATE. GCLRA
 - $375,0003 bd4 ba4.1k sqft1805 Yupon Dr, Alexandria, LA 71301For Sale
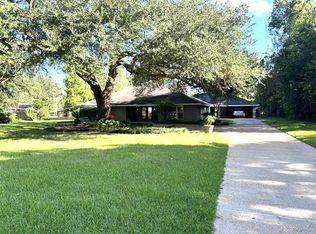 MLS ID #2580259, Hershel Lonidier, LATTER AND BLUM Central Realty LLC. GCLRA
