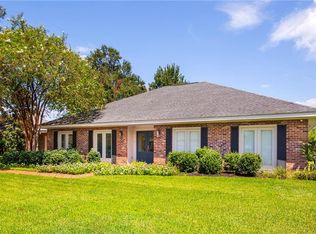
This beautifully maintained 4-bedroom, 2.5-bath brick home in Alexandria, LA offers the space, character, and thoughtful updates you’ve been looking for—without the cookie-cutter feel. Located in Hunter’s Grove Subdivision near vibrant Versailles Blvd, this home combines everyday convenience with plenty of room to live, relax, and entertain.
Inside, you’ll find 9- and 10-foot ceilings, wood-look tile flooring, and a spacious, flexible floor plan. The traditional dining room could easily be repurposed as a home office, playroom, hobby space, or second living area. The large eat-in kitchen features a walk-in pantry and plenty of room for gathering.
The oversized living room is made for entertaining, with a remote-start gas fireplace and plenty of space for large furniture and gatherings. French doors lead to the covered patio and backyard, creating an easy flow for indoor-outdoor living.
The primary suite is a true standout! The bedroom features a built-in armoire and dresser, while the recently remodeled primary bathroom feels like a private retreat with a custom-tiled shower, freestanding tub, two closets, and stylish new mirrors and hardware.
Two additional bedrooms offer walk-in closets, while the spacious hall bathroom features a separate vanity area and separate tub/toilet areas for added functionality.
Outdoors, enjoy an oversized covered patio and in-ground swimming pool—perfect for relaxing and entertaining on warm Louisiana days. The property also offers extra parking for a boat or third vehicle. The detached shed is large enough to accommodate an ATV and provides additional storage beyond the attached carport.
If you’ve been searching for an updated 4-bedroom home in Alexandria, Louisiana with a pool, generous living spaces, excellent storage, and a convenient location near Versailles Blvd, this one deserves a look.
Schedule your private showing today and come see what makes this Hunter’s Grove home so special!
Active
$339,000
5157 Hunters Grove Ln, Alexandria, LA 71303
4beds
2,400sqft
Single Family Residence
Built in 1993
0.4 Acres Lot
$332,700 Zestimate®
$141/sqft
$-- HOA
What's special
In-ground swimming poolBuilt-in armoire and dresserPrimary suiteCustom-tiled showerCovered patioSpacious flexible floor planRecently remodeled primary bathroom
- 160 days
- 413
- 33
Zillow last checked:
Listing updated:
Listed by:
CECILE BARNHART,
Crest Realty 318-448-8088
Source: GCLRA,MLS#: 2556692Originating MLS: Greater Central Louisiana REALTORS Association
Facts & features
Interior
Bedrooms & bathrooms
- Bedrooms: 4
- Bathrooms: 3
- Full bathrooms: 2
- 1/2 bathrooms: 1
Primary bedroom
- Description: Flooring: Tile
- Level: Lower
- Dimensions: 14x19
Bedroom
- Description: Flooring: Tile
- Level: Lower
- Dimensions: 11x12
Bedroom
- Description: Flooring: Tile
- Level: Lower
- Dimensions: 11x14.5
Bedroom
- Description: Flooring: Tile
- Level: Lower
- Dimensions: 11x11
Dining room
- Description: Flooring: Tile
- Level: Lower
- Dimensions: 12.5x12.5
Kitchen
- Description: Flooring: Tile
- Level: Lower
- Dimensions: 10.5x20
Living room
- Description: Flooring: Tile
- Level: Lower
- Dimensions: 17.5x21.5
Heating
- Has Heating (Unspecified Type)
Cooling
- 1 Unit
Appliances
- Included: Cooktop, Double Oven, Dishwasher, Microwave
- Laundry: Washer Hookup, Dryer Hookup
Features
- Attic, Tray Ceiling(s), Carbon Monoxide Detector, Granite Counters, Pull Down Attic Stairs
- Attic: Pull Down Stairs
- Has fireplace: Yes
- Fireplace features: Gas
Interior area
- Total structure area: 4,000
- Total interior livable area: 2,400 sqft
Property
Parking
- Total spaces: 3
- Parking features: Three or more Spaces, Boat, RV Access/Parking
Features
- Levels: One
- Stories: 1
- Patio & porch: Concrete, Covered
- Exterior features: Fence
- Pool features: In Ground
Lot
- Size: 0.4 Acres
- Dimensions: 150 x 142 x 123 x 105
- Features: Corner Lot, City Lot, Oversized Lot
Details
- Additional structures: Shed(s)
- Parcel number: 1150041100
- Special conditions: None
Construction
Type & style
- Home type: SingleFamily
- Architectural style: Acadian
- Property subtype: Single Family Residence
Materials
- Brick Veneer, Vinyl Siding
- Foundation: Slab
- Roof: Asphalt,Shingle
Condition
- Very Good Condition
- Year built: 1993
Utilities & green energy
- Sewer: Public Sewer
- Water: Public
Community & HOA
Community
- Subdivision: Hunters Grove
HOA
- Has HOA: No
- HOA name: no
Location
- Region: Alexandria
Financial & listing details
- Price per square foot: $141/sqft
- Tax assessed value: $259,000
- Annual tax amount: $2,982
- Date on market: 5/6/2026
- Listing agreement: Exclusive Right To Sell
Estimated market value
$332,700
$316,000 - $349,000
$2,024/mo
Price history
| Date | Event | Price |
|---|---|---|
| 6/23/2026 | Price change | $339,000-2.6%$141/sqft |
Source: GCLRA #2556692 Report a problem | ||
| 5/6/2026 | Listed for sale | $348,000+28.9%$145/sqft |
Source: GCLRA #2556692 Report a problem | ||
| 3/24/2021 | Listing removed | -- |
Source: Owner Report a problem | ||
| 9/17/2020 | Sold | -- |
Source: GCLRA #158426 Report a problem | ||
| 8/2/2020 | Listed for sale | $269,900$112/sqft |
Source: Owner Report a problem | ||
Public tax history
| Year | Property taxes | Tax assessment |
|---|---|---|
| 2025 | $2,982 -0.5% | $25,900 |
| 2024 | $2,998 -1.8% | $25,900 |
| 2023 | $3,054 -0.8% | $25,900 |
| 2022 | $3,079 +16.2% | $25,900 |
| 2021 | $2,650 +35.6% | $25,900 +35.6% |
| 2020 | $1,954 +3.8% | $19,100 +3.8% |
| 2019 | $1,883 -7.7% | $18,400 |
| 2018 | $2,040 +22.9% | $18,400 |
| 2017 | $1,660 +6.5% | $18,400 |
| 2016 | $1,560 -32.8% | $18,400 +0.1% |
| 2015 | $2,320 -0.3% | $18,376 |
| 2014 | $2,327 +3.9% | $18,376 |
| 2013 | $2,239 +1.2% | $18,376 |
| 2012 | $2,214 +9.7% | $18,376 +8% |
| 2011 | $2,019 | $17,015 |
| 2010 | $2,019 +19.9% | $17,015 |
| 2009 | $1,683 +11.3% | $17,015 +10% |
| 2007 | $1,512 +1% | $15,468 |
| 2006 | $1,497 +94.1% | $15,468 |
| 2005 | $771 -6.8% | $15,468 |
| 2004 | $827 +30.3% | $15,468 +15% |
| 2002 | $635 +0% | $13,450 |
| 2001 | $635 -0.1% | $13,450 |
| 2000 | $635 | $13,450 |
Find assessor info on the county website
Monthly payment
Est. payment
Payment breakdown
Explore the cost of this home by adjusting the details. Changes won't be saved.Climate risks
Neighborhood: 71303
Nearby schools
Schools provided by the listing agent
- Elementary: Nachman
- Middle: Brame
- High: ASH
Source: GCLRA. This data may not be complete. We recommend contacting the local school district to confirm school assignments for this home.
- $450,9003 bd2 ba2.7k sqft5153 Hunters Grove Ln, Alexandria, LA 71303Off Market
- $446,4003 bd2 ba3.1k sqft5135 Windermere Blvd, Alexandria, LA 71303Off Market
- $318,5003 bd2 ba1.9k sqft5142 Windermere Blvd, Alexandria, LA 71303Off Market
- $278,4004 bd3 ba2.4k sqft5149 Hunters Grove Ln, Alexandria, LA 71303Off Market
Similar homes
- $359,0003 bd3 ba3k sqft4703 Warwick Blvd, Alexandria, LA 71303For Sale
 MLS ID #2576751, Katie Vanderlick, THE TRISH LELEUX GROUP. GCLRA
 - $329,9004 bd3 ba2.7k sqft4109 Mayflower Blvd, Alexandria, LA 71303For Sale
 MLS ID #2565227, Steven Seale, STEVEN SEALE PROPERTIES, LLC. GCLRA
 - $339,0003 bd3 ba2.5k sqft4004 Huntwick Blvd, Alexandria, LA 71303For Sale
 MLS ID #2563562, CHRISTIAN CUNNINGHAM, CENTURY 21 BUELOW-MILLER REALTY. GCLRA
 - $239,9004 bd3 ba2.3k sqft4710 Waverly Blvd, Alexandria, LA 71303For Sale
 MLS ID #2565652, BRENDA LUTTGEHARM, CENTURY 21 BUELOW-MILLER REALTY. GCLRA
