Have you dreamed of renovating a home to match your style? The current owners have done the hard work of demo and haul away.
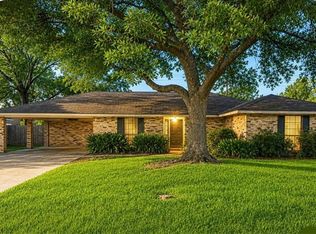
This is your chance to design your dream kitchen and living room. This spacious home has 4 oversized bedrooms PLUS a home office! Large living room has a an open concept with a vaulted ceiling accentuated by an impressive fireplace. Peaceful courtyard is the perfect place to enjoy your morning coffee. This home will not qualify for many loan programs.
Active
Price cut: $10.1K (7/9)
$239,900
4710 Waverly Blvd, Alexandria, LA 71303
4beds
2,324sqft
:
Get pre-qualified$1,561/mo
Single Family Residence
Built in 1972
0.35 Acres Lot
$238,800 Zestimate®
$103/sqft
$-- HOA
What's special
Peaceful courtyardHome officeImpressive fireplaceVaulted ceiling
- 22 days |
- 546 |
- 18 |
Likely to sell faster than
Zillow last checked:
Listing updated:
Listed by:
BRENDA LUTTGEHARM,
CENTURY 21 BUELOW-MILLER REALTY 318-442-1381
Source: GCLRA,MLS#: 2565652Originating MLS: Greater Central Louisiana REALTORS Association
Facts & features
Interior
Bedrooms & bathrooms
- Bedrooms: 4
- Bathrooms: 3
- Full bathrooms: 2
- 1/2 bathrooms: 1
Bedroom
- Description: Flooring: Laminate,Simulated Wood
- Level: Lower
- Dimensions: 15.9x12
Bedroom
- Description: Flooring: Laminate,Simulated Wood
- Level: Lower
- Dimensions: 10.2x12.2
Bedroom
- Description: Flooring: Laminate,Simulated Wood
- Level: Lower
- Dimensions: 12.5x10
Bedroom
- Description: Flooring: Laminate,Simulated Wood
- Level: Lower
- Dimensions: 15x16
Dining room
- Description: Flooring: Vinyl
- Level: Lower
- Dimensions: 9.6x9.2
Kitchen
- Description: Flooring: Vinyl
- Level: Lower
- Dimensions: 9.6x11
Living room
- Description: Flooring: Vinyl
- Level: Lower
- Dimensions: 26x20.8
Office
- Description: Flooring: Laminate,Simulated Wood
- Level: Lower
- Dimensions: 10.8x14.8
Heating
- Central
Cooling
- Central Air
Appliances
- Laundry: Washer Hookup, Dryer Hookup
Features
- Ceiling Fan(s), Cable TV, Vaulted Ceiling(s)
- Has fireplace: Yes
- Fireplace features: Wood Burning
Interior area
- Total structure area: 3,200
- Total interior livable area: 2,324 sqft
Property
Parking
- Parking features: Assigned, Garage
- Has garage: Yes
Features
- Levels: One
- Stories: 1
- Patio & porch: Covered
- Exterior features: Courtyard
- Spa features: None
Lot
- Size: 0.35 Acres
- Dimensions: 100 x 149.55 +/-
- Features: City Lot, Rectangular Lot
Details
- Parcel number: 1011209800
- Special conditions: None
Construction
Type & style
- Home type: SingleFamily
- Architectural style: Ranch
- Property subtype: Single Family Residence
Materials
- Brick Veneer
- Foundation: Slab
- Roof: Shingle
Condition
- Average Condition
- Year built: 1972
Utilities & green energy
- Sewer: Public Sewer
- Water: Public
Community & HOA
Community
- Subdivision: CHARLES PARK
HOA
- Has HOA: No
- HOA name: GCLRA
Location
- Region: Alexandria
Financial & listing details
- Price per square foot: $103/sqft
- Tax assessed value: $224,000
- Annual tax amount: $2,361
- Date on market: 6/30/2026
- Listing agreement: Exclusive Right To Sell
Estimated market value
$238,800
$227,000 - $251,000
$2,487/mo
Price history
| Date | Event | Price |
|---|---|---|
| 7/9/2026 | Price change | $239,900-4%$103/sqft |
Source: GCLRA #2565652 Report a problem | ||
| 7/1/2026 | Listed for sale | $250,000$108/sqft |
Source: GCLRA #2565652 Report a problem | ||
| 2/3/2025 | Sold | -- |
Source: Public Record Report a problem | ||
| 12/22/2023 | Sold | -- |
Source: Public Record Report a problem | ||
Public tax history
| Year | Property taxes | Tax assessment |
|---|---|---|
| 2025 | $2,361 +28% | $22,400 +29.5% |
| 2024 | $1,845 +7.9% | $17,300 +9.5% |
| 2023 | $1,709 -0.9% | $15,800 |
| 2022 | $1,725 +17.9% | $15,800 |
| 2021 | $1,463 -4.8% | $15,800 -4.8% |
| 2020 | $1,537 +5% | $16,600 +5.1% |
| 2019 | $1,463 -8.5% | $15,800 |
| 2018 | $1,598 +30.2% | $15,800 |
| 2017 | $1,227 -0.3% | $15,800 |
| 2016 | $1,231 -38.3% | $15,800 +0% |
| 2015 | $1,995 -0.3% | $15,798 |
| 2014 | $2,001 +3.9% | $15,798 |
| 2013 | $1,925 +1.2% | $15,798 |
| 2012 | $1,903 +8.7% | $15,798 +8% |
| 2011 | $1,750 | $14,628 |
| 2010 | $1,750 +21% | $14,628 |
| 2009 | $1,447 +11.3% | $14,628 +10% |
| 2007 | $1,300 +1% | $13,298 |
| 2006 | $1,287 +129.4% | $13,298 |
| 2005 | $561 -6.8% | $13,298 |
| 2004 | $602 +38.8% | $13,298 +15% |
| 2002 | $434 +0% | $11,563 |
| 2001 | $433 -0.1% | $11,563 |
| 2000 | $434 | $11,563 |
Find assessor info on the county website
Monthly payment
Est. payment
Payment breakdown
Explore the cost of this home by adjusting the details. Changes won't be saved.Climate risks
Neighborhood: 71303
Nearby schools
GreatSchools rating
- 9/10J.B. Nachman Elementary SchoolGrades: PK-5Distance: 0.7 mi
- 6/10Scott M. Brame Middle SchoolGrades: 6-8Distance: 0.9 mi
- 8/10Alexandria Senior High SchoolGrades: 9-12Distance: 0.8 mi
- $--4 bd3 ba2.7k sqft4706 Waverly Blvd, Alexandria, LA 71303Sold
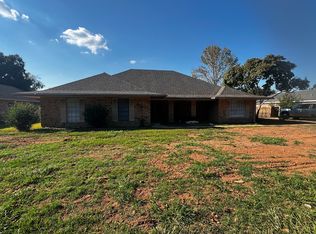
- $343,1005 bd4 ba3.9k sqft4714 Waverly Blvd, Alexandria, LA 71303Off Market

- $295,5004 bd2 ba2.3k sqft4821 Westgarden Blvd, Alexandria, LA 71303Off Market
- $360,0004 bd4 ba3.8k sqft4819 Westgarden Blvd, Alexandria, LA 71303For Sale
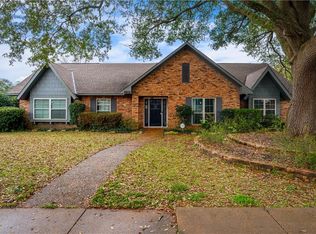
- $296,1004 bd2 ba2.9k sqft4823 Westgarden Blvd, Alexandria, LA 71303Off Market
- $292,1004 bd2 ba2.4k sqft4709 Waverly Blvd, Alexandria, LA 71303Off Market
- $--5 bd4 ba3.3k sqft4702 Waverly Blvd, Alexandria, LA 71303Sold
- $297,3004 bd2 ba2.6k sqft4802 Waverly Blvd, Alexandria, LA 71303Off Market
A local agent can set up tours, give advice and negotiate with sellers.
A local lender can help you make sure your offer is ready when you are.
Similar homes
- $280,0003 bd3 ba2k sqft208 Ridgewood Blvd, Alexandria, LA 71303For Sale
 MLS ID #2565148, Jessica Desoto, The Wilder Group. GCLRA
 - $249,0004 bd1 ba2.8k sqft6142 Masonic Dr, Alexandria, LA 71301For Sale
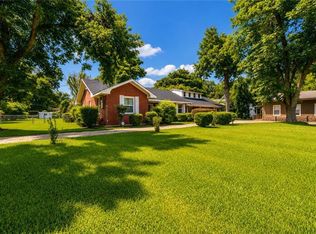 MLS ID #2565881, Michael P Salter, Century 21 Elite. GCLRA
 - $270,0003 bd2 ba2.1k sqft715 Tanglewood Dr, Alexandria, LA 71303For Sale
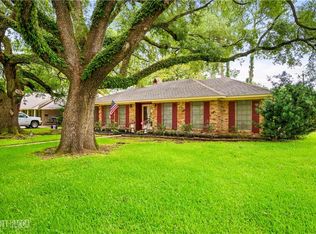 MLS ID #2544429, VIRGINIA RACHAL, KELLER WILLIAMS REALTY CENLA PARTNERS. GCLRA
 - $229,5004 bd2 ba1.6k sqft91 Janell Dr, Alexandria, LA 71303For Sale
 MLS ID #2561149, DANA MALCOLM, The Wilder Group. GCLRA
 - $232,0004 bd2 ba1.8k sqft5608 Mildred Ave, Alexandria, LA 71301For SaleMLS ID #2513193, Candy Ross, Better Homes & Gardens Real Estate Rhodes Realty. GCLRA
- $280,0003 bd3 ba2.1k sqft5621 Carl St, Alexandria, LA 71301For SaleMLS ID #2521109, MARSHA MCGRAW-BARBERA, KELLER WILLIAMS REALTY CENLA PARTNERS. GCLRA
- $339,0004 bd3 ba2.4k sqft5157 Hunters Grove Ln, Alexandria, LA 71303For SaleMLS ID #2556692, CECILE BARNHART, Crest Realty. GCLRA
- $285,0003 bd3 ba3.2k sqft504 Tanglewood Dr, Alexandria, LA 71303For SaleMLS ID #2549907, DEBORAH SCHWARTZ, KEY REALTY LLC. GCLRA
- $219,9003 bd3 ba1.8k sqft4601 Heyman Ln #113, Alexandria, LA 71303For SaleMLS ID #2551237, RANDY BROWNING, REALTY EXPERTS, INC.. GCLRA
- $224,0003 bd2 ba1.8k sqft5711 Navaho Trl, Alexandria, LA 71301For SaleMLS ID #2542835, JAMIE LEMOINE, LATTER AND BLUM Central Realty LLC. GCLRA
- $239,0004 bd2 ba2.1k sqft302 Wainwright Rd, Pineville, LA 71360For SaleMLS ID #11716039, Elaine Setliff, Louisiana Lagniappe Realty LLC. My State MLS
- $255,5003 bd2 ba3k sqft1840 Vance Ave, Alexandria, LA 71301For SaleMLS ID #2558290, Makenzie Estes- Sauce, CALL THE KELONES REALTY. GCLRA
- $264,0005 bd4 ba2.9k sqft1802 Albert St, Alexandria, LA 71301For SaleMLS ID #2538587, CECILE BARNHART, Crest Realty. GCLRA
- $239,0003 bd2 ba2.3k sqft308 Iris Park Dr, Pineville, LA 71360For SaleMLS ID #11855471, Elaine Setliff, Louisiana Lagniappe Realty LLC. My State MLS
- $239,9004 bd3 ba2.5k sqft956 Stones Way Dr, Pineville, LA 71360For SaleMLS ID #2553084, Kendra Townsend, BERKSHIRE HATHAWAY HOME SERVICES-ALLY REAL ESTATE. GCLRA
- $238,0003 bd3 ba1.7k sqft136 Nalley Dr, Pineville, LA 71360For SaleMLS ID #2524737, CECILE BARNHART, Crest Realty. GCLRA
- $295,0003 bd2 ba2.3k sqft2340 Jackson St, Alexandria, LA 71301For SaleMLS ID #2564856, Tate Moran, STEVEN SEALE PROPERTIES, LLC. GCLRA
- $250,0003 bd2 ba1.8k sqft153 Bayou Robert Rd, Alexandria, LA 71302For SaleMLS ID #2557650, MICHAEL HAYNES, HAYNES REAL ESTATE. GCLRA
- $182,0003 bd3 ba1.8k sqft4503 Heyman Ln APT 136, Alexandria, LA 71303For Sale By Owner
- $239,0003 bd2 ba1.9k sqft8652 Ridgemont Dr, Pineville, LA 71360For SaleMLS ID #2543084, Codey Lilly, Ahrens Realty Company, LLC. GCLRA
