Welcome home to highly desired Fairway West Subdivision! This spacious 3-bedroom, 2-bath home offers a versatile floor plan with two additional bonus rooms that could easily serve as bedrooms, giving you the potential for up to five sleeping spaces or the flexibility to create a home office, formal dining room, playroom, hobby room or whatever best fits your lifestyle. The heart of the home is the large living area featuring a beautiful brick wood-burning fireplace, creating a warm and inviting gathering space. The kitchen offers granite tile countertops along with a newer stovetop, wall oven and dishwasher. Just off the kitchen, the oversized laundry room provides plenty of room for an additional refrigerator or freezer and extra storage. The primary suite features a walk-in closet, marble tile vanity and nicely tiled tub/shower combination. Two additional bedrooms are generously sized, including one with two closets. Outside, this property continues to impress! Enjoy an expansive 47' x 10' covered back porch overlooking the large, fenced backyard with multiple gates for easy access. A 16' x 24' shop provides excellent space for storage, hobbies or projects and has a 5-circuit breaker panel in place, although electricity is not currently connected. Parking is definitely not an issue here! In addition to the 2-car garage, you'll find a separate carport for a boat or additional vehicle, two additional uncovered parking spaces and an extra-wide driveway. The roof was new is 2015, HVAC replaced in 2021 and brand new lifetime warranty windows. With its spacious interior, flexible bonus rooms, tremendous outdoor living space, shop, abundant parking and location in one of the area's highly desired subdivisions, this home has so much to offer. Beautiful home, great location and priced to sell — schedule your private showing today! Qualifies for all financing including 100 percent Rural Development.
Active under contract
$239,900
8652 Ridgemont Dr, Pineville, LA 71360
3beds
1,934sqft
Single Family Residence
Built in 1974
1.04 Acres Lot
$239,900 Zestimate®
$124/sqft
$-- HOA
What's special
Versatile floor planAbundant parkingExtra-wide drivewayGranite tile countertopsMarble tile vanityOversized laundry roomTremendous outdoor living space
- 30 days
- 238
- 31
Likely to sell faster than
Zillow last checked:
Listing updated:
Listed by:
Mary Sonnier,
EXP REALTY, LLC 337-522-7554
Source: GCLRA,MLS#: 2578045Originating MLS: Greater Central Louisiana REALTORS Association
Facts & features
Interior
Bedrooms & bathrooms
- Bedrooms: 3
- Bathrooms: 2
- Full bathrooms: 2
Primary bedroom
- Level: Lower
- Dimensions: 13x12.10
Bedroom
- Level: Lower
- Dimensions: 9.04x10.04
Bedroom
- Level: Lower
- Dimensions: 9.07X10.04
Bonus room
- Level: Lower
- Dimensions: 11'8x11'10
Breakfast room nook
- Level: Lower
- Dimensions: 10.06x9.03
Kitchen
- Level: Lower
- Dimensions: 10.045X13.11
Living room
- Level: Lower
- Dimensions: 13.04x17
Office
- Level: Lower
- Dimensions: 11'08x11'10
Heating
- Central
Cooling
- Central Air, 1 Unit
Appliances
- Included: Cooktop, Dishwasher, Oven
- Laundry: Washer Hookup, Dryer Hookup
Features
- Attic, Ceiling Fan(s), Granite Counters, Pull Down Attic Stairs, Stainless Steel Appliances
- Attic: Pull Down Stairs
- Has fireplace: Yes
- Fireplace features: Wood Burning
Interior area
- Total structure area: 2,856
- Total interior livable area: 1,934 sqft
Property
Parking
- Total spaces: 2
- Parking features: Attached, Garage, Two Spaces, Driveway, Garage Door Opener
- Has attached garage: Yes
- Has uncovered spaces: Yes
Features
- Levels: One
- Stories: 1
- Patio & porch: Concrete, Covered, Porch
- Exterior features: Fence, Porch, Permeable Paving
- Pool features: None
- Spa features: None
Lot
- Size: 1.04 Acres
- Features: 1 to 5 Acres, Outside City Limits
Details
- Additional structures: Shed(s)
- Parcel number: 1210421800
- Special conditions: None
Construction
Type & style
- Home type: SingleFamily
- Architectural style: Contemporary
- Property subtype: Single Family Residence
Materials
- Brick
- Foundation: Slab
- Roof: Shingle
Condition
- Excellent
- Year built: 1974
Utilities & green energy
- Sewer: Septic Tank
- Water: Public
Green energy
- Energy efficient items: HVAC, Lighting, Water Heater, Windows
Community & HOA
Community
- Subdivision: FAIRWAY WEST
HOA
- Has HOA: No
- HOA name: GCLRA
Location
- Region: Pineville
Financial & listing details
- Price per square foot: $124/sqft
- Tax assessed value: $187,000
- Annual tax amount: $2,567
- Date on market: 9/22/2026
- Listing agreement: Exclusive Right To Sell
Estimated market value
$239,900
$228,000 - $252,000
$1,468/mo
Price history
| Date | Event | Price |
|---|---|---|
| 9/24/2026 | Contingent | $239,900$124/sqft |
Source: GCLRA #2578045 Report a problem | ||
| 9/22/2026 | Listed for sale | $239,900+0.4%$124/sqft |
Source: GCLRA #2578045 Report a problem | ||
| 8/16/2026 | Listing removed | $239,000$124/sqft |
Source: GCLRA #2543084 Report a problem | ||
| 5/15/2026 | Price change | $239,000-2.4%$124/sqft |
Source: GCLRA #2543084 Report a problem | ||
| 4/10/2026 | Price change | $244,900-2%$127/sqft |
Source: GCLRA #2543084 Report a problem | ||
| 2/16/2026 | Listed for sale | $249,900$129/sqft |
Source: GCLRA #2543084 Report a problem | ||
| 5/1/2017 | Sold | -- |
Source: Public Record Report a problem | ||
Public tax history
| Year | Property taxes | Tax assessment |
|---|---|---|
| 2025 | $2,567 -0.9% | $18,700 |
| 2024 | $2,589 -1.1% | $18,700 +3.9% |
| 2023 | $2,620 +7% | $18,000 |
| 2022 | $2,447 -1.1% | $18,000 |
| 2021 | $2,474 -0.6% | $18,000 |
| 2020 | $2,489 +7.6% | $18,000 +6.5% |
| 2019 | $2,314 +0.7% | $16,900 |
| 2018 | $2,298 +14% | $16,900 +11.9% |
| 2017 | $2,016 | $15,100 |
| 2016 | $2,016 -0.1% | $15,100 +0% |
| 2015 | $2,019 +0.4% | $15,097 |
| 2014 | $2,011 +9.3% | $15,097 |
| 2013 | $1,841 +3% | $15,097 |
| 2012 | $1,787 +7.8% | $15,097 +8% |
| 2011 | $1,658 -0.8% | $13,979 |
| 2010 | $1,672 -0.8% | $13,979 |
| 2009 | $1,686 +8.3% | $13,979 +10% |
| 2007 | $1,558 +0.8% | $12,708 |
| 2006 | $1,545 +144% | $12,708 |
| 2005 | $633 +4.3% | $12,708 |
| 2004 | $607 +19.1% | $12,708 +15% |
| 2002 | $510 | $11,050 |
| 2001 | $510 -6.8% | $11,050 |
| 2000 | $547 | $11,050 |
Find assessor info on the county website
Monthly payment
Est. payment
Payment breakdown
Explore the cost of this home by adjusting the details. Changes won't be saved.Climate risks
Neighborhood: 71360
Nearby schools
Schools provided by the listing agent
- High: Tioga
Source: GCLRA. This data may not be complete. We recommend contacting the local school district to confirm school assignments for this home.

Similar homes
- $219,9003 bd2 ba1.8k sqft580 Rubin Dr, Pineville, LA 71360For Sale
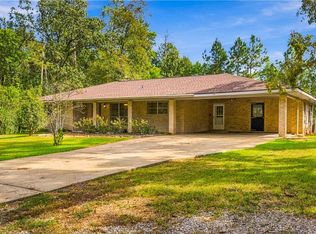 MLS ID #2579022, Jack Ussery, The Signature Brokerage. GCLRA
- $243,9003 bd2 ba1.5k sqft240 Milky Way Dr, Pineville, LA 71360For Sale
 MLS ID #2572627, Christine Dauzat, Vylla Home. GCLRA
- $225,0004 bd2 ba1.9k sqft1731 Ball Cutoff Rd, Pineville, LA 71360For Sale
 MLS ID #2556783, Misty Rivers, CENTURY 21 BUELOW-MILLER REALTY. GCLRA
- $255,0003 bd2 ba1.3k sqft2565 Hickory Hill Rd, Pineville, LA 71360For Sale
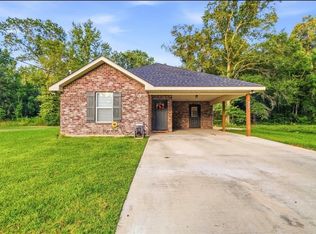 MLS ID #2569299, Candy Ross, Better Homes & Gardens Real Estate Rhodes Realty. GCLRA
