Completely updated two-story condo in a desirable Alexandria location! This beautifully renovated Unit 113 features new flooring, fresh paint, and modern updates throughout. The spacious layout includes a welcoming living room, dedicated office area, and a formal dining room, along with an eat-in kitchen that has been stylishly upgraded.
Upstairs, you’ll find three bedrooms, including a primary suite with its own private bathroom. A convenient half bath is located downstairs for guests. Step outside to enjoy a private brick-walled patio, perfect for relaxing or entertaining. This move-in ready home offers comfort, style, and plenty of functional space!
Active
$219,900
4601 Heyman Ln #113, Alexandria, LA 71303
3beds
1,800sqft
:
Get pre-qualified$1,734/mo
Condominium
Built in 1982
-- sqft lot
$216,100 Zestimate®
$122/sqft
$275/mo HOA
What's special
Dedicated office areaPrivate brick-walled patioFresh paintNew flooringModern updates throughoutSpacious layoutFormal dining room
- 112 days |
- 88 |
- 3 |
Zillow last checked:
Listing updated:
Listed by:
RANDY BROWNING,
REALTY EXPERTS, INC. 318-704-6696
Source: GCLRA,MLS#: 2551237Originating MLS: Greater Central Louisiana REALTORS Association
Facts & features
Interior
Bedrooms & bathrooms
- Bedrooms: 3
- Bathrooms: 3
- Full bathrooms: 2
- 1/2 bathrooms: 1
Primary bedroom
- Description: Flooring: Plank,Simulated Wood
- Level: First
- Dimensions: 12.6x17
Bedroom
- Description: Flooring: Plank,Simulated Wood
- Level: First
- Dimensions: 12.8x12.3
Bedroom
- Description: Flooring: Plank,Simulated Wood
- Level: First
- Dimensions: 12.8x12.3
Breakfast room nook
- Description: Flooring: Plank,Simulated Wood
- Level: First
- Dimensions: 9x10.5
Dining room
- Description: Flooring: Plank,Simulated Wood
- Level: First
- Dimensions: 12,9x9.9
Kitchen
- Description: Flooring: Plank,Simulated Wood
- Level: First
- Dimensions: 12.6x8
Living room
- Description: Flooring: Plank,Simulated Wood
- Level: First
- Dimensions: 14.9x16.9
Heating
- Central
Cooling
- Central Air
Appliances
- Included: Oven, Range, Refrigerator
Features
- Granite Counters, Pantry, Cable TV
- Has fireplace: No
- Fireplace features: None
Interior area
- Total structure area: 1,800
- Total interior livable area: 1,800 sqft
Property
Parking
- Parking features: Parking Available, Parking Lot
Features
- Levels: Two
- Stories: 2
- Patio & porch: Concrete, Porch
- Exterior features: Porch
- Pool features: Community, In Ground
Lot
- Size: 871 Square Feet
- Dimensions: 24 x 42
- Features: City Lot
Details
- Parcel number: 1011131776
- Special conditions: None
Construction
Type & style
- Home type: Condo
- Architectural style: Mid-Century Modern
- Property subtype: Condominium
Materials
- Brick Veneer
- Foundation: Slab
- Roof: Shingle
Condition
- Very Good Condition
- Year built: 1982
Utilities & green energy
- Sewer: Public Sewer
- Water: Public
Community & HOA
Community
- Features: Common Grounds/Area, Pool
- Security: None
HOA
- Has HOA: No
- Services included: Common Areas, Water
- HOA fee: $275 monthly
Location
- Region: Alexandria
Financial & listing details
- Price per square foot: $122/sqft
- Tax assessed value: $113,000
- Annual tax amount: $1,191
- Date on market: 4/3/2026
- Listing agreement: Exclusive Right To Sell
Estimated market value
$216,100
$205,000 - $227,000
$2,056/mo
Price history
| Date | Event | Price |
|---|---|---|
| 5/18/2026 | Listed for sale | $219,900$122/sqft |
Source: GCLRA #2551237 Report a problem | ||
| 5/7/2026 | Pending sale | $219,900$122/sqft |
Source: GCLRA #2551237 Report a problem | ||
| 4/5/2026 | Listed for sale | $219,900$122/sqft |
Source: GCLRA #2551237 Report a problem | ||
Public tax history
| Year | Property taxes | Tax assessment |
|---|---|---|
| 2025 | $1,191 -1.2% | $11,300 |
| 2024 | $1,205 +4.1% | $11,300 +5.6% |
| 2023 | $1,158 -0.9% | $10,700 |
| 2022 | $1,168 +17.9% | $10,700 |
| 2021 | $991 +0% | $10,700 |
| 2020 | $991 +7% | $10,700 +7% |
| 2019 | $926 -8.5% | $10,000 |
| 2018 | $1,012 -0.5% | $10,000 |
| 2017 | $1,017 -0.5% | $10,000 |
| 2016 | $1,022 -19% | $10,000 +0.1% |
| 2015 | $1,262 -0.3% | $9,994 |
| 2014 | $1,266 +3.9% | $9,994 |
| 2013 | $1,218 +1.2% | $9,994 |
| 2012 | $1,204 +0.7% | $9,994 |
| 2011 | $1,196 | $9,994 |
| 2010 | $1,196 +21% | $9,994 |
| 2009 | $989 +11.3% | $9,994 +10% |
| 2007 | $888 +1% | $9,085 |
| 2006 | $879 | $9,085 |
Find assessor info on the county website
Monthly payment
Est. payment
Payment breakdown
Explore the cost of this home by adjusting the details. Changes won't be saved.Climate risks
Neighborhood: 71303
Nearby schools
GreatSchools rating
- 9/10J.B. Nachman Elementary SchoolGrades: PK-5Distance: 0.7 mi
- 6/10Scott M. Brame Middle SchoolGrades: 6-8Distance: 0.6 mi
- 3/10Bolton High SchoolGrades: 6-12Distance: 1.8 mi
- $202,9003 bd2 ba3.7k sqft4601 Heyman Ln, Alexandria, LA 71303Off Market
- $121,9002 bd1 ba1.1k sqft4601 Heyman Ln, Alexandria, LA 71303Off Market
- $126,2002 bd2 ba1.1k sqft4601 Heyman Ln APT 209, Alexandria, LA 71303Off Market
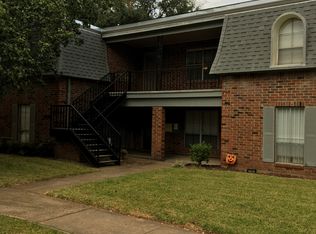
- $116,4002 bd2 ba1.1k sqft4601 Heyman Ln APT 114, Alexandria, LA 71303Off Market

- $121,9002 bd2 ba1.1k sqft4503 Heyman Ln APT 216, Alexandria, LA 71303Off Market
- $132,3002 bd1 ba1.1k sqft4601 Heyman Ln, Alexandria, LA 71303Off Market
- $171,3004 bd3 ba1.8k sqft4503 Heyman Ln, Alexandria, LA 71303Off Market
- $182,0003 bd3 ba1.8k sqft4503 Heyman Ln APT 136, Alexandria, LA 71303For Sale By Owner
A local agent can set up tours, give advice and negotiate with sellers.
A local lender can help you make sure your offer is ready when you are.
Similar homes
- $182,0003 bd3 ba1.8k sqft4503 Heyman Ln APT 136, Alexandria, LA 71303For Sale By Owner
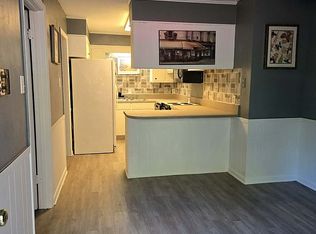
- $239,9004 bd3 ba2.3k sqft4710 Waverly Blvd, Alexandria, LA 71303For Sale
 MLS ID #2565652, BRENDA LUTTGEHARM, CENTURY 21 BUELOW-MILLER REALTY. GCLRA
 - $225,0003 bd2 ba1.6k sqft500 Osiris St, Alexandria, LA 71303For Sale
 MLS ID #2565337, Debbie Goynes, Service First Realty. GCLRA
 - $229,5004 bd2 ba1.6k sqft91 Janell Dr, Alexandria, LA 71303For Sale
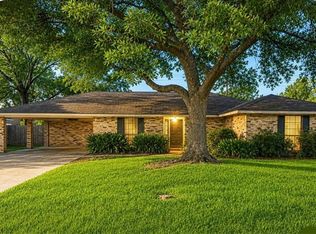 MLS ID #2561149, DANA MALCOLM, The Wilder Group. GCLRA
 - $189,5002 bd3 ba1.1k sqft730 Toulouse St, Alexandria, LA 71303For SaleMLS ID #2561024, JENNIFER VERCHER, IMAGE ONE REALTY LLC. GCLRA
- $287,0004 bd3 ba2.2k sqft4014 Wellington Blvd, Alexandria, LA 71303For SaleMLS ID #2510384, JENNIFER BYRD, RITCHIE REAL ESTATE. GCLRA
- $280,0003 bd3 ba2k sqft208 Ridgewood Blvd, Alexandria, LA 71303For SaleMLS ID #2565148, Jessica Desoto, The Wilder Group. GCLRA
- $156,0002 bd2 ba1.4k sqft4406 Charleston Cir Unit 15, Alexandria, LA 71303For SaleMLS ID #2555887, DICKIE JOHNSON, The Wilder Group. GCLRA
- $162,9002 bd2 ba1.3k sqft533 Versailles Blvd APT E, Alexandria, LA 71303For SaleMLS ID #2543699, SHAWN NUGENT, THE REALTY COMPANY OF LOUISIANA, LLC. GCLRA
- $232,0004 bd2 ba1.8k sqft5608 Mildred Ave, Alexandria, LA 71301For SaleMLS ID #2513193, Candy Ross, Better Homes & Gardens Real Estate Rhodes Realty. GCLRA
- $260,0003 bd2 ba1.9k sqft5511 Mildred Ave, Alexandria, LA 71301For SaleMLS ID #2567066, DANNY LAIR, KELLER WILLIAMS REALTY CENLA PARTNERS. GCLRA
- $169,0003 bd2 ba1.3k sqft2139 Wettermark St, Alexandria, LA 71301For SaleMLS ID #2554287, HEATHER LAWRENCE, KELLER WILLIAMS REALTY CENLA PARTNERS. GCLRA
- $280,0003 bd3 ba2.1k sqft5621 Carl St, Alexandria, LA 71301For SaleMLS ID #2521109, MARSHA MCGRAW-BARBERA, KELLER WILLIAMS REALTY CENLA PARTNERS. GCLRA
- $174,9003 bd2 ba1.7k sqft68 Bayou Oaks Dr, Alexandria, LA 71303For SaleMLS ID #2560561, SUSAN ROGERS, ALPHA TEAM, LLC. GCLRA
- $199,0002 bd2 ba1.6k sqft2505 Avenue C, Alexandria, LA 71301For SaleMLS ID #2551861, ROSE STEEPLETON, LATTER AND BLUM Central Realty LLC. GCLRA
- $215,0003 bd2 ba1.4k sqft417 Hudson Blvd, Alexandria, LA 71302New ConstructionMLS ID #2416446, Bobbe McNeal, KELLER WILLIAMS REALTY CENLA PARTNERS. GCLRA
- $238,0003 bd3 ba1.7k sqft136 Nalley Dr, Pineville, LA 71360For SaleMLS ID #2524737, CECILE BARNHART, Crest Realty. GCLRA
- $292,5004 bd2 ba2.2k sqft207 Heyman Ln, Alexandria, LA 71303For SaleMLS ID #2527224, JENNIFER BYRD, RITCHIE REAL ESTATE. GCLRA
- $210,0003 bd2 ba2.6k sqft576 Kateland Rd, Colfax, LA 71417For SaleMLS ID #2569136, CARISSA MCDANIEL, EXP REALTY, LLC. GCLRA
- $218,0003 bd2 ba1.7k sqft566 River Rd, Alexandria, LA 71302For SaleMLS ID #2567359, Tyler Fogleman, Better Homes & Gardens Real Estate Rhodes Realty. GCLRA
