Welcome to your dream home! The new construction is in a prime location, minutes away from downtown! The pictures show virtual examples of the perfect blend, style, function, and convenience. This home boasts 3 spacious bedrooms, 2 elegantly designed bathrooms, Open Concept living spaces, low maintenance, energy efficiency, a sleek and modern kitchen with wood cabinets, granite countertops, stainless steel appliances, ample storage, and waterproof flooring. Ask about other floor plans available. This listing is an example of the "Crestview Homes" ranging from 1493 to 1600 sq feet, Price from $215k to 230k. Put in your contract so you can select sizes and important features! *Ask about possible lender perks! * River Bank has assistance programs available for closing costs. VA-approved builder. The lots are available to be sold separately. Crestview I
Active
$215,000
417 Hudson Blvd, Alexandria, LA 71302
3beds
1,493sqft
Single Family Residence
Built in 2023
10,018 Square Feet Lot
$-- Zestimate®
$144/sqft
$-- HOA
What's special
Prime locationStainless steel appliancesGranite countertopsWood cabinetsSleek and modern kitchenWaterproof flooringLarge island
- 1118 days
- 112
- 12
Zillow last checked:
Listing updated:
Listed by:
Bobbe McNeal,
KELLER WILLIAMS REALTY CENLA PARTNERS 318-619-7796
Source: GCLRA,MLS#: 2416446Originating MLS: Greater Central Louisiana REALTORS Association
Facts & features
Interior
Bedrooms & bathrooms
- Bedrooms: 3
- Bathrooms: 2
- Full bathrooms: 2
Primary bedroom
- Level: Lower
- Dimensions: 16.08 X 13.20
Bedroom
- Level: Lower
- Dimensions: 11.17 X 10.83
Bedroom
- Level: Lower
- Dimensions: 11.25 X 10.33
Primary bathroom
- Level: Lower
- Dimensions: 16.08 X 12.00
Bathroom
- Level: Lower
- Dimensions: 10.42 X 5.25
Kitchen
- Level: Lower
- Dimensions: 19.83 X 12.50
Living room
- Level: Lower
- Dimensions: 18.17 X 17.20
Heating
- Central
Cooling
- Central Air
Appliances
- Included: Dishwasher, Microwave, Oven, Range
- Laundry: Washer Hookup, Dryer Hookup
Features
- Attic, Ceiling Fan(s), Carbon Monoxide Detector, Handicap Access, Pull Down Attic Stairs
- Attic: Pull Down Stairs
- Has fireplace: No
- Fireplace features: None
Interior area
- Total structure area: 2,200
- Total interior livable area: 1,493 sqft
Property
Parking
- Total spaces: 2
- Parking features: Garage, Two Spaces
- Has garage: Yes
Accessibility
- Accessibility features: Accessibility Features
Features
- Levels: One
- Stories: 1
- Pool features: None
Lot
- Size: 10,018 Square Feet
- Dimensions: 79 x 126
- Features: City Lot, Rectangular Lot
Details
- Parcel number: 1
- Special conditions: None
Construction
Type & style
- Home type: SingleFamily
- Architectural style: Ranch
- Property subtype: Single Family Residence
Materials
- Brick, Frame, HardiPlank Type
- Foundation: Slab
- Roof: Shingle
Condition
- To Be Built,New Construction
- New construction: Yes
- Year built: 2023
- Major remodel year: 2023
Details
- Warranty included: Yes
Utilities & green energy
- Sewer: Public Sewer
- Water: Public
Green energy
- Energy efficient items: Insulation, Windows
Community & HOA
HOA
- Has HOA: No
Location
- Region: Alexandria
Financial & listing details
- Price per square foot: $144/sqft
- Date on market: 10/3/2023
- Listing agreement: Exclusive Right To Sell
Estimated market value
Not available
Estimated sales range
Not available
Not available
Price history
| Date | Event | Price |
|---|---|---|
| 10/3/2023 | Listed for sale | $215,000$144/sqft |
Source: GCLRA #2416446 Report a problem | ||
| 10/2/2023 | Listing removed | -- |
Source: GCLRA #2401896 Report a problem | ||
| 7/23/2023 | Listed for sale | $215,000$144/sqft |
Source: GCLRA #2401896 Report a problem | ||
Public tax history
Tax history is unavailable.
Monthly payment
Est. payment
Payment breakdown
Explore the cost of this home by adjusting the details. Changes won't be saved.Climate risks
Neighborhood: 71302
Similar homes
- $175,0004 bd2 ba1.7k sqft115 Longfellow Dr, Alexandria, LA 71302For Sale
 MLS ID #2570969, CATRICE JOHNSON, Johnson & Johnson Realty of Cenla, LLC. GCLRA
 - $145,0003 bd2 ba1.2k sqft422 Greenfield Dr, Alexandria, LA 71302For Sale
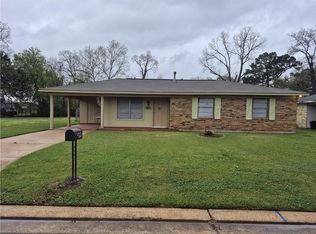 MLS ID #2549219, SHARON GRICE, LATTER AND BLUM Central Realty LLC. GCLRA
 - $139,0003 bd2 ba1k sqft604 Rene Dr, Alexandria, LA 71302For Sale
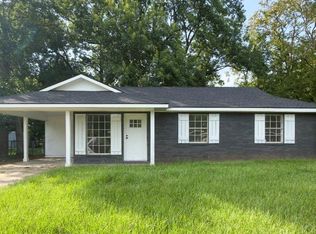 MLS ID #2567475, Candy Ross, Better Homes & Gardens Real Estate Rhodes Realty. GCLRA
 - $219,9003 bd2 ba1.8k sqft580 Rubin Dr, Pineville, LA 71360For Sale
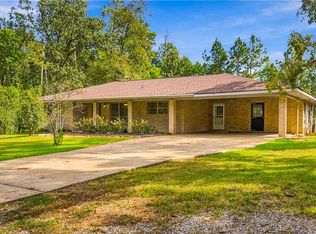 MLS ID #2579022, Jack Ussery, The Signature Brokerage. GCLRA
 - $119,0003 bd1 ba1.1k sqft5204 Baronne St, Alexandria, LA 71302For Sale
 MLS ID #2568658, Anthony Giglio, Top Brokerage LLC. GSREIN
