Space, style, and stunning updates all on nearly an acre in Penny Acres! This beautifully renovated 3-bedroom, 2-bathroom home is sure to impress with its inviting layout, modern touches, and spacious outdoor living areas. Step inside to discover soaring cathedral ceilings, a cozy wood-burning fireplace, updated fixtures, and numerous improvements that create a fresh, move-in-ready atmosphere. The thoughtfully designed floor plan offers the perfect balance of comfortable everyday living and effortless entertaining. Outside, enjoy a generously sized, fenced backyard with plenty of possibilities, along with a covered patio ideal for relaxing or hosting gatherings. Additional highlights include a spacious utility room and attached carport. Conveniently situated near schools, shopping, and everyday amenities, this home offers the space, comfort, and functionality you've been searching for. Even better, this property may qualify for 100% Rural Development financing, subject to buyer and property eligibility! Why keep searching when your next home could be waiting right here? Take the next step toward homeownership and schedule your private showing today! Come experience the space, updates, and charm for yourself. Your opportunity to call Penny Acres home starts with one showing!
For sale
$210,000
6461 Bouef Trce, Alexandria, LA 71301
3beds
1,112sqft
Single Family Residence
Built in 1953
0.73 Acres Lot
$206,600 Zestimate®
$189/sqft
$-- HOA
What's special
Attached carportUpdated fixturesSpacious utility roomGenerously sized fenced backyardCozy wood-burning fireplaceModern touchesFresh move-in-ready atmosphere
- 1 day
- 103
- 5
Zillow last checked:
Listing updated:
Listed by:
Ashley Baptiste,
KELLER WILLIAMS REALTY CENLA PARTNERS 318-619-7796
Source: ROAM MLS,MLS#: 200SDB
Facts & features
Interior
Bedrooms & bathrooms
- Bedrooms: 3
- Bathrooms: 2
- Full bathrooms: 2
Primary bedroom
- Level: First
- Area: 210 Square Feet
- Dimensions: 14 X 15
Bedroom
- Level: First
- Area: 144 Square Feet
- Dimensions: 12 X 12
Bedroom
- Level: First
- Area: 132 Square Feet
- Dimensions: 11 X 12
Bathroom
- Level: First
- Area: 80 Square Feet
- Dimensions: 8 X 10
Bathroom
- Level: First
- Area: 50 Square Feet
- Dimensions: 5 X 10
Den
- Level: First
- Area: 270 Square Feet
- Dimensions: 15 X 18
Family room
- Level: First
- Area: 224 Square Feet
- Dimensions: 14 X 16
Kitchen
- Features: Marble Counters
- Level: First
- Area: 180 Square Feet
- Dimensions: 12 X 15
Heating
- Central
Cooling
- Central Air
Appliances
- Included: Range
Features
- Crown Molding, Custom Built Cabinets
- Flooring: Vinyl
- Number of fireplaces: 1
- Fireplace features: Gas, Decorative
Interior area
- Total interior livable area: 1,112 sqft
Video & virtual tour
Property
Parking
- Total spaces: 2
- Parking features: Concrete, Covered
- Has garage: Yes
- Carport spaces: 2
Features
- Levels: One
- Stories: 1
- Fencing: Wire
Lot
- Size: 0.73 Acres
- Dimensions: 102 x 316 x 100 x 320
- Features: Back Yard
Details
- Parcel number: 23004073200045
Construction
Type & style
- Home type: SingleFamily
- Architectural style: Acadian
- Property subtype: Single Family Residence
Materials
- Brick
- Foundation: Slab
- Roof: Shingle
Condition
- Year built: 1953
Utilities & green energy
- Electric: Circuit Breakers
- Sewer: Public Sewer
- Water: Public
- Utilities for property: Cable Available, Electricity Connected, Natural Gas Available, Phone Available
Community & HOA
Community
- Security: Fire Alarm
- Subdivision: Penny Acres
HOA
- Has HOA: No
Location
- Region: Alexandria
Financial & listing details
- Price per square foot: $189/sqft
- Date on market: 11/10/2026
- Road surface type: Paved
Estimated market value
$206,600
$196,000 - $217,000
$1,344/mo
Price history
| Date | Event | Price |
|---|---|---|
| 11/10/2026 | Listed for sale | $210,000-2.3%$189/sqft |
Source:  ROAM MLS #200SDB Report a problem | ||
| 12/1/2025 | Listing removed | -- |
Source: Owner Report a problem | ||
| 9/2/2025 | Listed for sale | $215,000+16.2%$193/sqft |
Source: Owner Report a problem | ||
| 9/4/2024 | Sold | -- |
Source: ROAM MLS #2456187 Report a problem | ||
| 7/21/2024 | Contingent | $185,000$166/sqft |
Source: GCLRA #2456187 Report a problem | ||
| 7/2/2024 | Listed for sale | $185,000+12.1%$166/sqft |
Source: GCLRA #2456187 Report a problem | ||
| 7/29/2021 | Sold | -- |
Source: ROAM MLS #161436 Report a problem | ||
| 6/19/2021 | Contingent | $165,000$148/sqft |
Source: GCLRA #161436 Report a problem | ||
| 6/17/2021 | Listed for sale | $165,000$148/sqft |
Source:  GCLRA #161436 Report a problem | ||
| 5/6/2021 | Listing removed | -- |
Source:  Keller Williams Report a problem | ||
| 4/21/2021 | Listed for sale | $165,000$148/sqft |
Source: GCLRA #161436 Report a problem | ||
Public tax history
Tax history is unavailable.
Monthly payment
Est. payment
Payment breakdown
Explore the cost of this home by adjusting the details. Changes won't be saved.Climate risks
Neighborhood: 71301
- $186,1003 bd1 ba1.1k sqft6461 Bouef Trce #TA, Alexandria, LA 71301Off Market
- $190,8003 bd2 ba2k sqft6455 Bouef Trce #TA, Alexandria, LA 71301Off Market
- $244,9004 bd3 ba2.5k sqft6465 Bouef Trce #TA, Alexandria, LA 71301Off Market
- $175,6003 bd2 ba1.2k sqft6449 Bouef Trce #TA, Alexandria, LA 71301Off Market
Similar homes
- $215,0003 bd2 ba1.5k sqft5613 Sarah Constant Ct, Alexandria, LA 71303For Sale

 MLS ID #200QDU, JENNIFER BYRD, RITCHIE REAL ESTATE. ROAM MLS
- $--2 bd1 ba1.5k sqft2019 Elliott St, Alexandria, LA 71301AuctionAuction.com 2
- $--2 bd2 ba1.4k sqft3008 Stimson Ave, Alexandria, LA 71301Auction
 Auction.com 2
- $150,0003 bd1 ba1.1k sqft2008 Shirley Park Pl, Alexandria, LA 71301For Sale
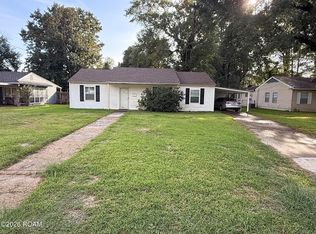 MLS ID #200JQR, Alayna Mathews, Real Broker LLC. ROAM MLS
- $219,5003 bd2 ba1.5k sqft2708 Patty Ave, Pineville, LA 71360For SaleMLS ID #200QKL, Ashley Tam, CENTURY 21 BUELOW-MILLER REALTY. ROAM MLS
- $253,0004 bd4 ba1.2k sqft2004 Albert St, Alexandria, LA 71301For SaleMLS ID #200MBY, Dustin Bordelon, BERKSHIRE HATHAWAY HOME SERVICES-ALLY REAL ESTATE. ROAM MLS
- $139,9002 bd1 ba1.4k sqft2135 Hill St, Alexandria, LA 71301For SaleMLS ID #200SRT, HEATHER Wise, Wise Real Estate Co. ROAM MLS
- $165,0003 bd2 ba1.4k sqft3309 Levin St, Alexandria, LA 71301For SaleMLS ID #2579632, Tracie Jackson, Diamond Real Estate. ROAM MLS
- $147,0003 bd1 ba1k sqft3244 Redwood Dr, Alexandria, LA 71301For SaleMLS ID #200MQF, Cardell Rubin, The Signature Brokerage. ROAM MLS
- $223,9004 bd2 ba1.6k sqft91 Janell Dr, Alexandria, LA 71303For SaleMLS ID #2561149, DANA MALCOLM, The Wilder Group. ROAM MLS
- $155,0003 bd2 ba1.2k sqft2143 Wettermark St, Alexandria, LA 71301For SaleMLS ID #2550686, HEATHER LAWRENCE, KELLER WILLIAMS REALTY CENLA PARTNERS. ROAM MLS
- $158,0003 bd1 ba1.2k sqft3228 Elliott St, Alexandria, LA 71301For SaleMLS ID #2580689, Naila Draper, Draper Realty & Associates. ROAM MLS
- $165,0003 bd2 ba1.2k sqft6102 Noel St, Alexandria, LA 71302For SaleMLS ID #2548233, Candy Ross, Better Homes & Gardens Real Estate Rhodes Realty. ROAM MLS
- $126,5003 bd2 ba1.2k sqft5620 W Circle Dr, Alexandria, LA 71301For SaleMLS ID #2567819, CECILE BARNHART, Crest Realty. ROAM MLS
- $169,9002 bd2 ba1.6k sqft2505 Avenue C, Alexandria, LA 71301For SaleMLS ID #2551861, ROSE STEEPLETON, LATTER AND BLUM Central Realty LLC. ROAM MLS
- $160,0004 bd3 ba1.3k sqft5007 Blanche Dr, Alexandria, LA 71302For SaleMLS ID #2573835, LEROY LANDRY, LAWSON REALTY, LLC. ROAM MLS
- $205,0003 bd2 ba1.5k sqft412 W Hampton Dr, Pineville, LA 71360For SaleMLS ID #200OSR, Sonia Shriver, Southern Homes and Land Real Estate. ROAM MLS
- $205,0003 bd2 ba1.3k sqft115 Boundary Dr, Woodworth, LA 71485For SaleMLS ID #2572768, AMY DODGE, IMAGE ONE REALTY LLC. ROAM MLS
- $155,0003 bd2 ba1.6k sqft2214 Thornton Ct, Alexandria, LA 71301For SaleMLS ID #2572167, Kendra Townsend, BERKSHIRE HATHAWAY HOME SERVICES-ALLY REAL ESTATE. ROAM MLS
