This beautiful 4-bedroom, 3.5 bath, two story home sits on a corner lot in the heart of the Garden District. Surrounded by gorgeous, well-maintained landscaping and a 11X10 shed, designed to store all of your gardening tools, or lawn equipment. The property offers timeless curb appeal and a welcoming presence. Inside, the thoughtful layout includes three spacious bedrooms and 2.5 baths downstairs, with a private upstairs suite featuring a full bath and flexible living space that is perfect for a guest suite, home office, or media room. Blending character with functionality, this home provides a rare opportunity to enjoy Garden District charm with modern comfort in one of the city's most sought-after neighborhoods.
Active under contract
$253,000
2004 Albert St, Alexandria, LA 71301
4beds
2,680sqft
Single Family Residence
Built in 1920
10,018 Square Feet Lot
$-- Zestimate®
$94/sqft
$-- HOA
What's special
Flexible living spaceGorgeous well-maintained landscapingCorner lotSpacious bedroomsThoughtful layoutTimeless curb appeal
- 387 days
- 23
- 1
Zillow last checked:
Listing updated:
Listed by:
Dustin Bordelon,
BERKSHIRE HATHAWAY HOME SERVICES-ALLY REAL ESTATE 318-319-0859
Source: GCLRA,MLS#: 2519146Originating MLS: Greater Central Louisiana REALTORS Association
Facts & features
Interior
Bedrooms & bathrooms
- Bedrooms: 4
- Bathrooms: 4
- Full bathrooms: 3
- 1/2 bathrooms: 1
Primary bedroom
- Description: Flooring: Carpet
- Level: First
- Dimensions: 14'2"x13'3"
Bedroom
- Description: Flooring: Carpet
- Level: First
- Dimensions: 13'3"x10'11"
Bedroom
- Description: Flooring: Carpet
- Level: First
- Dimensions: 13'2"x11'3"
Bedroom
- Description: Flooring: Carpet
- Level: Second
- Dimensions: 13'9x20
Dining room
- Description: Flooring: Vinyl
- Level: First
- Dimensions: 10'10"x13
Half bath
- Description: Flooring: Wood
- Level: First
- Dimensions: 5'10"x2'8"
Kitchen
- Description: Flooring: Vinyl
- Level: First
- Dimensions: 13x16
Laundry
- Description: Flooring: Vinyl
- Level: First
- Dimensions: 9x5'5"
Living room
- Description: Flooring: Wood
- Level: First
- Dimensions: 13x18
Heating
- Central, Multiple Heating Units
Cooling
- Central Air, 2 Units
Appliances
- Included: Dishwasher, Microwave, Oven, Range
- Laundry: Washer Hookup, Dryer Hookup
Features
- Attic, Ceiling Fan(s)
- Has fireplace: No
- Fireplace features: None
Interior area
- Total structure area: 3,021
- Total interior livable area: 2,680 sqft
Property
Parking
- Total spaces: 2
- Parking features: Carport, Detached, Two Spaces
- Has carport: Yes
Features
- Levels: Two
- Stories: 2
- Patio & porch: Covered, Porch
- Exterior features: Fence, Porch
- Pool features: None
- Spa features: None
Lot
- Size: 10,018 Square Feet
- Dimensions: 107.18 x 89.99
- Features: 1 to 5 Acres, City Lot
Details
- Additional structures: Shed(s)
- Parcel number: 2403800200009701
- Special conditions: None
Construction
Type & style
- Home type: SingleFamily
- Architectural style: Traditional
- Property subtype: Single Family Residence
Materials
- Vinyl Siding
- Foundation: Raised
- Roof: Shingle
Condition
- Very Good Condition
- Year built: 1920
Utilities & green energy
- Sewer: Public Sewer
- Water: Public
Community & HOA
Community
- Security: Security System, Smoke Detector(s)
HOA
- Has HOA: No
Location
- Region: Alexandria
Financial & listing details
- Price per square foot: $94/sqft
- Tax assessed value: $159,000
- Annual tax amount: $1,428
- Date on market: 8/29/2025
- Listing agreement: Exclusive Right To Sell
Estimated market value
Not available
Estimated sales range
Not available
Not available
Price history
| Date | Event | Price |
|---|---|---|
| 4/29/2026 | Pending sale | $253,000$94/sqft |
Source: BHHS broker feed #2519146 Report a problem | ||
| 4/29/2026 | Contingent | $253,000$94/sqft |
Source: GCLRA #2519146 Report a problem | ||
| 2/28/2026 | Price change | $253,000-2.7%$94/sqft |
Source: GCLRA #2519146 Report a problem | ||
| 2/10/2026 | Price change | $260,000-1.9%$97/sqft |
Source: GCLRA #2519146 Report a problem | ||
| 10/23/2025 | Price change | $265,000-1.9%$99/sqft |
Source: GCLRA #2519146 Report a problem | ||
| 8/29/2025 | Listed for sale | $270,000$101/sqft |
Source: GCLRA #2519146 Report a problem | ||
| 6/28/2000 | Sold | -- |
Source: Agent Provided Report a problem | ||
Public tax history
| Year | Property taxes | Tax assessment |
|---|---|---|
| 2025 | $1,428 -2% | $15,900 |
| 2024 | $1,457 +4.9% | $15,900 +6% |
| 2023 | $1,389 -1% | $15,000 |
| 2022 | $1,404 +21.5% | $15,000 |
| 2021 | $1,155 +0% | $15,000 |
| 2020 | $1,155 0% | $15,000 |
| 2019 | $1,155 -10% | $15,000 |
| 2018 | $1,284 +27.1% | $15,000 |
| 2017 | $1,010 -0.4% | $15,000 |
| 2016 | $1,014 -39% | $15,000 |
| 2015 | $1,661 -0.4% | $15,000 |
| 2014 | $1,667 +4.5% | $15,000 |
| 2013 | $1,595 +1.3% | $15,000 |
| 2012 | $1,574 +0.8% | $15,000 |
| 2011 | $1,562 | $15,000 |
| 2010 | $1,562 +24.9% | $15,000 |
| 2009 | $1,251 +1.3% | $15,000 |
| 2007 | $1,235 +1.2% | $15,000 |
| 2006 | $1,220 +100% | $15,000 |
| 2005 | $610 -8% | $15,000 |
| 2004 | $663 -3.3% | $15,000 |
| 2002 | $685 +0.1% | $15,000 |
| 2001 | $685 | $15,000 |
Find assessor info on the county website
Monthly payment
Est. payment
Payment breakdown
Explore the cost of this home by adjusting the details. Changes won't be saved.Climate risks
Neighborhood: 71301
Similar homes
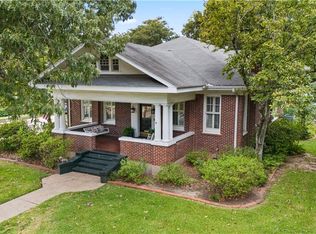
- $249,0004 bd3 ba1.9k sqft2129 Jackson St, Alexandria, LA 71301For Sale
 MLS ID #2559798, HEATHER Wise, Wise Real Estate Co. GCLRA
 - $264,0005 bd4 ba2.9k sqft1802 Albert St, Alexandria, LA 71301For Sale
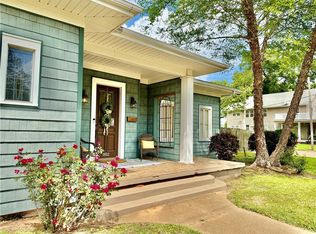 MLS ID #2538587, CECILE BARNHART, Crest Realty. GCLRA
 - $229,0003 bd2 ba2.3k sqft3113 Nelson St, Alexandria, LA 71301For Sale
 MLS ID #2576943, HEATHER Wise, Wise Real Estate Co. GCLRA
 - $284,9003 bd2 ba2.3k sqft2340 Jackson St, Alexandria, LA 71301For Sale
 MLS ID #2564856, Tate Moran, STEVEN SEALE PROPERTIES, LLC. GCLRA
