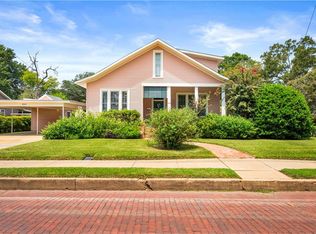
Step onto the front porch and you can almost hear the echoes of laughter, music, and conversations that have filled this home for for 38 years. Listed on the National Historic Register, it carries with it a legacy of craftsmanship and attention to every detail that today’s builders simply can’t replicate.
Inside, the warmth of original hardwood floors welcomes you, framed by wide baseboards and crowned with 12-inch molding that rises to 10-foot ceilings. Sunlight filters through original leaded-glass windows, dancing across woodwork that tells the story of true artistry. Transoms above the doors, custom interior shutters throughout, and a shotgun style hallway lined with a built-in bookcase are quiet reminders of the attention to detail poured into every inch of this home. Even the unique, “odd” doors hold whispers of its 1930s past.
Two spacious living areas span the front of the home, welcoming guests to sit and stay for a while. Bedrooms are well apportioned with natural light highlighting every detail. The kitchen blends history with modern function—stainless appliances, a triple sink, and a butcher-block prep island, complemented by both a pantry and butler’s pantry. True to it’s time, this amazing home provides abundant storage, unique built-ins throughout, and cedar lined closets.
The cozy rear porch opens to a private yard, while the side courtyard invites quiet coffee mornings or evening conversations under the stars. Off the detached carport, French doors lead to a 26x24 storeroom—once an office and storage space, but easily reimagined into a garage apartment, bonus room, or creative retreat.
This isn’t just a house, it is an easily recognized home that has been a gathering place of the Garden District — it is a living story of fond memories and echoes of history, waiting for its next chapter to be written.
Closed
Price Unknown
1924 Albert St, Alexandria, LA 71301
3beds
2,701sqft
Single Family Residence
Built in 1935
0.26 Acres Lot
$285,700 Zestimate®
$--/sqft
$1,572 Estimated rent
Home value
$285,700
$220,000 - $371,000
$1,572/mo
Zestimate® history
Owner options
List your home for rent
$1,572/mo
Rent Zestimate®
Find your next renter with Zillow Rental Manager. Plus, with online applications, you can quickly screen prospective tenants – for free.
$1,572/mo
Rent Zestimate®
Refinance and save
Refinancing to a lower rate could help reduce your monthly payments and save thousands over the life of the loan.
Explore your selling options
Work with a Zillow partner agent
Leverage their expertise and Zillow's premium Showcase listings to get your home seen by more buyers.
Get startedList with your own agent
Get your home in front of millions of buyers by listing it on Zillow.
Learn how to do itSell it yourself
Take full control of how buyers see your home on Zillow by listing For Sale by Owner (FSBO).
List your homeWhat's special
Private yardFrench doorsUnique built-insSide courtyardWide baseboardsStainless appliancesCozy rear porch
Zillow last checked:
Listing updated:
Listed by:
ALICIA SWEAT,
ZB Realty LLC
Bought with:
ALICIA SWEAT, 995718987
ZB Realty LLC
Source: GCLRA,MLS#: 2524223Originating MLS: Greater Central Louisiana REALTORS Association
Facts & features
Interior
Bedrooms & bathrooms
- Bedrooms: 3
- Bathrooms: 2
- Full bathrooms: 2
Primary bedroom
- Description: Flooring: Wood
- Level: Lower
- Dimensions: 18'3 x 13'10
Bedroom
- Description: Flooring: Wood
- Level: Lower
- Dimensions: 18 x 15
Bedroom
- Description: Flooring: Wood
- Level: Lower
- Dimensions: 14'7 x 13'4
Dining room
- Description: Flooring: Wood
- Level: Lower
- Dimensions: 17 x 17'4
Kitchen
- Description: Flooring: Vinyl
- Level: Lower
- Dimensions: 15'3 x 12'2
Living room
- Description: Flooring: Wood
- Level: Lower
- Dimensions: 15x16
Other
- Description: Flooring: Wood
- Level: Lower
- Dimensions: 15 x 17
Heating
- Central
Cooling
- Central Air, 1 Unit
Appliances
- Included: Cooktop, Double Oven, Dishwasher, Microwave, Refrigerator
Features
- Butler's Pantry, Ceiling Fan(s), Pantry, Stainless Steel Appliances
- Has fireplace: Yes
- Fireplace features: Gas
Interior area
- Total structure area: 4,029
- Total interior livable area: 2,701 sqft
Property
Parking
- Total spaces: 2
- Parking features: Covered, Detached, Two Spaces
Features
- Levels: One
- Stories: 1
- Patio & porch: Concrete, Pavers, Porch
- Exterior features: Courtyard, Fence, Porch
- Pool features: None
Lot
- Size: 0.26 Acres
- Dimensions: 157 x 73
- Features: City Lot, Rectangular Lot
Details
- Additional structures: Workshop
- Parcel number: 243820092
- Special conditions: None
Construction
Type & style
- Home type: SingleFamily
- Architectural style: Craftsman
- Property subtype: Single Family Residence
Materials
- Brick Veneer, Wood Siding
- Foundation: Raised
- Roof: Shingle
Condition
- Very Good Condition
- Year built: 1935
Utilities & green energy
- Sewer: Public Sewer
- Water: Public
Community & HOA
HOA
- Has HOA: No
- HOA name: GCLRA
Location
- Region: Alexandria
Financial & listing details
- Tax assessed value: $108,000
- Annual tax amount: $970
- Date on market: 10/1/2025
- Listing agreement: Exclusive Right To Sell
Price history
| Date | Event | Price |
|---|---|---|
| 1/27/2026 | Sold | -- |
Source: GCLRA #2524223 Report a problem | ||
| 12/22/2025 | Contingent | $300,000$111/sqft |
Source: GCLRA #2524223 Report a problem | ||
| 10/1/2025 | Listed for sale | $300,000$111/sqft |
Source: GCLRA #2524223 Report a problem | ||
Public tax history
| Year | Property taxes | Tax assessment |
|---|---|---|
| 2025 | $970 -2% | $10,800 |
| 2024 | $990 +9% | $10,800 +10.2% |
| 2023 | $908 -1% | $9,800 |
| 2022 | $917 +21.5% | $9,800 |
| 2021 | $755 +0% | $9,800 |
| 2020 | $755 0% | $9,800 |
| 2019 | $755 -10% | $9,800 |
| 2018 | $839 +91.8% | $9,800 |
| 2017 | $437 -0.3% | $9,800 |
| 2016 | $438 -59.4% | $9,800 +0.5% |
| 2015 | $1,080 -0.4% | $9,750 |
| 2014 | $1,084 +4.5% | $9,750 |
| 2013 | $1,037 +1.3% | $9,750 |
| 2012 | $1,023 +0.8% | $9,750 |
| 2011 | $1,015 | $9,750 |
| 2010 | $1,015 +24.9% | $9,750 |
| 2009 | $813 +1.3% | $9,750 |
| 2007 | $803 +1.2% | $9,750 |
| 2006 | $793 +333.4% | $9,750 |
| 2005 | $183 -11% | $9,750 |
| 2002 | $206 +0.1% | $9,750 |
| 2001 | $206 -0.1% | $9,750 |
| 2000 | $206 | $9,750 |
Find assessor info on the county website
Neighborhood: 71301
Nearby homes
- $365,4004 bd4 ba3.2k sqft1906 Albert St, Alexandria, LA 71301Off Market

- $253,0004 bd4 ba2.6k sqft2004 Albert St, Alexandria, LA 71301For Sale
- $27,000-- bd-- ba-- sqft820 20th St, Alexandria, LA 71301Off Market
- $196,6003 bd1 ba6k sqft2011 Albert St, Alexandria, LA 71301Off Market
- $96,8002 bd1 ba1.9k sqft2001 Albert St, Alexandria, LA 71301Off Market
- $458,6005 bd5 ba3.7k sqft1904 Albert St, Alexandria, LA 71301Off Market
- $--3 bd2 ba2.1k sqft1921 Jackson St, Alexandria, LA 71301Sold
- $179,1003 bd2 ba1.2k sqft2001 Jackson St, Alexandria, LA 71301Off Market
Nearby schools
GreatSchools rating
- 3/10L.S. Rugg Elementary SchoolGrades: PK-5Distance: 0.5 mi
- 3/10Bolton High SchoolGrades: 6-12Distance: 0.6 mi
- 4/10Alexandria Middle Magnet SchoolGrades: 6-8Distance: 1 mi
Sell for more on Zillow
Get a Zillow Showcase℠ listing at no additional cost and you could sell for .
$285,700
2% more
+$5,714
With Zillow Showcase(estimated)
$291,414
- Louisiana
- Rapides Parish
- Alexandria
- 71301
- 1924 Albert St
Nearby cities
Nearby zip codes
Other Alexandria Topics
