Pristine, Better-Than-New Sanctuary!
Why settle for ordinary when you can have absolute perfection? This immaculate, turnkey home has been meticulously preserved with no pets, no wear-and-tear, and pristine surfaces. It genuinely looks and feels like no one has ever lived here! Plus, some upgrades have already been done for you, including a fully fenced-in backyard for ultimate privacy and upgraded ceiling fans in the living room and primary bedroom.
Inside, you will love the sun-drenched, open layout that floods the spacious living area with gorgeous natural light—offering the perfect, peaceful atmosphere to unwind or entertain. Nestled in a highly desirable neighborhood known for its incredible community spirit and wonderfully kind neighbors, this home served as a true sanctuary of comfort and safety around the clock. Having been filled exclusively with positive energy and meticulous care, this beautiful gem is 100% move-in ready and waiting for its next chapter. Schedule your tour today and see the best-conditioned home in the neighborhood for yourself!
Active
$259,000
9144 Worthington Ct, Alexandria, LA 71303
3beds
1,447sqft
:
Get pre-qualified$1,700/mo
Single Family Residence
Built in 2023
6,163 Square Feet Lot
$256,300 Zestimate®
$179/sqft
$32/mo HOA
What's special
Sun-drenched open layout
- 23 days |
- 322 |
- 16 |
Zillow last checked:
Listing updated:
Listed by:
TORRI BYRD,
Sweet Legacy Real Estate Co. 318-792-7149
Source: GCLRA,MLS#: 2566379Originating MLS: Greater Central Louisiana REALTORS Association
Facts & features
Interior
Bedrooms & bathrooms
- Bedrooms: 3
- Bathrooms: 2
- Full bathrooms: 2
Primary bedroom
- Description: Flooring: Carpet
- Level: Lower
- Dimensions: 14'2"X12'6"
Bedroom
- Description: Flooring: Carpet
- Level: Lower
- Dimensions: 9'9"X11'10"
Bedroom
- Description: Flooring: Carpet
- Level: Lower
- Dimensions: 10'1"X11'9"
Primary bathroom
- Description: Flooring: Tile
- Level: Lower
- Dimensions: 6'6"X8'8"
Bathroom
- Description: Flooring: Tile
- Level: Lower
- Dimensions: 5'3"X5'0"
Dining room
- Description: Flooring: Plank,Simulated Wood
- Level: Lower
- Dimensions: 9'9"X10'8"
Kitchen
- Description: Flooring: Tile
- Level: Lower
- Dimensions: 10'3"X9'10"
Laundry
- Description: Flooring: Tile
- Level: Lower
- Dimensions: 7'11"X5'7"
Living room
- Description: Flooring: Plank,Simulated Wood
- Level: Lower
- Dimensions: 14'1"x16'1"
Heating
- Gas
Cooling
- Central Air, 1 Unit
Appliances
- Included: Oven, Range
Features
- Attic, Ceiling Fan(s), Carbon Monoxide Detector, Granite Counters, Pull Down Attic Stairs, Stainless Steel Appliances
- Attic: Pull Down Stairs
- Has fireplace: No
- Fireplace features: None
Interior area
- Total structure area: 1,989
- Total interior livable area: 1,447 sqft
Property
Parking
- Total spaces: 2
- Parking features: Garage, Two Spaces, Garage Door Opener
- Has garage: Yes
Features
- Levels: One
- Stories: 1
- Patio & porch: Covered
- Pool features: None
Lot
- Size: 6,163 Square Feet
- Dimensions: 50 x 125
- Features: Outside City Limits, Rectangular Lot
Details
- Parcel number: 1160727431
- Special conditions: None
Construction
Type & style
- Home type: SingleFamily
- Architectural style: Acadian
- Property subtype: Single Family Residence
Materials
- Brick Veneer, Vinyl Siding
- Foundation: Slab
- Roof: Shingle
Condition
- Excellent
- Year built: 2023
Details
- Warranty included: Yes
Utilities & green energy
- Sewer: Public Sewer
- Water: Public
Community & HOA
HOA
- Has HOA: Yes
- HOA fee: $385 annually
- HOA name: GCLRA
Location
- Region: Alexandria
Financial & listing details
- Price per square foot: $179/sqft
- Tax assessed value: $216,000
- Annual tax amount: $2,735
- Date on market: 7/6/2026
- Listing agreement: Exclusive Right To Sell
Estimated market value
$256,300
$243,000 - $269,000
$2,107/mo
Price history
| Date | Event | Price |
|---|---|---|
| 7/6/2026 | Listed for sale | $259,000+12.9%$179/sqft |
Source: GCLRA #2566379 Report a problem | ||
| 7/27/2023 | Sold | -- |
Source: GCLRA #172289 Report a problem | ||
| 4/20/2023 | Pending sale | $229,500$159/sqft |
Source: GCLRA #172289 Report a problem | ||
| 3/20/2023 | Listed for sale | $229,500$159/sqft |
Source: GCLRA #172289 Report a problem | ||
Public tax history
| Year | Property taxes | Tax assessment |
|---|---|---|
| 2025 | $2,735 -0.4% | $21,600 |
| 2024 | $2,746 +503.6% | $21,600 +517.1% |
| 2023 | $455 -2.2% | $3,500 |
| 2022 | $465 | $3,500 |
Find assessor info on the county website
Monthly payment
Est. payment
Payment breakdown
Explore the cost of this home by adjusting the details. Changes won't be saved.Climate risks
Neighborhood: 71303
Nearby schools
GreatSchools rating
- 9/10J.B. Nachman Elementary SchoolGrades: PK-5Distance: 3.2 mi
- 6/10Scott M. Brame Middle SchoolGrades: 6-8Distance: 3.8 mi
- 8/10Alexandria Senior High SchoolGrades: 9-12Distance: 3.1 mi
- $40,000-- bd-- ba-- sqft5805 Marthas Dr, Alexandria, LA 71303Off Market
- $392,800-- bd1 ba2k sqft5914 Osage Dr, Alexandria, LA 71303Off Market
- $201,000-- bd-- ba800 sqft117 Pecanwood Dr, Alexandria, LA 71303Off Market
- $--4 bd2 ba1.7k sqft8000 Olde Town Ct, Alexandria, LA 71303Sold

- $--3 bd2 ba1.4k sqft8006 Olde Town Ct, Alexandria, LA 71303Sold
- $293,700-- bd1 ba2k sqft9019 Worthington Ct, Alexandria, LA 71303Off Market
- $270,400-- bd1 ba1.8k sqft9024 Worthington Ct, Alexandria, LA 71303Off Market
- $--4 bd2 ba1.7k sqft9049 Worthington Ct, Alexandria, LA 71303Sold
A local agent can set up tours, give advice and negotiate with sellers.
A local lender can help you make sure your offer is ready when you are.
Similar homes
- $229,5004 bd2 ba1.6k sqft91 Janell Dr, Alexandria, LA 71303For Sale
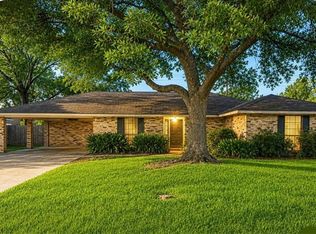 MLS ID #2561149, DANA MALCOLM, The Wilder Group. GCLRA
 - $255,0003 bd2 ba1.7k sqft6601 Lodi Rd, Alexandria, LA 71303For Sale
 MLS ID #2560416, Cade Michael Ostenson, THE TRISH LELEUX GROUP. GCLRA
 - $253,5003 bd2 ba1.4k sqft9006 Worthington Ct, Alexandria, LA 71303For Sale
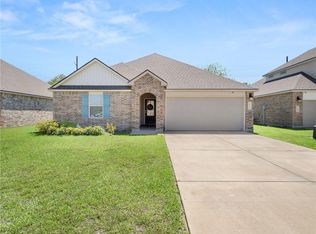 MLS ID #2553575, Mary Bostelman, ERA Sarver Real Estate, Inc.. GCLRA
 - $260,0003 bd2 ba1.9k sqft5511 Mildred Ave, Alexandria, LA 71301For Sale
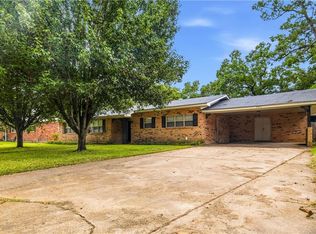 MLS ID #2567066, DANNY LAIR, KELLER WILLIAMS REALTY CENLA PARTNERS. GCLRA
 - $222,0003 bd2 ba1.6k sqft500 Osiris St, Alexandria, LA 71303For SaleMLS ID #2565337, Debbie Goynes, Service First Realty. GCLRA
- $256,0003 bd2 ba1.7k sqft2023 Memorial Dr, Alexandria, LA 71301For SaleMLS ID #2541374, Anthony Antoine, EXP REALTY, LLC. GCLRA
- $280,0003 bd3 ba2k sqft208 Ridgewood Blvd, Alexandria, LA 71303For SaleMLS ID #2565148, Jessica Desoto, The Wilder Group. GCLRA
- $349,9003 bd2 ba2k sqft1007 Traditions Loop, Alexandria, LA 71303For SaleMLS ID #2557964, Jack Ussery, The Signature Brokerage. GCLRA
- from $262,5003 bd2 ba1.6k sqftDenton Plan, Olde Town, Alexandria, LA 71303New ConstructionDR Horton
- from $252,5003 bd2 ba1.4k sqftBellvue Plan, Olde Town, Alexandria, LA 71303New ConstructionDR Horton
- $169,0003 bd2 ba2k sqft4801 Whitechapel Blvd, Alexandria, LA 71303For SaleMLS ID #2566993, BRENT DESHAUTELLE, Bonnette Auction Company. GCLRA
- $215,0003 bd2 ba1.6k sqft5768 Goodland Trce, Alexandria, LA 71301For SaleMLS ID #2568400, Tamara Hunt, Wise Real Estate Co. GCLRA
- from $266,5004 bd2 ba1.7k sqftFargo Plan, Olde Town, Alexandria, LA 71303New ConstructionDR Horton
- $245,0003 bd2 ba1.4k sqft233 Mosby Dr, Pineville, LA 71360For SaleMLS ID #2569410, Mary Sonnier, EXP REALTY, LLC. GCLRA
- $174,9003 bd2 ba1.7k sqft68 Bayou Oaks Dr, Alexandria, LA 71303For SaleMLS ID #2560561, SUSAN ROGERS, ALPHA TEAM, LLC. GCLRA
- $249,5004 bd2 ba1.8k sqft1413 Parkview Dr, Alexandria, LA 71303New ConstructionGCLRA
- $145,0002 bd2 ba1.1k sqft814 Brooks Blvd, Alexandria, LA 71303For SaleMLS ID #2569428, Meghan Adam, CALL THE KELONES REALTY. GCLRA
- from $275,5004 bd2 ba1.8k sqftCali Plan, Olde Town, Alexandria, LA 71303New ConstructionDR Horton
- $247,0003 bd2 ba1.2k sqft361 Lakeland Dr, Boyce, LA 71409For SaleMLS ID #2564667, CANDACE SELMAN, Cypress Realty Of Louisiana. GCLRA
- $289,9004 bd3 ba1.9k sqft2129 Jackson St, Alexandria, LA 71301For SaleMLS ID #2559798, HEATHER Wise, Wise Real Estate Co. GCLRA
