Welcome home to this beautifully maintained 3-bedroom, 2-bath home in the highly desirable Donahue East Subdivision in Pineville! Pride of ownership is evident throughout, and the seller has completed the major updates so you can simply move in and enjoy. Recent improvements include a brand-new HVAC system (inside and out), new water heater, all new exterior doors, lifetime warranty replacement windows, updated ceiling fans and lighting fixtures, plus new toilets and a vanity in the primary bath. For added peace of mind, the seller will transfer the Old Republic Home Warranty, which began in April, to the new owner. The inviting living room features a beautiful brick wood-burning fireplace with an insert, creating the a space with ambience. The kitchen offers a spacious breakfast bar and brand-new stainless steel appliances that are ready for your favorite meals. The primary suite is generously sized and features two closets along with a private bath. Two additional bedrooms and a full hall bath provide plenty of space. Step outside to enjoy the fully fenced backyard, complete with a covered patio that’s nice for relaxing or entertaining, plus a storage shed for all your lawn equipment and extras. If you’ve been searching for a home where the maintenance has already been taken care of, this is it! Conveniently located in one of Pineville’s most established neighborhoods, this charming home also qualifies for 100% Rural Development financing for eligible buyers. Don’t miss your opportunity—schedule your private showing today!
Pending
Price cut: $17K (7/31)
$228,000
233 Mosby Dr, Pineville, LA 71360
3beds
1,485sqft
Single Family Residence
Built in 1980
0.35 Acres Lot
$225,400 Zestimate®
$154/sqft
$-- HOA
What's special
Fully fenced backyardBrand-new stainless steel appliancesLifetime warranty replacement windowsAll new exterior doorsNew water heaterSpacious breakfast barTwo additional bedrooms
- 35 days
- 281
- 15
Likely to sell faster than
Zillow last checked:
Listing updated:
Listed by:
Mary Sonnier,
EXP REALTY, LLC 337-522-7554
Source: GCLRA,MLS#: 2569410Originating MLS: Greater Central Louisiana REALTORS Association
Facts & features
Interior
Bedrooms & bathrooms
- Bedrooms: 3
- Bathrooms: 2
- Full bathrooms: 2
Primary bedroom
- Description: Flooring: Carpet
- Level: Lower
- Dimensions: 12.1x11.03
Bedroom
- Description: Flooring: Carpet
- Level: Lower
- Dimensions: 10.10x12.06
Bedroom
- Description: Flooring: Carpet
- Level: Lower
- Dimensions: 9.06x9
Dining room
- Description: Flooring: Tile
- Level: Lower
- Dimensions: 13.08x12.01
Kitchen
- Description: Flooring: Tile
- Level: Lower
- Dimensions: 13.05x9.03
Living room
- Description: Flooring: Plank,Simulated Wood
- Level: Lower
- Dimensions: 13.02x17.09
Heating
- Central
Cooling
- Central Air, 1 Unit
Appliances
- Included: Dishwasher, Disposal, Oven, Range
- Laundry: Washer Hookup, Dryer Hookup
Features
- Attic, Ceiling Fan(s), Pull Down Attic Stairs, Stainless Steel Appliances
- Attic: Pull Down Stairs
- Has fireplace: Yes
- Fireplace features: Wood Burning
Interior area
- Total structure area: 1,827
- Total interior livable area: 1,485 sqft
Property
Parking
- Total spaces: 2
- Parking features: Attached, Carport, Two Spaces, Driveway
- Has carport: Yes
- Has uncovered spaces: Yes
Features
- Levels: One
- Stories: 1
- Patio & porch: Concrete, Covered, Porch
- Exterior features: Porch, Permeable Paving
- Pool features: None
- Spa features: None
Lot
- Size: 0.35 Acres
- Dimensions: 100 x 150
- Features: Outside City Limits, Rectangular Lot
Details
- Additional structures: Shed(s)
- Parcel number: 1210051180
- Special conditions: None
Construction
Type & style
- Home type: SingleFamily
- Architectural style: Ranch
- Property subtype: Single Family Residence
Materials
- Brick
- Foundation: Slab
- Roof: Shingle
Condition
- Excellent
- Year built: 1980
Utilities & green energy
- Sewer: Public Sewer
- Water: Public
Green energy
- Energy efficient items: Lighting, Water Heater, Windows
Community & HOA
Community
- Subdivision: DONAHUE EAST
HOA
- Has HOA: No
- HOA name: GCLRA
Location
- Region: Pineville
Financial & listing details
- Price per square foot: $154/sqft
- Tax assessed value: $202,000
- Annual tax amount: $2,627
- Date on market: 7/26/2026
- Listing agreement: Exclusive Right To Sell
Estimated market value
$225,400
$214,000 - $237,000
$1,430/mo
Price history
| Date | Event | Price |
|---|---|---|
| 8/16/2026 | Pending sale | $228,000$154/sqft |
Source: eXp Realty #2569410 Report a problem | ||
| 7/31/2026 | Price change | $228,000-6.9%$154/sqft |
Source: GCLRA #2569410 Report a problem | ||
| 7/26/2026 | Listed for sale | $245,000+16.7%$165/sqft |
Source: GCLRA #2569410 Report a problem | ||
| 4/17/2025 | Sold | -- |
Source: GCLRA #2476898 Report a problem | ||
| 3/14/2025 | Pending sale | $210,000$141/sqft |
Source: GCLRA #2476898 Report a problem | ||
| 11/20/2024 | Listed for sale | $210,000+35.5%$141/sqft |
Source: GCLRA #2476898 Report a problem | ||
| 2/13/2019 | Listing removed | $155,000$104/sqft |
Source: Keller Williams Realty Cenla Partners #148589 Report a problem | ||
| 10/3/2018 | Listed for sale | $155,000$104/sqft |
Source: Keller Williams Realty Cenla Partners #148589 Report a problem | ||
Public tax history
| Year | Property taxes | Tax assessment |
|---|---|---|
| 2025 | $2,627 +71.8% | $20,200 +72.6% |
| 2024 | $1,529 +0.5% | $11,700 +6.4% |
| 2023 | $1,521 +7.4% | $11,000 |
| 2022 | $1,416 -1.1% | $11,000 |
| 2021 | $1,432 -0.6% | $11,000 |
| 2020 | $1,442 +5.9% | $11,000 +4.8% |
| 2019 | $1,362 +0.7% | $10,500 |
| 2018 | $1,352 +2% | $10,500 |
| 2017 | $1,326 | $10,500 |
| 2016 | $1,326 -1.3% | $10,500 0% |
| 2015 | $1,343 +0.4% | $10,502 |
| 2014 | $1,337 +2.7% | $10,502 |
| 2013 | $1,303 +2.9% | $10,502 |
| 2012 | $1,265 +7.8% | $10,502 +8% |
| 2011 | $1,174 -0.8% | $9,724 |
| 2010 | $1,184 -0.8% | $9,724 |
| 2009 | $1,194 +8.2% | $9,724 +10% |
| 2007 | $1,103 +0.8% | $8,840 |
| 2006 | $1,094 +559.6% | $8,840 |
| 2005 | $166 | $8,840 +38.1% |
| 2001 | -- | $6,400 |
| 2000 | -- | $6,400 |
Find assessor info on the county website
Monthly payment
Est. payment
Payment breakdown
Explore the cost of this home by adjusting the details. Changes won't be saved.Climate risks
Neighborhood: 71360
Nearby schools
Schools provided by the listing agent
- Elementary: Paradise
- Middle: Tioga
- High: Tioga
Source: GCLRA. This data may not be complete. We recommend contacting the local school district to confirm school assignments for this home.
Similar homes
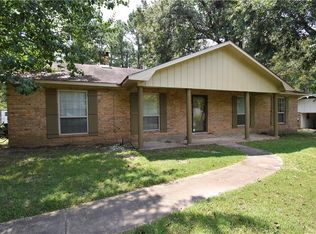
- $225,0003 bd2 ba1.4k sqft408 W Hampton Dr, Pineville, LA 71360For Sale
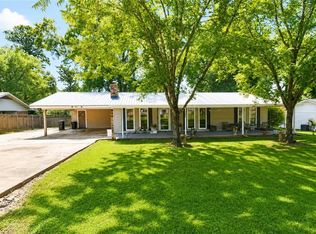 MLS ID #2569917, RANDY BROWNING, REALTY EXPERTS, INC.. GCLRA
 - $259,0003 bd2 ba1.5k sqft171 Dunn Dr, Pineville, LA 71360For Sale
 MLS ID #2574024, JOANN DEVILLE, Southern Homes and Land Real Estate. GCLRA
 - $211,9003 bd2 ba1.8k sqft210 Fendler Pkwy, Pineville, LA 71360For Sale
 MLS ID #2571060, TORRI BYRD, Sweet Legacy Real Estate Co.. GCLRA
 - $240,0003 bd2 ba1.8k sqft417 Fendler Pkwy, Pineville, LA 71360For Sale
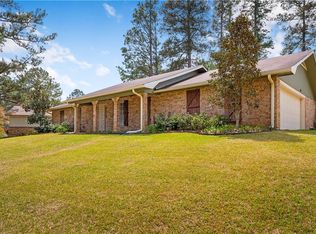 MLS ID #2555815, Iris Barron, Draper Realty & Associates. GCLRA
