Thoughtfully designed for both comfort and functionality, this beautiful home features an open-concept floor plan enhanced by elegant granite countertops, a gas range, a spacious dining area, and an inviting living room great for everyday living and entertaining. Nestled in the desirable, well-maintained Old Towne subdivision in Alexandria, you'll enjoy the convenience of city living with the peaceful charm of a country-like setting. Step outside to the generously sized backyard--an ideal space for weekend barbecues, friends gatherings, or simply relaxing in your own private retreat. Conveniently located, this home is less than 5 minutes from Alexandria International Airport and less than 8 minutes from Walmart, gas stations, restaurants, and a local elementary school, making ....everyday errands and travel exceptionally convenient. For added peace of mind, the sellers are providing a home warranty with an accepted offer. As an added extra, the existing Wi-Fi equipment can be easily transferred to the new owner. The ADT security system is also available for purchase with an accepted offer and includes a smart front door camera, remote door lock and unlock capability, and mobile app access to operate the alarm system from anywhere. To help make your transition into the community even easier, the sellers will provide a referral list of trusted local service providers, including pest control, lawn care, patio screening, and other helpful home maintenance professionals. All measurements are more or less.
Active
$253,500
9006 Worthington Ct, Alexandria, LA 71303
3beds
1,447sqft
:
Get pre-qualified$1,678/mo
Single Family Residence
Built in 2022
6,969 Square Feet Lot
$250,000 Zestimate®
$175/sqft
$29/mo HOA
What's special
Open-concept floor planElegant granite countertopsGas rangeGenerously sized backyardSpacious dining area
- 107 days |
- 155 |
- 9 |
Zillow last checked:
Listing updated:
Listed by:
Mary Bostelman,
ERA Sarver Real Estate, Inc. 337-239-2041
Source: GCLRA,MLS#: 2553575Originating MLS: Greater Central Louisiana REALTORS Association
Facts & features
Interior
Bedrooms & bathrooms
- Bedrooms: 3
- Bathrooms: 2
- Full bathrooms: 2
Primary bedroom
- Description: Flooring: Carpet
- Level: Lower
- Dimensions: 14.2x12.6
Bedroom
- Description: Flooring: Carpet
- Level: Lower
- Dimensions: 10.1x11.9
Bedroom
- Description: Flooring: Carpet
- Level: Lower
- Dimensions: 9.9x11.10
Primary bathroom
- Description: Flooring: Tile
- Level: Lower
- Dimensions: 6.6x8.8
Bathroom
- Description: Flooring: Tile
- Level: Lower
- Dimensions: 5.3x5
Breakfast room nook
- Description: Flooring: Plank,Simulated Wood
- Level: Lower
- Dimensions: 9.9x10.8
Kitchen
- Description: Flooring: Plank,Simulated Wood
- Level: Lower
- Dimensions: 10.3x9.10
Living room
- Description: Flooring: Plank,Simulated Wood
- Level: Lower
- Dimensions: 14x16
Heating
- Central
Cooling
- Central Air
Features
- Has fireplace: No
- Fireplace features: None
Interior area
- Total structure area: 1,989
- Total interior livable area: 1,447 sqft
Property
Parking
- Parking features: Garage
- Has garage: Yes
Features
- Levels: One
- Stories: 1
Lot
- Size: 6,969 Square Feet
- Dimensions: 0.16
- Features: City Lot, Rectangular Lot
Details
- Parcel number: 1160727390
- Special conditions: None
Construction
Type & style
- Home type: SingleFamily
- Architectural style: Ranch
- Property subtype: Single Family Residence
Materials
- Brick
- Foundation: Slab
- Roof: Shingle
Condition
- Excellent
- Year built: 2022
Utilities & green energy
- Sewer: Public Sewer
- Water: Public
Community & HOA
HOA
- Has HOA: Yes
- HOA fee: $350 annually
Location
- Region: Alexandria
Financial & listing details
- Price per square foot: $175/sqft
- Tax assessed value: $211,000
- Annual tax amount: $2,671
- Date on market: 4/17/2026
- Listing agreement: Exclusive Right To Sell
Estimated market value
$250,000
$238,000 - $263,000
$2,015/mo
Price history
| Date | Event | Price |
|---|---|---|
| 4/15/2026 | Listed for sale | $253,500+10.5%$175/sqft |
Source:  Greater Fort Polk Area Realtors #18-6858 Report a problem Greater Fort Polk Area Realtors #18-6858 Report a problem | ||
| 11/28/2022 | Sold | -- |
Source: GCLRA #167302 Report a problem | ||
| 9/23/2022 | Pending sale | $229,500$159/sqft |
Source: GCLRA #167302 Report a problem | ||
| 6/17/2022 | Contingent | $229,500$159/sqft |
Source: GCLRA #167302 Report a problem | ||
| 6/17/2022 | Listed for sale | $229,500$159/sqft |
Source: GCLRA #167302 Report a problem | ||
Public tax history
| Year | Property taxes | Tax assessment |
|---|---|---|
| 2025 | $2,671 -0.4% | $21,100 |
| 2024 | $2,682 -2.2% | $21,100 |
| 2023 | $2,743 +489.3% | $21,100 +502.9% |
| 2022 | $465 | $3,500 |
Find assessor info on the county website
Monthly payment
Est. payment
Payment breakdown
Explore the cost of this home by adjusting the details. Changes won't be saved.Climate risks
Neighborhood: 71303
Nearby schools
GreatSchools rating
- 3/10Mabel Brasher Elementary SchoolGrades: PK-5Distance: 0.9 mi
- 4/10Alexandria Middle Magnet SchoolGrades: 6-8Distance: 1.6 mi
- 3/10Bolton High SchoolGrades: 6-12Distance: 2.8 mi
- $273,400-- bd1 ba1.8k sqft9012 Worthington Ct, Alexandria, LA 71303Off Market
- $321,700-- bd2 ba2.3k sqft9000 Worthington Ct, Alexandria, LA 71303Off Market
- $260,800-- bd1 ba1.8k sqft9018 Worthington Ct, Alexandria, LA 71303Off Market
- $--4 bd2 ba2k sqft8072 Olde Town Ct, Alexandria, LA 71303Sold
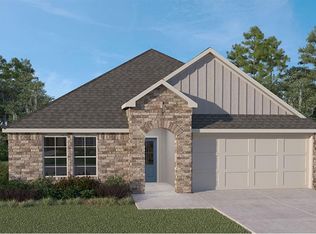
- $--3 bd2 ba1.4k sqft8078 Olde Town Ct, Alexandria, LA 71303Sold
- $--3 bd2 ba1.6k sqft8073 Olde Town Ct, Alexandria, LA 71303Sold
- $--4 bd2 ba1.7k sqft8079 Olde Town Ct, Alexandria, LA 71303Sold
- $--5 bd3 ba2k sqft8085 Olde Town Ct, Alexandria, LA 71303Sold
A local agent can set up tours, give advice and negotiate with sellers.
A local lender can help you make sure your offer is ready when you are.
Similar homes
- from $252,5003 bd2 ba1.4k sqftBellvue Plan, Olde Town, Alexandria, LA 71303New Construction
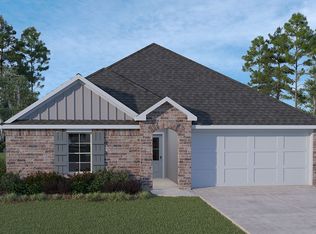 DR Horton
 - $220,0003 bd2 ba1.6k sqft608 Osiris St, Alexandria, LA 71303For Sale
 MLS ID #2570442, CARLA MAHFOUZ-GUILLORY, LATTER AND BLUM Central Realty LLC. GCLRA
 - from $262,5003 bd2 ba1.6k sqftDenton Plan, Olde Town, Alexandria, LA 71303New Construction
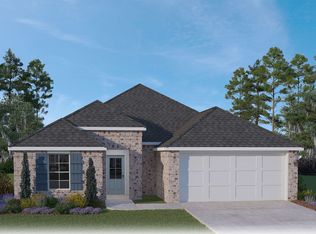 DR Horton
 - $255,0003 bd2 ba1.7k sqft6601 Lodi Rd, Alexandria, LA 71303For Sale
 MLS ID #2560416, Cade Michael Ostenson, THE TRISH LELEUX GROUP. GCLRA
 - $254,9003 bd2 ba1.4k sqft9144 Worthington Ct, Alexandria, LA 71303For SaleMLS ID #2566379, TORRI BYRD, Sweet Legacy Real Estate Co.. GCLRA
- from $266,5004 bd2 ba1.7k sqftFargo Plan, Olde Town, Alexandria, LA 71303New ConstructionDR Horton
- $255,0003 bd2 ba1.3k sqft2565 Hickory Hill Rd, Pineville, LA 71360For SaleMLS ID #2569299, Candy Ross, Better Homes & Gardens Real Estate Rhodes Realty. GCLRA
- $227,9004 bd2 ba1.6k sqft91 Janell Dr, Alexandria, LA 71303For SaleMLS ID #2561149, DANA MALCOLM, The Wilder Group. GCLRA
- $280,0003 bd3 ba2k sqft208 Ridgewood Blvd, Alexandria, LA 71303For SaleMLS ID #2565148, Jessica Desoto, The Wilder Group. GCLRA
- $222,0003 bd2 ba1.6k sqft500 Osiris St, Alexandria, LA 71303For SaleMLS ID #2565337, Debbie Goynes, Service First Realty. GCLRA
- from $275,5004 bd2 ba1.8k sqftCali Plan, Olde Town, Alexandria, LA 71303New ConstructionDR Horton
- $249,5004 bd2 ba1.8k sqft1413 Parkview Dr, Alexandria, LA 71303New ConstructionGCLRA
- $260,0003 bd2 ba1.9k sqft5511 Mildred Ave, Alexandria, LA 71301For SaleMLS ID #2567066, DANNY LAIR, KELLER WILLIAMS REALTY CENLA PARTNERS. GCLRA
- $245,5004 bd2 ba1.7k sqft1411 Parkview Dr, Alexandria, LA 71303New ConstructionGCLRA
- $239,5004 bd2 ba1.7k sqft1409 Parkview Dr, Alexandria, LA 71303New ConstructionGCLRA
- from $290,5004 bd2 ba2k sqftKingston Plan, Olde Town, Alexandria, LA 71303New ConstructionDR Horton
- $256,0003 bd2 ba1.7k sqft2023 Memorial Dr, Alexandria, LA 71301For SaleMLS ID #2541374, Anthony Antoine, EXP REALTY, LLC. GCLRA
- from $249,5004 bd2 ba1.8k sqftCali Plan, Reserve at North Park, Alexandria, LA 71303New ConstructionDR Horton
- from $235,5003 bd2 ba1.6k sqftDenton Plan, Reserve at North Park, Alexandria, LA 71303New ConstructionDR Horton
- from $252,5004 bd2 ba1.8k sqftJustin Plan, Reserve at North Park, Alexandria, LA 71303New ConstructionDR Horton
