Welcome to 5768 Goodland Trace in the Shenandoah subdivision of Alexandria, Louisiana! This well maintained 3 bedroom, 2 bathroom home offers 1,665 heated square feet of comfortable living space. It features 2x6 exterior walls for added strength and improved insulation, new windows installed in 2019, new carpet in the bedrooms, a new roof installed on both the house and shop in 2021, the outside AC unit replaced approximately 9 years ago, and appliances replaced in 2016. It also includes a 12 x 18 workshop that provides space for a mancave, hobbies, projects, or additional storage. Don’t miss the opportunity to make this well cared for home your own. Schedule your private showing today!
Active
$215,000
5768 Goodland Trce, Alexandria, LA 71301
3beds
1,665sqft
:
Get pre-qualified$1,457/mo
Single Family Residence
Built in 1985
10,018 Square Feet Lot
$211,500 Zestimate®
$129/sqft
$-- HOA
What's special
- 4 days |
- 273 |
- 15 |
Zillow last checked:
Listing updated:
Listed by:
Tamara Hunt,
Wise Real Estate Co 318-545-2133
Source: GCLRA,MLS#: 2568400Originating MLS: Greater Central Louisiana REALTORS Association
Facts & features
Interior
Bedrooms & bathrooms
- Bedrooms: 3
- Bathrooms: 2
- Full bathrooms: 2
Primary bedroom
- Description: Flooring: Carpet
- Level: Lower
- Dimensions: 12.10 x 14.10
Bedroom
- Description: Flooring: Carpet
- Level: Lower
- Dimensions: 11.2 x 12.2
Bedroom
- Description: Flooring: Carpet
- Level: Lower
- Dimensions: 11.4 x 12.3
Primary bathroom
- Description: Flooring: Tile
- Level: Lower
- Dimensions: 4.11 x 5.7
Bathroom
- Description: Flooring: Tile
- Level: Lower
- Dimensions: 6.10 x 8.4
Kitchen
- Description: Flooring: Tile
- Level: Lower
- Dimensions: 11.9 x 25.3
Laundry
- Description: Flooring: Tile
- Level: Lower
- Dimensions: 5.6 x 13.11
Living room
- Description: Flooring: Engineered Hardwood
- Level: Lower
- Dimensions: 15.2 x 20.8
Heating
- Central
Cooling
- Central Air, 1 Unit
Appliances
- Included: Dishwasher, Disposal, Microwave, Oven, Range, Refrigerator, ENERGY STAR Qualified Appliances
- Laundry: Washer Hookup, Dryer Hookup
Features
- Attic, Ceiling Fan(s), Carbon Monoxide Detector, Pull Down Attic Stairs, Cable TV
- Attic: Pull Down Stairs
- Has fireplace: Yes
- Fireplace features: Wood Burning
Interior area
- Total structure area: 2,583
- Total interior livable area: 1,665 sqft
Property
Parking
- Total spaces: 2
- Parking features: Carport, Two Spaces, Driveway
- Has carport: Yes
- Has uncovered spaces: Yes
Features
- Levels: One
- Stories: 1
- Patio & porch: Concrete, Porch
- Exterior features: Fence, Porch, Permeable Paving
- Pool features: None
- Spa features: None
Lot
- Size: 10,018 Square Feet
- Dimensions: 80.57 x 126.43
- Features: City Lot, Rectangular Lot
Details
- Additional structures: Workshop
- Parcel number: 2302308455002601
- Special conditions: None
Construction
Type & style
- Home type: SingleFamily
- Architectural style: Ranch
- Property subtype: Single Family Residence
Materials
- Brick Veneer
- Foundation: Slab
Condition
- Very Good Condition
- Year built: 1985
Utilities & green energy
- Sewer: Public Sewer
- Water: Public
Green energy
- Energy efficient items: Appliances, Windows, Roof
Community & HOA
Community
- Subdivision: SHENANDOAH
HOA
- Has HOA: No
Location
- Region: Alexandria
Financial & listing details
- Price per square foot: $129/sqft
- Tax assessed value: $118,000
- Annual tax amount: $1,244
- Date on market: 7/22/2026
- Listing agreement: Exclusive Right To Sell
Estimated market value
$211,500
$201,000 - $222,000
$1,639/mo
Price history
| Date | Event | Price |
|---|---|---|
| 7/23/2026 | Listed for sale | $215,000$129/sqft |
Source: GCLRA #2568400 Report a problem | ||
| 5/22/1992 | Sold | -- |
Source: Agent Provided Report a problem | ||
Public tax history
| Year | Property taxes | Tax assessment |
|---|---|---|
| 2025 | $1,244 -1.2% | $11,800 |
| 2024 | $1,258 +3.8% | $11,800 +5.4% |
| 2023 | $1,212 -0.9% | $11,200 |
| 2022 | $1,223 +17.9% | $11,200 |
| 2021 | $1,037 +0% | $11,200 |
| 2020 | $1,037 +4.6% | $11,200 +4.7% |
| 2019 | $991 -8.5% | $10,700 |
| 2018 | $1,082 -0.5% | $10,700 |
| 2017 | $1,088 -0.5% | $10,700 |
| 2016 | $1,093 -19.5% | $10,700 -0.5% |
| 2015 | $1,357 -0.3% | $10,750 |
| 2014 | $1,362 +3.9% | $10,750 |
| 2013 | $1,310 +1.2% | $10,750 |
| 2012 | $1,295 +8.7% | $10,750 +8% |
| 2011 | $1,191 | $9,954 |
| 2010 | $1,191 +21% | $9,954 |
| 2009 | $985 +11.3% | $9,954 +10% |
| 2007 | $885 +1% | $9,049 |
| 2006 | $876 +484.2% | $9,049 |
| 2005 | $150 +291.7% | $9,049 +15% |
| 2004 | $38 -2.8% | $7,869 |
| 2002 | $39 +0.1% | $7,869 |
| 2001 | $39 -0.1% | $7,869 |
| 2000 | $39 | $7,869 |
Find assessor info on the county website
Monthly payment
Est. payment
Payment breakdown
Explore the cost of this home by adjusting the details. Changes won't be saved.Climate risks
Neighborhood: 71301
Nearby schools
GreatSchools rating
- 6/10Cherokee Elementary SchoolGrades: PK-5Distance: 0.7 mi
- 6/10Scott M. Brame Middle SchoolGrades: 6-8Distance: 0.9 mi
- 8/10Alexandria Senior High SchoolGrades: 9-12Distance: 1.3 mi
Schools provided by the listing agent
- Elementary: Horseshoe
- Middle: Brame
- High: ASH
Source: GCLRA. This data may not be complete. We recommend contacting the local school district to confirm school assignments for this home.
- $212,8003 bd2 ba1.6k sqft5766 Goodland Trce, Alexandria, LA 71301Off Market
- $247,9003 bd2 ba1.8k sqft5770 Goodland Trce, Alexandria, LA 71301Off Market
- $135,5003 bd1 ba1.4k sqft5623 E Circle Dr, Alexandria, LA 71301Off Market
- $187,1004 bd2 ba1.6k sqft5627 E Circle Dr, Alexandria, LA 71301Off Market
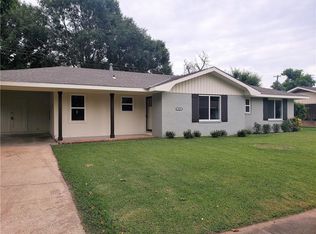
- $169,9003 bd2 ba1.7k sqft5619 E Circle Dr, Alexandria, LA 71301Off Market
- $200,4003 bd2 ba1.8k sqft5764 Goodland Trce, Alexandria, LA 71301Off Market
- $219,2003 bd2 ba1.7k sqft5767 Goodland Trce, Alexandria, LA 71301Off Market
- $232,3003 bd2 ba1.7k sqft5772 Goodland Trce, Alexandria, LA 71301Off Market
A local agent can set up tours, give advice and negotiate with sellers.
Similar homes
- $198,0003 bd3 ba2.2k sqft6231 Bouef Trce, Alexandria, LA 71301For Sale
 MLS ID #2568328, KEARY COFFIN, Keary Coffin. GCLRA
 - $218,8753 bd2 ba1.8k sqft5711 Navaho Trl, Alexandria, LA 71301For Sale
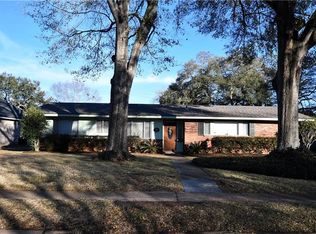 MLS ID #2542835, JAMIE LEMOINE, LATTER AND BLUM Central Realty LLC. GCLRA
 - $260,0003 bd2 ba1.9k sqft5511 Mildred Ave, Alexandria, LA 71301For Sale
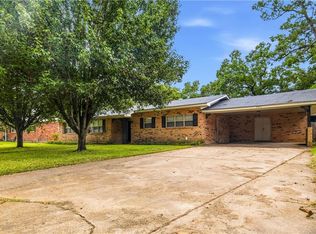 MLS ID #2567066, DANNY LAIR, KELLER WILLIAMS REALTY CENLA PARTNERS. GCLRA
 - $211,0003 bd2 ba2.1k sqft2430 Marye St, Alexandria, LA 71301For Sale
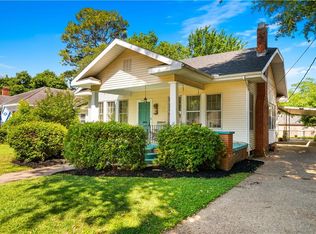 MLS ID #2556333, Jack Ussery, The Signature Brokerage. GCLRA
 - $232,0004 bd2 ba1.8k sqft5608 Mildred Ave, Alexandria, LA 71301For SaleMLS ID #2513193, Candy Ross, Better Homes & Gardens Real Estate Rhodes Realty. GCLRA
- $222,0003 bd2 ba1.6k sqft500 Osiris St, Alexandria, LA 71303For SaleMLS ID #2565337, Debbie Goynes, Service First Realty. GCLRA
- $219,0003 bd3 ba2.4k sqft3724 Temple Cir, Alexandria, LA 71302For Sale
 MLS ID #2600005334, Toni L Effingger, RE/MAX Excellence. RAA
 - $185,0003 bd2 ba1.8k sqft2816 Stimson Ave, Alexandria, LA 71301For SaleMLS ID #2551518, Erin Teutsch, The Signature Brokerage. GCLRA
- $189,9003 bd2 ba1.7k sqft2022 Polk St, Alexandria, LA 71301For SaleMLS ID #2566187, HEATHER Wise, Wise Real Estate Co. GCLRA
- $179,9004 bd2 ba2k sqft3810 Pecan Dr, Alexandria, LA 71302For SaleMLS ID #2562437, Jack Ussery, The Signature Brokerage. GCLRA
- $180,0004 bd3 ba1.9k sqft2127 Memorial Dr, Alexandria, LA 71301For SaleMLS ID #2540016, Bobbe McNeal, KELLER WILLIAMS REALTY CENLA PARTNERS. GCLRA
- $169,0003 bd2 ba2k sqft4801 Whitechapel Blvd, Alexandria, LA 71303For SaleMLS ID #2566993, BRENT DESHAUTELLE, Bonnette Auction Company. GCLRA
- $169,0003 bd2 ba1.3k sqft2139 Wettermark St, Alexandria, LA 71301For SaleMLS ID #2554287, HEATHER LAWRENCE, KELLER WILLIAMS REALTY CENLA PARTNERS. GCLRA
- $256,0003 bd2 ba1.7k sqft2023 Memorial Dr, Alexandria, LA 71301For SaleMLS ID #2541374, Anthony Antoine, EXP REALTY, LLC. GCLRA
- $169,9003 bd1 ba1.4k sqft1507 Plantation Dr, Alexandria, LA 71301For SaleMLS ID #2561742, CRAIG SIKES, THE REALTY COMPANY OF LOUISIANA, LLC. GCLRA
- $255,0003 bd2 ba1.7k sqft6601 Lodi Rd, Alexandria, LA 71303For SaleMLS ID #2560416, Cade Michael Ostenson, THE TRISH LELEUX GROUP. GCLRA
- $245,0003 bd2 ba1.4k sqft233 Mosby Dr, Pineville, LA 71360For SaleMLS ID #2569410, Mary Sonnier, EXP REALTY, LLC. GCLRA
- $155,0003 bd2 ba1.2k sqft2143 Wettermark St, Alexandria, LA 71301For SaleMLS ID #2550686, HEATHER LAWRENCE, KELLER WILLIAMS REALTY CENLA PARTNERS. GCLRA
- $229,5004 bd2 ba1.6k sqft91 Janell Dr, Alexandria, LA 71303For SaleMLS ID #2561149, DANA MALCOLM, The Wilder Group. GCLRA
- $219,9003 bd2 ba1.8k sqft580 Rubin Dr, Pineville, LA 71360For SaleMLS ID #2548761, ASHLEY WENKEL, KELLER WILLIAMS REALTY CENLA PARTNERS. GCLRA
