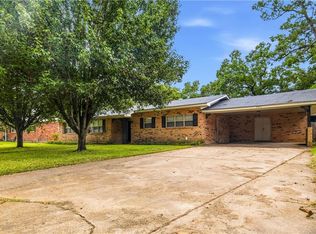
Welcome to this brand-new brick construction in Alexandria, offering modern style, thoughtful design, and plenty of functional living space. This beautiful four-bedroom, two-bath home features a dedicated office space, making it easy to work from home or create a versatile flex area.
The spacious living area provides a welcoming gathering space, while the well-designed kitchen offers a modern setting for everyday living and entertaining. A large laundry room adds convenience and includes direct access to the carport, making everyday arrivals and departures a breeze.
Located in Alexandria with convenient access to Sam’s Club, Lowe’s, and the Grand Cinema, this home combines new construction with an excellent location. If you’re looking for a move-in-ready home with modern finishes, a practical floor plan, and plenty of space, this brand-new property is one to see!
Active
$277,500
3219 Redwood Dr, Alexandria, LA 71301
4beds
1,725sqft
Single Family Residence
Built in 2026
0.33 Acres Lot
$-- Zestimate®
$161/sqft
$-- HOA
What's special
Brand-new brick constructionDedicated office spaceThoughtful designFour-bedroom two-bath homePractical floor planWell-designed kitchenModern style
- 1 day |
- 103 |
- 2 |
Zillow last checked:
Listing updated:
Listed by:
Angela Chestovich,
Better Homes & Gardens Real Estate Rhodes Realty 318-238-3733
Source: GCLRA,MLS#: 2571797Originating MLS: Greater Central Louisiana REALTORS Association
Facts & features
Interior
Bedrooms & bathrooms
- Bedrooms: 4
- Bathrooms: 2
- Full bathrooms: 2
Primary bedroom
- Level: Lower
- Dimensions: 15.1 x 15.11
Bedroom
- Level: Lower
- Dimensions: 10.4 x 11.5
Bedroom
- Level: Lower
- Dimensions: 10.11 x 12
Bedroom
- Level: Lower
- Dimensions: 10.11 x 12
Dining room
- Level: Lower
- Dimensions: 10.5 x 20.6
Laundry
- Level: Lower
- Dimensions: 19.7 x 7.11
Living room
- Level: Lower
- Dimensions: 20.6 x 12
Office
- Level: Lower
- Dimensions: 7.9 x 7.11
Heating
- Central, Heat Pump
Cooling
- Central Air
Appliances
- Included: Dishwasher, Microwave, Oven, Range, Refrigerator
- Laundry: Washer Hookup, Dryer Hookup
Features
- Ceiling Fan(s), Carbon Monoxide Detector, Granite Counters, Pantry
- Has fireplace: No
- Fireplace features: None
Interior area
- Total structure area: 1,725
- Total interior livable area: 1,725 sqft
Property
Parking
- Total spaces: 2
- Parking features: Carport, Two Spaces, Driveway
- Has carport: Yes
- Has uncovered spaces: Yes
Features
- Levels: One
- Stories: 1
- Patio & porch: Covered, Porch
- Exterior features: Porch, Permeable Paving
- Pool features: None
Lot
- Size: 0.33 Acres
- Dimensions: 65 x 146 x 125 x 121
- Features: City Lot, Irregular Lot
Details
- Parcel number: 1010383550
- Special conditions: None
Construction
Type & style
- Home type: SingleFamily
- Architectural style: Traditional
- Property subtype: Single Family Residence
Materials
- Brick
- Foundation: Slab
- Roof: Shingle
Condition
- New Construction
- New construction: Yes
- Year built: 2026
Utilities & green energy
- Sewer: Public Sewer
- Water: Public
Green energy
- Energy efficient items: Windows
Community & HOA
Community
- Security: Smoke Detector(s)
HOA
- Has HOA: No
Location
- Region: Alexandria
Financial & listing details
- Price per square foot: $161/sqft
- Tax assessed value: $95,000
- Annual tax amount: $1,001
- Date on market: 8/13/2026
- Listing agreement: Exclusive Right To Sell
Estimated market value
Not available
Estimated sales range
Not available
$1,294/mo
Price history
| Date | Event | Price |
|---|---|---|
| 8/13/2026 | Listed for sale | $277,500+91.5%$161/sqft |
Source: GCLRA #2571797 Report a problem | ||
| 3/17/2026 | Sold | -- |
Source:  RAA #CN2539204 Report a problem RAA #CN2539204 Report a problem | ||
| 8/8/2025 | Sold | -- |
Source: Public Record Report a problem | ||
| 12/2/2024 | Listing removed | $144,900$84/sqft |
Source:  ROAM MLS #2024012802 Report a problem ROAM MLS #2024012802 Report a problem | ||
| 12/2/2024 | Listed for sale | $144,900$84/sqft |
Source: ROAM MLS #2024012802 Report a problem | ||
| 10/9/2024 | Pending sale | $144,900$84/sqft |
Source: ROAM MLS #2024012802 Report a problem | ||
| 9/26/2024 | Listed for sale | $144,900$84/sqft |
Source: ROAM MLS #2024012802 Report a problem | ||
| 2/1/2007 | Sold | -- |
Source: Public Record Report a problem | ||
Public tax history
| Year | Property taxes | Tax assessment |
|---|---|---|
| 2025 | $1,001 -1.2% | $9,500 |
| 2024 | $1,013 -1.4% | $9,500 |
| 2023 | $1,028 -0.9% | $9,500 |
| 2022 | $1,037 +17.9% | $9,500 |
| 2021 | $880 +0% | $9,500 |
| 2020 | $879 0% | $9,500 |
| 2019 | $880 -8.5% | $9,500 |
| 2018 | $961 +120.7% | $9,500 |
| 2017 | $435 -0.2% | $9,500 |
| 2016 | $436 -63.6% | $9,500 |
| 2015 | $1,199 -0.3% | $9,500 |
| 2014 | $1,203 +3.9% | $9,500 |
| 2013 | $1,158 +1.2% | $9,500 |
| 2012 | $1,144 +0.7% | $9,500 |
| 2011 | $1,137 | $9,500 |
| 2010 | $1,137 +21% | $9,500 |
| 2009 | $940 +1.2% | $9,500 |
| 2007 | $929 +117.7% | $9,500 +115.4% |
| 2006 | $427 | $4,410 |
| 2005 | -- | $4,410 |
| 2004 | -- | $4,410 |
| 2002 | -- | $4,410 |
| 2001 | -- | $4,410 |
| 2000 | -- | $4,410 |
Find assessor info on the county website
Monthly payment
Est. payment
Payment breakdown
Explore the cost of this home by adjusting the details. Changes won't be saved.Climate risks
Neighborhood: 71301
Nearby schools
GreatSchools rating
- 1/10Horseshoe Drive Elementary New Vision AcademyGrades: PK-5Distance: 1.1 mi
- 5/10Arthur F. Smith Middle Magnet SchoolGrades: 6-8Distance: 1.8 mi
- 2/10Peabody Magnet High SchoolGrades: 9-12Distance: 1.6 mi
- $32,0003 bd2 ba1.2k sqft3223 Redwood Dr, Alexandria, LA 71301Off Market
- $39,0003 bd1 ba1.3k sqft3215 Redwood Dr, Alexandria, LA 71301Off Market
- $28,0003 bd1 ba1.1k sqft3227 Redwood Dr, Alexandria, LA 71301Off Market
- $43,4103 bd1 ba1.6k sqft3211 Redwood Dr, Alexandria, LA 71301Off Market
- $21,0002 bd1 ba680 sqft3212 Redwood Dr, Alexandria, LA 71301Off Market
- $35,0003 bd2 ba1.2k sqft3216 Redwood Dr, Alexandria, LA 71301Off Market
- $72,6003 bd1 ba900 sqft3231 Redwood Dr, Alexandria, LA 71301Off Market
- $79,8003 bd1 ba800 sqft3208 Redwood Dr, Alexandria, LA 71301Off Market
A local agent can set up tours, give advice and negotiate with sellers.
Similar homes
- $258,0003 bd2 ba2k sqft3411 Nelson St, Alexandria, LA 71301For Sale By Owner
- $260,0003 bd2 ba1.9k sqft5511 Mildred Ave, Alexandria, LA 71301For Sale
 MLS ID #2567066, DANNY LAIR, KELLER WILLIAMS REALTY CENLA PARTNERS. GCLRA
 - $--3 bd2 ba1.8k sqft816 Lafitte Dr, Alexandria, LA 71302Auction
 Auction.com 2
 - $180,0004 bd3 ba1.9k sqft2127 Memorial Dr, Alexandria, LA 71301For Sale
 MLS ID #2540016, Bobbe McNeal, KELLER WILLIAMS REALTY CENLA PARTNERS. GCLRA
 - $160,0004 bd3 ba2.3k sqft1821 Stanford St, Alexandria, LA 71301For SaleMLS ID #2564174, Richard Beck, KELLER WILLIAMS REALTY CENLA PARTNERS. GCLRA
- $305,0003 bd2 ba2.1k sqft5232 Saint Germain Blvd, Alexandria, LA 71303For SaleMLS ID #2569766, ALICIA SWEAT, ZB Realty LLC. GCLRA
- $280,0003 bd3 ba2k sqft208 Ridgewood Blvd, Alexandria, LA 71303For SaleMLS ID #2565148, Jessica Desoto, The Wilder Group. GCLRA
- $227,7503 bd2 ba2.1k sqft4315 Whitefield Blvd, Alexandria, LA 71303For SaleMLS ID #2571360, VAN ROY, ROCH MICHAEL, INC.. GCLRA
- $286,5004 bd3 ba2.2k sqft4014 Wellington Blvd, Alexandria, LA 71303For SaleMLS ID #2510384, JENNIFER BYRD, RITCHIE REAL ESTATE. GCLRA
- $225,0003 bd3 ba2.1k sqft5621 Carl St, Alexandria, LA 71301For SaleMLS ID #2521109, MARSHA MCGRAW-BARBERA, KELLER WILLIAMS REALTY CENLA PARTNERS. GCLRA
- $337,9004 bd3 ba2.1k sqft103 Tot Dr, Alexandria, LA 71303For SaleMLS ID #2566687, Steven Seale, STEVEN SEALE PROPERTIES, LLC. GCLRA
- $215,0003 bd2 ba1.6k sqft5768 Goodland Trce, Alexandria, LA 71301For SaleMLS ID #2568400, Tamara Hunt, Wise Real Estate Co. GCLRA
- $292,0004 bd2 ba2.2k sqft207 Heyman Ln, Alexandria, LA 71303For SaleMLS ID #2527224, JENNIFER BYRD, RITCHIE REAL ESTATE. GCLRA
- $239,9004 bd3 ba2.3k sqft4710 Waverly Blvd, Alexandria, LA 71303For SaleMLS ID #2565652, BRENDA LUTTGEHARM, CENTURY 21 BUELOW-MILLER REALTY. GCLRA
- $260,0003 bd2 ba2.1k sqft715 Tanglewood Dr, Alexandria, LA 71303For SaleMLS ID #2544429, VIRGINIA RACHAL, KELLER WILLIAMS REALTY CENLA PARTNERS. GCLRA
- $218,8753 bd2 ba1.8k sqft5711 Navaho Trl, Alexandria, LA 71301For SaleMLS ID #2542835, JAMIE LEMOINE, LATTER AND BLUM Central Realty LLC. GCLRA
- $285,0003 bd2 ba1.9k sqft405 Versailles Blvd, Alexandria, LA 71303For SaleMLS ID #2570603, Sherrie Lebron, Crest Realty. GCLRA
- $175,0003 bd3 ba2.1k sqft2015 Simmons St, Alexandria, LA 71301For SaleMLS ID #2548858, SHAWN NUGENT, THE REALTY COMPANY OF LOUISIANA, LLC. GCLRA
- $255,0003 bd2 ba1.7k sqft6601 Lodi Rd, Alexandria, LA 71303For SaleMLS ID #2560416, Cade Michael Ostenson, THE TRISH LELEUX GROUP. GCLRA
- $--3 bd2 ba2.2k sqft2500 Lakeview Ln, Pineville, LA 71360AuctionAuction.com 2
