This well-cared-for 1.5-story property offers both a spacious home and an income-producing business space. The home features 2 living areas, a dining room, and a separate laundry room. Updates include a brand-new roof (2021), new flooring (2021), and upgraded electrical systems. The HVAC is under 10 years old and serviced twice a year, ensuring efficiency and peace of mind. Inside, enjoy a free-standing fireplace, comfortable living spaces, and plenty of room to grow.
Step outside to a huge backyard with a workshop, patio, and circular driveway—great for entertaining, hobbies, or extra storage. A mobile/manufactured home is also included, adding even more versatility.
On the commercial side, the office mobile home space includes 1.5 bathrooms, its own septic system, and is currently home to a longstanding drug testing agency. The sellers are open to leasing the office back, providing the new owner with immediate rental income potential.
Located outside city limits and not in a flood zone, this property combines space, updates, and opportunity in one package—all surrounded by great neighbors in a quiet setting.
Active
$249,000
6142 Masonic Dr, Alexandria, LA 71301
4beds
2,867sqft
:
Get pre-qualified$1,687/mo
Single Family Residence
Built in 1958
0.95 Acres Lot
$241,700 Zestimate®
$87/sqft
$-- HOA
What's special
Huge backyardCircular drivewaySpacious homeSeparate laundry roomFree-standing fireplaceComfortable living spacesDining room
- 38 days |
- 191 |
- 7 |
Zillow last checked:
Listing updated:
Listed by:
Michael P Salter,
Century 21 Elite 318-868-3600
Source: GCLRA,MLS#: 2565881Originating MLS: Greater Central Louisiana REALTORS Association
Facts & features
Interior
Bedrooms & bathrooms
- Bedrooms: 4
- Bathrooms: 1
- Full bathrooms: 1
Bedroom
- Description: Flooring: Carpet
- Level: First
- Dimensions: 15x15
Bedroom
- Description: Flooring: Carpet
- Level: First
- Dimensions: 14x12
Bedroom
- Description: Flooring: Wood
- Level: Second
- Dimensions: 14x13
Bedroom
- Level: First
- Dimensions: 14x13
Dining room
- Description: Flooring: Plank,Simulated Wood
- Level: First
- Dimensions: 12x10
Kitchen
- Description: Flooring: Plank,Simulated Wood
- Level: First
- Dimensions: 11x10
Laundry
- Description: Flooring: Other
- Level: First
- Dimensions: 9x6
Living room
- Description: Flooring: Wood
- Level: First
- Dimensions: 17x14
Living room
- Description: Flooring: Plank,Simulated Wood
- Level: First
- Dimensions: 17x14
Living room
- Level: First
- Dimensions: 17x14
Heating
- Central
Cooling
- Central Air
Features
- Ceiling Fan(s), Cable TV
- Has fireplace: Yes
- Fireplace features: Wood Burning
Interior area
- Total structure area: 2,867
- Total interior livable area: 2,867 sqft
Property
Parking
- Total spaces: 2
- Parking features: Attached, Covered, Carport, Two Spaces
- Has carport: Yes
Features
- Levels: One and One Half
- Stories: 1.5
- Patio & porch: Concrete
- Pool features: None
- Spa features: None
Lot
- Size: 0.95 Acres
- Dimensions: 41124
- Features: 1 to 5 Acres, Outside City Limits
Details
- Additional structures: Other
- Parcel number: 2300401830000101
- Special conditions: None
Construction
Type & style
- Home type: SingleFamily
- Architectural style: Traditional
- Property subtype: Single Family Residence
Materials
- Brick, Wood Siding
- Foundation: Slab
- Roof: Shingle
Condition
- Average Condition
- Year built: 1958
Utilities & green energy
- Sewer: Septic Tank
- Water: Public
Community & HOA
HOA
- Has HOA: No
Location
- Region: Alexandria
Financial & listing details
- Price per square foot: $87/sqft
- Tax assessed value: $102,000
- Annual tax amount: $1,338
- Date on market: 7/1/2026
- Listing agreement: Exclusive Right To Sell
Estimated market value
$241,700
$230,000 - $254,000
$1,436/mo
Price history
| Date | Event | Price |
|---|---|---|
| 7/1/2026 | Listed for sale | $249,000$87/sqft |
Source: NTREIS #21318883 Report a problem | ||
| 7/1/2026 | Listing removed | $249,000$87/sqft |
Source: NTREIS #21103304 Report a problem | ||
| 6/26/2026 | Price change | $249,000-9.4%$87/sqft |
Source: NTREIS #21103304 Report a problem | ||
| 2/2/2026 | Price change | $274,900-8.3%$96/sqft |
Source: GCLRA #2523507 Report a problem | ||
| 11/3/2025 | Listed for sale | $299,900-22.1%$105/sqft |
Source: NTREIS #21103304 Report a problem | ||
| 9/1/2025 | Listing removed | $385,000$134/sqft |
Source: GCLRA #2487122 Report a problem | ||
| 2/14/2025 | Listed for sale | $385,000$134/sqft |
Source: GCLRA #2487122 Report a problem | ||
Public tax history
| Year | Property taxes | Tax assessment |
|---|---|---|
| 2025 | $1,338 -0.9% | $10,200 |
| 2024 | $1,350 +8.2% | $10,200 +9.7% |
| 2023 | $1,248 -0.7% | $9,300 |
| 2022 | $1,257 +14% | $9,300 |
| 2021 | $1,103 +0% | $9,300 |
| 2020 | $1,103 +0% | $9,300 |
| 2019 | $1,103 +1.2% | $9,300 |
| 2018 | $1,089 -0.4% | $9,300 |
| 2017 | $1,094 -0.4% | $9,300 |
| 2016 | $1,099 +2.5% | $9,300 +2.4% |
| 2015 | $1,072 -0.4% | $9,082 |
| 2014 | $1,077 -1% | $9,082 |
| 2013 | $1,088 +18.3% | $9,082 |
| 2012 | $919 +0.9% | $9,082 |
| 2011 | $911 | $9,082 |
| 2010 | $911 +0.5% | $9,082 |
| 2009 | $907 +1.2% | $9,082 |
| 2007 | $896 +1% | $9,082 |
| 2006 | $887 +474.1% | $9,082 |
| 2005 | $155 | $9,082 |
Find assessor info on the county website
Monthly payment
Est. payment
Payment breakdown
Explore the cost of this home by adjusting the details. Changes won't be saved.Climate risks
Neighborhood: 71301
Nearby schools
GreatSchools rating
- 6/10Cherokee Elementary SchoolGrades: PK-5Distance: 0.6 mi
- 6/10Scott M. Brame Middle SchoolGrades: 6-8Distance: 1.2 mi
- 8/10Alexandria Senior High SchoolGrades: 9-12Distance: 1 mi
- $89,0003 bd2 ba2.3k sqft6136 Masonic Dr, Alexandria, LA 71301Off Market
- $194,2003 bd2 ba2.3k sqft6136 Masonic Dr, Alexandria, LA 71301Off Market
- $222,600-- bd-- ba-- sqft6216 Masonic Dr, Alexandria, LA 71301Off Market
- $148,0002 bd1 ba1.2k sqft6120 Clayton Dr, Alexandria, LA 71301Off Market

- $116,5002 bd1 ba1.4k sqft6222 Masonic Dr, Alexandria, LA 71301Off Market
- $114,400-- bd-- ba-- sqft6132 Masonic Dr, Alexandria, LA 71301Off Market
- $30,000-- bd-- ba-- sqft6128 Masonic Dr, Alexandria, LA 71301Off Market
- $197,6003 bd2 ba1.5k sqft6201 Bouef Trce #TA, Alexandria, LA 71301Off Market
A local agent can set up tours, give advice and negotiate with sellers.
Similar homes
- $260,0003 bd2 ba1.9k sqft5511 Mildred Ave, Alexandria, LA 71301For Sale
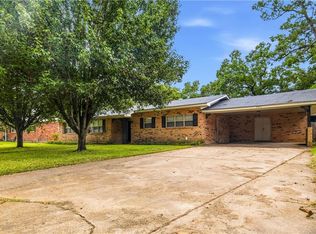 MLS ID #2567066, DANNY LAIR, KELLER WILLIAMS REALTY CENLA PARTNERS. GCLRA
 - $258,0003 bd2 ba2k sqft3411 Nelson St, Alexandria, LA 71301For Sale By Owner
- $198,0003 bd3 ba2.2k sqft6231 Bouef Trce, Alexandria, LA 71301For Sale
 MLS ID #2568328, KEARY COFFIN, Keary Coffin. GCLRA
 - $260,0004 bd3 ba1.9k sqft2129 Jackson St, Alexandria, LA 71301For Sale
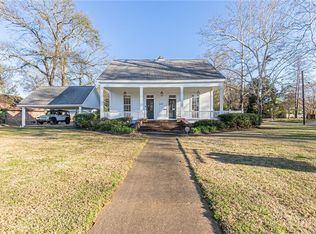 MLS ID #2559798, HEATHER Wise, Wise Real Estate Co. GCLRA
 - $189,0003 bd2 ba2.3k sqft1320 Bush Ave, Alexandria, LA 71301For SaleMLS ID #2571339, Dustin Bordelon, BERKSHIRE HATHAWAY HOME SERVICES-ALLY REAL ESTATE. GCLRA
- $230,0004 bd2 ba2.8k sqft6322 3rd St, Alexandria, LA 71302For SaleMLS ID #2561422, ADELE SYLVIA, Better Homes & Gardens Real Estate Rhodes Realty. GCLRA
- $215,0003 bd2 ba1.6k sqft5768 Goodland Trce, Alexandria, LA 71301For SaleMLS ID #2568400, Tamara Hunt, Wise Real Estate Co. GCLRA
- $247,9004 bd3 ba2.4k sqft202 Sweetbriar Dr, Alexandria, LA 71303For SaleMLS ID #2535373, Buck Holt, LATTER AND BLUM Central Realty LLC. GCLRA
- $218,8753 bd2 ba1.8k sqft5711 Navaho Trl, Alexandria, LA 71301For SaleMLS ID #2542835, JAMIE LEMOINE, LATTER AND BLUM Central Realty LLC. GCLRA
- $219,0003 bd3 ba2.4k sqft3724 Temple Cir, Alexandria, LA 71302For Sale
 MLS ID #2600005334, Toni L Effingger, RE/MAX Excellence. RAA
 - $259,9955 bd4 ba3.7k sqft110 Twin Bridges Rd, Alexandria, LA 71303For SaleMLS ID #2521515, SHARON GRICE, LATTER AND BLUM Central Realty LLC. GCLRA
- $256,0003 bd2 ba1.7k sqft2023 Memorial Dr, Alexandria, LA 71301For SaleMLS ID #2541374, Anthony Antoine, EXP REALTY, LLC. GCLRA
- $284,9003 bd2 ba2.3k sqft2340 Jackson St, Alexandria, LA 71301For SaleMLS ID #2564856, Tate Moran, STEVEN SEALE PROPERTIES, LLC. GCLRA
- $255,0003 bd2 ba1.7k sqft6601 Lodi Rd, Alexandria, LA 71303For SaleMLS ID #2560416, Cade Michael Ostenson, THE TRISH LELEUX GROUP. GCLRA
- $339,9004 bd6 ba3.5k sqft5616 Navaho Trl, Alexandria, LA 71301For SaleMLS ID #2510742, ROSE STEEPLETON, LATTER AND BLUM Central Realty LLC. GCLRA
- $260,0003 bd2 ba2.1k sqft715 Tanglewood Dr, Alexandria, LA 71303For SaleMLS ID #2544429, VIRGINIA RACHAL, KELLER WILLIAMS REALTY CENLA PARTNERS. GCLRA
- $222,0003 bd2 ba1.6k sqft500 Osiris St, Alexandria, LA 71303For SaleMLS ID #2565337, Debbie Goynes, Service First Realty. GCLRA
- $264,0005 bd4 ba2.9k sqft1802 Albert St, Alexandria, LA 71301For SaleMLS ID #2538587, CECILE BARNHART, Crest Realty. GCLRA
- $211,0003 bd2 ba2.1k sqft2430 Marye St, Alexandria, LA 71301For SaleMLS ID #2556333, Jack Ussery, The Signature Brokerage. GCLRA
- $287,5003 bd2 ba2.4k sqft405 Windermere Blvd, Alexandria, LA 71303For SaleMLS ID #2570180, DANIEL AHRENS, Ahrens Realty Company, LLC. GCLRA
