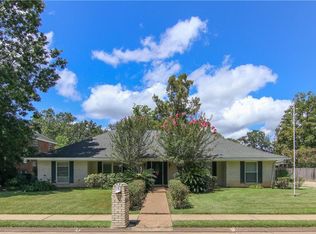
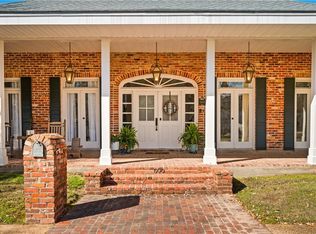
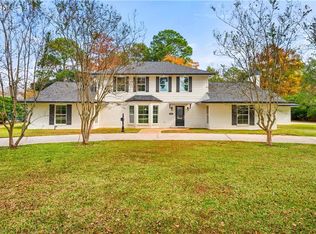
The language of luxury speaks thoughtfully and thoroughly in this splendid Southern signature dwelling w/ its classic front facade and porch stretching length of home. Peaceful park-like grounds with variety of shade trees & numerous azalea and flower beds, some parts reminiscent of an English garden, on more than half-acre corner lot makes for easy living & entertaining without effort.The exceptional interior boasts plentiful windows & glass doors allowing light to feature both formal & informal living & dining areas, kitchen w/ all appliances, center island and separate wet bar, rear sunroom with gleaming wood floors looking out on screened porch, pool with fountains & separate bricked spa. A cozy library with floor-to-ceiling book shelves, ladder to reach the top and quaint brick fireplace opens to beautiful views of the outdoors. Oversized primary suite located on 1st floor w/ its gleaming recently updated bath featuring sizeable soaker tub offers closet spaces that mimics the size of another bedroom. Four additional bedrooms & 2 more baths are upstairs. Room at the top of stairs was designed as an office w/ built-ins & cathedral ceiling but transitions easily to a "cool" guest or teenager bedroom. Need a home office away from the noise, in-law suite, upscale game/party room or other? If so, don't miss the 630 sq ft plus separately heated & cooled getaway space off screened back porch w/ its full bath, closet and access to both backyard and pool areas. Oversized laundry area is a veritable work room with loads of counter space, spots for multiple extra refrigerators/freezers and 1/2 bath. Three-car garage is flanked by separate workshop & more storage space. Full house generator is ready to ride out any storm. Other features include 2 gas log fireplaces, 2 hot water heaters, security system,video surveillance, 10-ft ceilings on first floor /9-ft (one 11-ft plus) ceilings upstairs, sprinkler system & more. Lockbox on back door off driveway. ALARM!
Active under contract
$795,000
501 Wycliffe Way, Alexandria, LA 71303
5beds
4,343sqft
Single Family Residence
Built in 1988
0.58 Acres Lot
$773,400 Zestimate®
$183/sqft
$-- HOA
What's special
Pool with fountainsSeparate bricked spaScreened porchSprinkler systemCenter islandSeparate wet barQuaint brick fireplace
- 56 days
- 70
- 3
Likely to sell faster than
Zillow last checked:
Listing updated:
Listed by:
ROSE STEEPLETON,
LATTER AND BLUM Central Realty LLC 318-445-7653
Source: GCLRA,MLS#: 2571019Originating MLS: Greater Central Louisiana REALTORS Association
Facts & features
Interior
Bedrooms & bathrooms
- Bedrooms: 5
- Bathrooms: 5
- Full bathrooms: 4
- 1/2 bathrooms: 1
Primary bedroom
- Description: Flooring: Carpet
- Level: First
- Dimensions: 18.5x15.8
Bedroom
- Description: Flooring: Wood
- Level: Second
- Dimensions: 15.1x12.2
Bedroom
- Description: Flooring: Carpet
- Level: Second
- Dimensions: 13.3x12.1
Bedroom
- Description: Flooring: Carpet
- Level: Second
- Dimensions: 13.2x12
Bedroom
- Description: Flooring: Carpet
- Level: Second
- Dimensions: 14.3x15.2
Den
- Description: Flooring: Wood
- Level: First
- Dimensions: 17.6x28.2
Dining room
- Description: Flooring: Wood
- Level: First
- Dimensions: 14.3x13.3
Kitchen
- Description: Flooring: Wood
- Level: First
- Dimensions: 18x15.2
Living room
- Description: Flooring: Wood
- Level: First
- Dimensions: 13.9x14.4
Sunroom
- Description: Flooring: Wood
- Level: First
- Dimensions: 12.1x28.2
Heating
- Central, Multiple Heating Units
Cooling
- Central Air, 3+ Units
Appliances
- Included: Cooktop, Double Oven, Dishwasher, Disposal, Microwave, Refrigerator
Features
- Ceiling Fan(s), Guest Accommodations, Granite Counters, Pantry, Vaulted Ceiling(s)
- Has fireplace: Yes
- Fireplace features: Wood Burning
Interior area
- Total structure area: 6,485
- Total interior livable area: 4,343 sqft
Property
Parking
- Total spaces: 3
- Parking features: Attached, Garage, Three or more Spaces, Boat, Garage Door Opener, RV Access/Parking
- Has attached garage: Yes
Features
- Levels: Two
- Stories: 2
- Patio & porch: Brick, Concrete, Patio, Porch, Screened
- Exterior features: Courtyard, Enclosed Porch, Fence, Sprinkler/Irrigation, Porch, Patio
- Pool features: In Ground
- Has spa: Yes
- Spa features: Outdoor Hot Tub
Lot
- Size: 0.58 Acres
- Dimensions: 98+125+14 x 153 x 210 x 84
- Features: 1 to 5 Acres, Corner Lot, City Lot
Details
- Additional structures: Apartment, Other, Shed(s)
- Parcel number: 1150067150
- Special conditions: None
Construction
Type & style
- Home type: SingleFamily
- Architectural style: Acadian
- Property subtype: Single Family Residence
Materials
- Brick Veneer
- Foundation: Slab
- Roof: Asphalt,Shingle
Condition
- Excellent
- Year built: 1988
Utilities & green energy
- Electric: Generator
- Sewer: Public Sewer
- Water: Public
Community & HOA
Community
- Security: Security System
- Subdivision: CHARLES PARK
HOA
- Has HOA: No
- HOA name: GCLRA
Location
- Region: Alexandria
Financial & listing details
- Price per square foot: $183/sqft
- Tax assessed value: $395,000
- Annual tax amount: $4,163
- Date on market: 8/21/2026
- Listing agreement: Exclusive Right To Sell
Estimated market value
$773,400
$735,000 - $812,000
$3,936/mo
Price history
| Date | Event | Price |
|---|---|---|
| 8/23/2026 | Contingent | $795,000$183/sqft |
Source: GCLRA #2571019 Report a problem | ||
| 8/21/2026 | Listed for sale | $795,000$183/sqft |
Source: GCLRA #2571019 Report a problem | ||
| 3/11/2008 | Sold | -- |
Source: Public Record Report a problem | ||
Public tax history
| Year | Property taxes | Tax assessment |
|---|---|---|
| 2025 | $4,163 -1.2% | $39,500 |
| 2024 | $4,212 +2.5% | $39,500 +3.9% |
| 2023 | $4,111 -0.9% | $38,000 |
| 2022 | $4,148 +17.9% | $38,000 |
| 2021 | $3,519 +0% | $38,000 |
| 2020 | $3,518 +6.1% | $38,000 +6.1% |
| 2019 | $3,315 -8.5% | $35,800 |
| 2018 | $3,621 -0.5% | $35,800 |
| 2017 | $3,639 -0.5% | $35,800 |
| 2016 | $3,657 -19.2% | $35,800 -0.1% |
| 2015 | $4,525 -0.3% | $35,842 |
| 2014 | $4,539 +3.9% | $35,842 |
| 2013 | $4,368 +1.2% | $35,842 |
| 2012 | $4,318 -42.1% | $35,842 -42.5% |
| 2011 | $7,455 | $62,310 |
| 2010 | $7,455 +21% | $62,310 |
| 2009 | $6,164 +159% | $62,310 +156% |
| 2007 | $2,380 +1% | $24,340 |
| 2006 | $2,355 +44.5% | $24,340 |
| 2005 | $1,629 -6.8% | $24,340 |
| 2004 | $1,748 -2.7% | $24,340 |
| 2002 | $1,797 +0% | $24,340 |
| 2001 | $1,796 -0.1% | $24,340 |
| 2000 | $1,798 | $24,340 |
Find assessor info on the county website
Monthly payment
Est. payment
Payment breakdown
Explore the cost of this home by adjusting the details. Changes won't be saved.Climate risks
Neighborhood: 71303

Similar homes
- $880,0004 bd4 ba3.2k sqft4801 Porter Cir, Alexandria, LA 71303For Sale
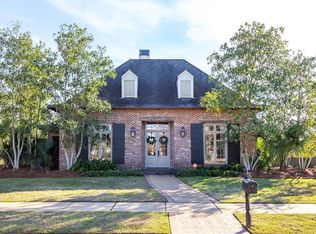 MLS ID #2556962, TRISH LELEUX, THE TRISH LELEUX GROUP. GCLRA
 - $795,0004 bd5 ba5.3k sqft2019 Biltmore Blvd, Alexandria, LA 71301For Sale
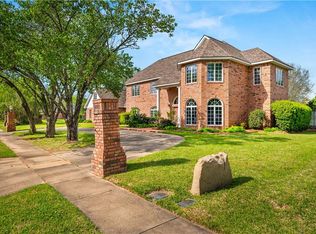 MLS ID #2551206, Manli Teng, CALL THE KELONES REALTY. GCLRA
 - $650,0004 bd4 ba3.4k sqft1207 Heyman Ln, Alexandria, LA 71303For Sale
 MLS ID #2532255, VIRGINIA RACHAL, KELLER WILLIAMS REALTY CENLA PARTNERS. GCLRA
 - $719,0007 bd6 ba4.6k sqft6008 Stonegate Dr, Alexandria, LA 71303For Sale
 MLS ID #2547103, Jack Ussery, The Signature Brokerage. GCLRA
