A beautifully crafted Acadian-style retreat that stands out for all the right reasons. Every detail in this custom home speaks of quality, from the reclaimed antique cypress and heart pine to the rustic beams and natural slate that give the space its timeless character.
The open concept design flows effortlessly, making it easy for hosting everything from intimate dinners to lively weekend gatherings. The chef’s kitchen is the heart of the home, featuring a stunning antique cypress island topped with macaubas quartzite in a rich leather finish. A well appointed bar and butler’s pantry add extra storage and convenience.
The spacious primary suite is a true retreat, complete with its own private patio. The luxurious ensuite offers a walk-in shower, a relaxing soaker tub, double vanities, and double closets for ultimate convenience. Three of the four bedrooms have private access to bathrooms, with tall ceilings ranging from 10 to 12 feet adding to the home's airy, inviting feel.
Step outside to your own private oasis. The covered patio comes equipped with a built-in cooktop grill, counter space, and plenty of room to gather. The fully fenced backyard is beautifully landscaped with irrigation and electrical already in place for a future pool if you choose.
And here’s the game changer, over $125k in solar panels powers the entire home, covering everything from daily living to charging two electric vehicles. Zero city electricity costs, reliable backup power, and ultimate energy efficiency.
If you’ve been waiting for a home that blends classic Louisiana charm with thoughtful, modern upgrades, this Acadian beauty is ready to welcome you.
Active
$880,000
4801 Porter Cir, Alexandria, LA 71303
4beds
3,216sqft
Single Family Residence
Built in 2014
0.53 Acres Lot
$840,700 Zestimate®
$274/sqft
$100/mo HOA
What's special
Natural slateSpacious primary suiteDouble vanitiesRelaxing soaker tubOpen concept designAiry inviting feelDouble closets
- 147 days
- 202
- 18
Zillow last checked:
Listing updated:
Listed by:
TRISH LELEUX,
THE TRISH LELEUX GROUP 318-266-7448
Source: GCLRA,MLS#: 2556962Originating MLS: Greater Central Louisiana REALTORS Association
Facts & features
Interior
Bedrooms & bathrooms
- Bedrooms: 4
- Bathrooms: 4
- Full bathrooms: 3
- 1/2 bathrooms: 1
Primary bedroom
- Level: Lower
- Dimensions: 20.1x17.3
Bedroom
- Level: Lower
- Dimensions: 14.1x13
Bedroom
- Level: Lower
- Dimensions: 17.8x12.7
Bedroom
- Level: Lower
- Dimensions: 14.1x13
Dining room
- Level: Lower
- Dimensions: 14.4x13
Kitchen
- Level: Lower
- Dimensions: 16.3x21.10
Living room
- Level: Lower
- Dimensions: 18.1x21.8
Heating
- Multiple Heating Units
Cooling
- 2 Units
Appliances
- Included: Cooktop, Double Oven, Dishwasher, Disposal, Ice Maker, Microwave, Refrigerator
- Laundry: Washer Hookup, Dryer Hookup
Features
- Butler's Pantry, Pantry, Stone Counters, Stainless Steel Appliances
- Has fireplace: Yes
- Fireplace features: Gas
Interior area
- Total structure area: 4,767
- Total interior livable area: 3,216 sqft
Property
Parking
- Total spaces: 2
- Parking features: Garage, Two Spaces
- Has garage: Yes
Features
- Levels: One
- Stories: 1
- Patio & porch: Concrete, Covered
- Pool features: None
Lot
- Size: 0.53 Acres
- Dimensions: 116 x 31 x 165 x 108 x 183
- Features: Corner Lot, City Lot
Details
- Parcel number: 1150052044
- Special conditions: None
Construction
Type & style
- Home type: SingleFamily
- Architectural style: Acadian
- Property subtype: Single Family Residence
Materials
- Brick
- Foundation: Slab
- Roof: Asphalt,Shingle
Condition
- Excellent
- Year built: 2014
Utilities & green energy
- Sewer: Public Sewer
- Water: Public
Community & HOA
HOA
- Has HOA: Yes
- HOA fee: $1,200 annually
Location
- Region: Alexandria
Financial & listing details
- Price per square foot: $274/sqft
- Tax assessed value: $700,000
- Annual tax amount: $8,721
- Date on market: 5/20/2026
- Listing agreement: Exclusive Right To Sell
Estimated market value
$840,700
$799,000 - $883,000
$3,729/mo
Price history
| Date | Event | Price |
|---|---|---|
| 5/20/2026 | Listed for sale | $880,000+3.5%$274/sqft |
Source: GCLRA #2556962 Report a problem | ||
| 4/14/2025 | Listing removed | $850,000$264/sqft |
Source: GCLRA #2488204 Report a problem | ||
| 2/21/2025 | Listed for sale | $850,000+12%$264/sqft |
Source: GCLRA #2488204 Report a problem | ||
| 7/30/2021 | Sold | -- |
Source: GCLRA #161426 Report a problem | ||
| 6/8/2021 | Contingent | $759,000$236/sqft |
Source: GCLRA #161426 Report a problem | ||
| 4/15/2021 | Listed for sale | $759,000$236/sqft |
Source:  GCLRA #161426 Report a problem GCLRA #161426 Report a problem | ||
| 7/19/2012 | Sold | -- |
Source: Public Record Report a problem | ||
| 6/17/2009 | Sold | -- |
Source: Public Record Report a problem | ||
Public tax history
| Year | Property taxes | Tax assessment |
|---|---|---|
| 2025 | $8,721 -0.5% | $70,000 |
| 2024 | $8,762 -2.2% | $70,000 |
| 2023 | $8,957 -0.8% | $70,000 |
| 2022 | $9,025 +40.2% | $70,000 +22.2% |
| 2021 | $6,439 +0% | $57,300 |
| 2020 | $6,437 +6.9% | $57,300 +6.9% |
| 2019 | $6,021 +1.3% | $53,600 |
| 2018 | $5,943 -1.4% | $53,600 |
| 2017 | $6,026 -0.4% | $53,600 |
| 2016 | $6,053 -17.6% | $53,600 -0.1% |
| 2015 | $7,348 +791.2% | $53,630 +793.8% |
| 2014 | $825 +3.6% | $6,000 |
| 2013 | $796 +7.1% | $6,000 +6% |
| 2012 | $743 +0.6% | $5,660 |
| 2011 | $738 | $5,660 |
| 2010 | $738 +34.6% | $5,660 +13.2% |
| 2009 | $548 +1.4% | $5,000 |
| 2007 | $541 +0.9% | $5,000 |
| 2006 | $536 | $5,000 |
| 2005 | $536 -6.2% | $5,000 |
| 2004 | $571 | $5,000 |
Find assessor info on the county website
Monthly payment
Est. payment
Payment breakdown
Explore the cost of this home by adjusting the details. Changes won't be saved.Climate risks
Neighborhood: 71303
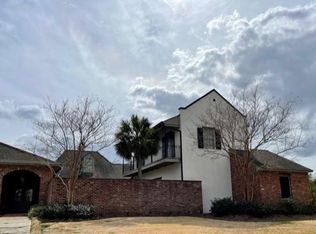

Similar homes
- $935,0004 bd3 ba2.8k sqft923 Calderwood Dr, Alexandria, LA 71303New Construction
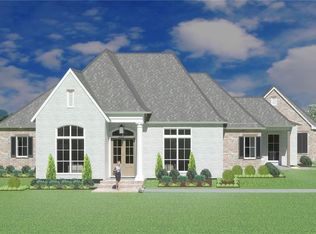 MLS ID #2550451, JENNIFER BYRD, RITCHIE REAL ESTATE. GCLRA
 - $650,0004 bd4 ba3.4k sqft1207 Heyman Ln, Alexandria, LA 71303For Sale
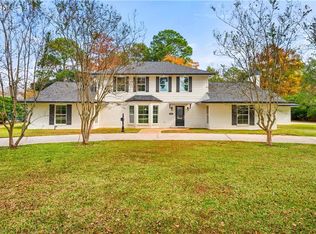 MLS ID #2532255, VIRGINIA RACHAL, KELLER WILLIAMS REALTY CENLA PARTNERS. GCLRA
 - $455,9804 bd3 ba3.2k sqft4801 Whitehall Blvd, Alexandria, LA 71303For Sale
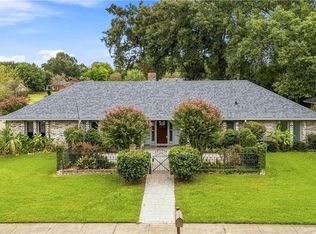 MLS ID #2570222, Richard Beck, KELLER WILLIAMS REALTY CENLA PARTNERS. GCLRA
 - $719,0007 bd6 ba4.6k sqft6008 Stonegate Dr, Alexandria, LA 71303For Sale
 MLS ID #2547103, Jack Ussery, The Signature Brokerage. GCLRA
