Perched above the banks of the Red River on 6 acres, this exceptional waterfront residence offers privacy, sweeping views, and a design built for effortless indoor, outdoor living. The elevated design provides covered parking below, storage room and half bath. While two stairways lead either directly to a convenient laundry entry or to the main porch overlooking the water. Inside, soaring ceilings with an open living-dining-kitchen space anchored by a large granite island and white cabinetry, while a loft above offers flexible space. The split plan places two bedrooms and a hall bath on one side and the private primary suite on the other, with porch access, walk in closet, tiled shower, and soaking tub. A guest room also enjoys direct porch access. Outdoors, a pavilion with an outdoor kitchen sets the stage for relaxed gatherings by the water. Just beyond, the custom engineered floating boathouse was purpose built for the river's changing levels, with a boat lift and a floating dock system that has become the model for others in the area. Surround sound systems cover the interior and exterior living areas, plus a separate system at the pavilion and dock for seamless entertaining. Innovative, distinctive, and decidedly riverfront.
Active
$880,000
7623 Highway 1, Alexandria, LA 71302
3beds
2,864sqft
Single Family Residence
Built in 2007
6 Acres Lot
$839,400 Zestimate®
$307/sqft
$-- HOA
What's special
Storage roomExceptional waterfront residenceWhite cabinetryTiled showerSoaking tubHalf bathSoaring ceilings
- 50 days
- 137
- 4
Zillow last checked:
Listing updated:
Listed by:
TRISH LELEUX,
THE TRISH LELEUX GROUP 318-266-7448
Source: GCLRA,MLS#: 2570250Originating MLS: Greater Central Louisiana REALTORS Association
Facts & features
Interior
Bedrooms & bathrooms
- Bedrooms: 3
- Bathrooms: 3
- Full bathrooms: 2
- 1/2 bathrooms: 1
Primary bedroom
- Level: First
- Dimensions: 17.6x15.5
Bedroom
- Level: First
- Dimensions: 15.9x10.1
Bedroom
- Level: First
- Dimensions: 15.9x13.7
Dining room
- Level: First
- Dimensions: 12.2x17.11
Living room
- Level: First
- Dimensions: 30.10x22.9
Heating
- Central, Multiple Heating Units
Cooling
- Central Air, 2 Units
Appliances
- Included: Cooktop, Double Oven, Dishwasher, Refrigerator
- Laundry: Washer Hookup, Dryer Hookup
Features
- Granite Counters, Pantry, Stainless Steel Appliances, Vaulted Ceiling(s), Wired for Sound
- Has fireplace: Yes
- Fireplace features: Wood Burning
Interior area
- Total structure area: 3,800
- Total interior livable area: 2,864 sqft
Property
Parking
- Total spaces: 3
- Parking features: Covered, Three or more Spaces
Features
- Levels: Two
- Stories: 2
- Patio & porch: Covered, Patio
- Exterior features: Dock, Patio, Sound System, Outdoor Kitchen
- On waterfront: Yes
- Waterfront features: Waterfront, River Access
Lot
- Size: 6 Acres
- Dimensions: 311.8 x 1067.8 x 281 x 957.1
- Features: 1 to 5 Acres, Outside City Limits
Details
- Parcel number: 0300208007000201/0300208007001001
- Special conditions: None
Construction
Type & style
- Home type: SingleFamily
- Architectural style: Acadian
- Property subtype: Single Family Residence
Materials
- HardiPlank Type
- Foundation: Raised
- Roof: Asphalt,Shingle
Condition
- Excellent
- Year built: 2007
Utilities & green energy
- Sewer: None
- Water: Public
- Utilities for property: Sewer Not Available
Community & HOA
Community
- Security: Security System
HOA
- Has HOA: No
Location
- Region: Alexandria
Financial & listing details
- Price per square foot: $307/sqft
- Date on market: 8/4/2026
- Listing agreement: Exclusive Right To Sell
Estimated market value
$839,400
$797,000 - $881,000
Not available
Price history
| Date | Event | Price |
|---|---|---|
| 8/5/2026 | Listed for sale | $880,000$307/sqft |
Source: GCLRA #2570250 Report a problem | ||
Public tax history
Tax history is unavailable.
Monthly payment
Est. payment
Payment breakdown
Explore the cost of this home by adjusting the details. Changes won't be saved.Climate risks
Neighborhood: 71302
Similar homes
- $530,0003 bd3 ba3.1k sqft30 Chicola Ln, Alexandria, LA 71302For Sale
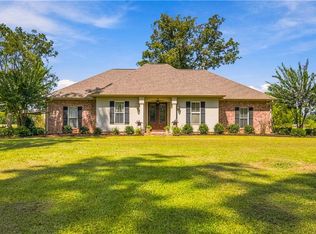 MLS ID #2577069, Kaylee Vallery, Cypress Realty Of Louisiana. GCLRA
 - $880,0004 bd4 ba3.2k sqft4801 Porter Cir, Alexandria, LA 71303For Sale
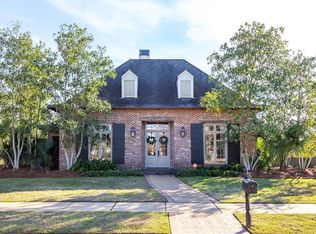 MLS ID #2556962, TRISH LELEUX, THE TRISH LELEUX GROUP. GCLRA
 - $830,0003 bd3 ba1.8k sqft135 Big Lake Rd, Pineville, LA 71360For Sale By Owner
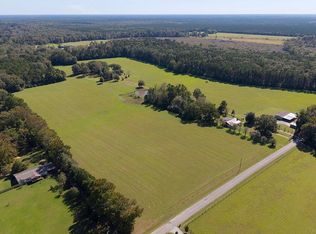
- $670,0004 bd3 ba3.3k sqft1156 Palmer Chapel Rd, Pineville, LA 71360For Sale
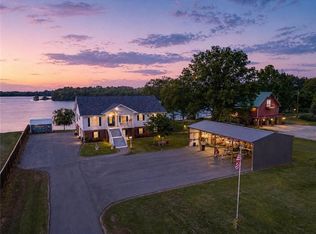 MLS ID #2554932, Debbie Goynes, Service First Realty. GCLRA
