Where natural light, open living, and the beauty of the outdoors come together. Offering 3,028 square feet of living space, this single story residence has 3 bedrooms and 2.5 bathrooms, with an open layout designed for comfortable living and entertaining.
Upon entry, a dramatic wall of windows overlooks the backyard, bringing the surrounding landscape into the main living area and capturing afternoon sunlight. The spacious living room features a gas burning fireplace with custom wood built ins, complemented by triple crown molding and distinctive architectural details throughout. The open concept design flows into the kitchen and features custom solid wood cabinetry in a warm honey finish, generous counter space, and a complete collection of black Kenmore appliances that remain with the home. A walk in pantry offers built in shelving and additional refrigerator connections.
Flexible living spaces provide options for casual dining, a breakfast area, or additional sitting space, while the formal dining room, accented by French doors, can easily serve as a den or study. The bedrooms feature 10 foot ceilings, double door closets, and new carpeting. The primary bathroom offers dual vanities, a separate walk in shower, and a garden soaking tub. Additional highlights include a second entry foyer, half bath, spacious laundry area, and abundant storage.
Situated on a corner cul-de-sac lot within the private, gated Hidden Ridge community, the property features a circular concrete driveway, mature trees, abundant parking, and a two car garage. An unfinished upstairs attic extending the length of the home provides additional storage potential. With its expansive windows, inviting outdoor surroundings, custom craftsmanship, and versatile living spaces, this home offers a wonderful opportunity for those who appreciate natural light, open concept living, and the feeling of bringing the outdoors in.
For sale
$525,000
1014 Hidden Ridge Dr, Woodworth, LA 71485
3beds
3,135sqft
Single Family Residence
Built in 2004
0.54 Acres Lot
$447,300 Zestimate®
$167/sqft
$66/mo HOA
What's special
Two car garageDistinctive architectural details throughoutOpen concept livingSecond entry foyerAbundant parkingVersatile living spacesCorner cul-de-sac lot
- 13 hours
- 158
- 18
Zillow last checked:
Listing updated:
Listed by:
Ronnie George,
The Southern Homes Real Estate Team 225-442-0204
Source: ROAM MLS,MLS#: 200OKY
Facts & features
Interior
Bedrooms & bathrooms
- Bedrooms: 3
- Bathrooms: 3
- Full bathrooms: 2
- 1/2 bathrooms: 1
Bedroom
- Level: First
- Area: 300 Square Feet
- Dimensions: 15 x 20
Bedroom
- Level: First
- Area: 195 Square Feet
- Dimensions: 13 x 15
Bedroom
- Level: First
- Area: 187 Square Feet
- Dimensions: 11 x 17
Dining area
- Level: First
- Area: 342 Square Feet
- Dimensions: 18 x 19
Family room
- Level: First
- Area: 572 Square Feet
- Dimensions: 22 x 26
Kitchen
- Level: First
- Area: 234 Square Feet
- Dimensions: 13 x 18
Heating
- Central
Cooling
- Central Air
Appliances
- Included: Dishwasher, Electric Cooktop, Electric Oven, Microwave, Refrigerator, Cooktop
Features
- Entrance Foyer, Eat-in Kitchen, Open Floorplan, Pantry, Storage, Walk-In Closet(s), High Ceilings, Separate Shower, Computer Nook, Custom Built Cabinets, Solid Surface Counters
- Flooring: Carpet, Concrete
- Windows: Insulated Windows
- Number of fireplaces: 1
- Fireplace features: Gas
Interior area
- Total interior livable area: 3,135 sqft
Property
Parking
- Total spaces: 2
- Parking features: Concrete, Detached Garage, Driveway, Covered
- Garage spaces: 2
- Has uncovered spaces: Yes
Features
- Levels: One
- Stories: 1
- Exterior features: Storage, Rain Gutters
- Fencing: None
- Has view: Yes
- View description: Trees/Woods, Creek/Stream, Neighborhood
Lot
- Size: 0.54 Acres
- Dimensions: 136' x 130' x 127' x '129'
- Features: Cul-De-Sac, Corner Lot, Landscaped, Wooded
Details
- Parcel number: 23029040850006
Construction
Type & style
- Home type: SingleFamily
- Property subtype: Single Family Residence
Materials
- Brick, Stucco, Vinyl Siding
- Foundation: Slab
- Roof: Shingle
Condition
- Year built: 2004
Utilities & green energy
- Electric: Circuit Breakers
- Sewer: Public Sewer
- Water: Public
- Utilities for property: Cable Connected, Electricity Connected, Natural Gas Connected, Sewer Connected, Underground Utilities, Water Available, Internet Connected
Green energy
- Energy efficient items: Windows
Community & HOA
Community
- Features: Curbs, Gated
- Security: Gated Community
- Subdivision: Hidden Ridge
HOA
- Has HOA: Yes
- Services included: Common Area Maintenance, Maintenance of Subdivision Entry
- HOA fee: $792 annually
Location
- Region: Woodworth
Financial & listing details
- Price per square foot: $167/sqft
- Tax assessed value: $362,000
- Annual tax amount: $4,433
- Date on market: 11/6/2026
- Road surface type: Asphalt, Concrete
Estimated market value
$447,300
$416,000 - $483,000
$2,412/mo
Price history
| Date | Event | Price |
|---|---|---|
| 11/6/2026 | Listed for sale | $525,000-7.1%$167/sqft |
Source:  ROAM MLS #200OKY Report a problem | ||
| 9/14/2026 | Listing removed | -- |
Source: Owner Report a problem | ||
| 5/13/2026 | Listed for sale | $565,000+32.9%$180/sqft |
Source: Owner Report a problem | ||
| 10/18/2021 | Sold | -- |
Source: ROAM MLS #162097 Report a problem | ||
| 6/22/2021 | Listing removed | -- |
Source:  GCLRA Report a problem | ||
| 6/10/2021 | Listed for sale | $425,000+6.3%$136/sqft |
Source: GCLRA #162097 Report a problem | ||
| 5/1/2019 | Listing removed | $399,900$128/sqft |
Source: Latter & Blum Companies #150785 Report a problem | ||
| 2/1/2019 | Price change | $399,900-4.6%$128/sqft |
Source: Latter & Blum Companies #150785 Report a problem | ||
| 8/31/2018 | Price change | $419,000-2.3%$134/sqft |
Source: Noles Frye Realty, Inc. #145897 Report a problem | ||
| 6/5/2018 | Price change | $429,000-2.3%$137/sqft |
Source: Noles Frye Realty, Inc. #145897 Report a problem | ||
| 3/5/2018 | Listed for sale | $439,000$140/sqft |
Source: Noles-Frye Realty, Inc. #145897 Report a problem | ||
Public tax history
| Year | Property taxes | Tax assessment |
|---|---|---|
| 2025 | $4,433 -1.2% | $36,200 |
| 2024 | $4,487 -0.8% | $36,200 |
| 2023 | $4,521 -0.8% | $36,200 |
| 2022 | $4,556 +27.1% | $36,200 +10.4% |
| 2021 | $3,585 +0% | $32,800 |
| 2020 | $3,584 +5.1% | $32,800 +5.1% |
| 2019 | $3,411 -7.3% | $31,200 |
| 2018 | $3,677 -0.4% | $31,200 |
| 2017 | $3,693 -0.4% | $31,200 |
| 2016 | $3,708 +0.1% | $31,200 +0.1% |
| 2015 | $3,705 -0.4% | $31,169 |
| 2014 | $3,720 -0.8% | $31,169 |
| 2013 | $3,752 +17.8% | $31,169 |
| 2012 | $3,186 +1.1% | $31,169 |
| 2011 | $3,152 | $31,169 |
| 2010 | $3,152 +0.5% | $31,169 |
| 2009 | $3,137 +1.1% | $31,169 |
| 2007 | $3,103 +1% | $31,169 |
| 2006 | $3,072 +369.3% | $31,169 |
| 2004 | $655 +15.9% | -- |
| 2002 | $565 +0% | -- |
| 2001 | $565 +17.2% | -- |
| 2000 | $482 | $4,500 |
Find assessor info on the county website
Monthly payment
Est. payment
Payment breakdown
Explore the cost of this home by adjusting the details. Changes won't be saved.Climate risks
Neighborhood: 71485
- $55,000-- bd-- ba-- sqft1017 Hidden Ridge Dr, Woodworth, LA 71485Off Market
- $230,200-- bd-- ba-- sqft1017 Hidden Ridge Dr, Woodworth, LA 71485Off Market
- $15,0003 bd2 ba3.2k sqft118 Hidden Ridge Dr, Woodworth, LA 71485Off Market
- $437,5003 bd2 ba3.2k sqft118 Hidden Ridge Dr, Woodworth, LA 71485Off Market
Similar homes
- $450,0005 bd3 ba2.7k sqft6301 W West Morgan Dr, Alexandria, LA 71303For Sale
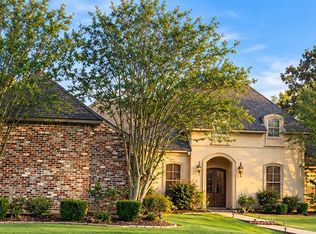
 MLS ID #200IWF, Steven Seale, STEVEN SEALE PROPERTIES, LLC. ROAM MLS
- $375,0004 bd2 ba2.4k sqft8720 165th Hwy, Woodworth, LA 71485For Sale
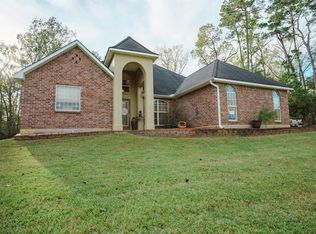 MLS ID #2532676, ADELE SYLVIA, Better Homes & Gardens Real Estate Rhodes Realty. ROAM MLS
- $549,9994 bd3 ba3.2k sqft6410 Bayou Crossing Dr, Alexandria, LA 71303For Sale
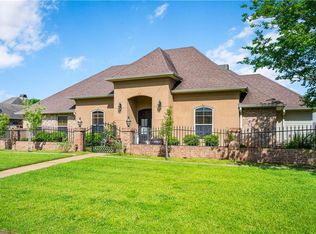 MLS ID #2559812, Kevin Viator, Ahrens Realty Company, LLC. ROAM MLS
- $340,0004 bd3 ba2.7k sqft128 Fox Fire Ln, Alexandria, LA 71302For Sale
 MLS ID #200MPR, Codey Lilly, Ahrens Realty Company, LLC. ROAM MLS
- $478,0004 bd4 ba3k sqft5604 Courtland Pl, Alexandria, LA 71301For SaleMLS ID #2552241, CECILE BARNHART, Crest Realty. ROAM MLS
- $559,5003 bd2 ba2.5k sqft4808 Porter Cir, Alexandria, LA 71303For SaleMLS ID #2558612, Matthew Ritchie, RITCHIE REAL ESTATE. ROAM MLS
- $505,0003 bd4 ba4.2k sqft519 Hillcrest Dr, Alexandria, LA 71301For SaleMLS ID #2566750, Dan Cohn, KEY REALTY LLC. ROAM MLS
- $496,0004 bd4 ba2.5k sqft1310 Anna Ln, Alexandria, LA 71303For SaleMLS ID #2579594, TORRI BYRD, Sweet Legacy Real Estate Co.. ROAM MLS
- $629,0004 bd4 ba3.6k sqft6405 Audubon Oaks, Alexandria, LA 71301For SaleMLS ID #2563444, RUSTY WILDER, The Wilder Group. ROAM MLS
- $475,0005 bd6 ba4.3k sqft5244 Saint Germain Blvd, Alexandria, LA 71303For SaleMLS ID #2534481, Kaylee Vallery, Cypress Realty Of Louisiana. ROAM MLS
- $455,9804 bd3 ba3.2k sqft4801 Whitehall Blvd, Alexandria, LA 71303For SaleMLS ID #2570222, Richard Beck, KELLER WILLIAMS REALTY CENLA PARTNERS. ROAM MLS
- $485,0003 bd3 ba3.1k sqft30 Chicola Ln, Alexandria, LA 71302For SaleMLS ID #2577069, Kaylee Vallery, Cypress Realty Of Louisiana. ROAM MLS
- $599,0004 bd4 ba3.3k sqft6409 Audubon Oaks, Alexandria, LA 71301For SaleMLS ID #2565729, LEROY LANDRY, LAWSON REALTY, LLC. ROAM MLS
- $355,0003 bd2 ba1.8k sqft418 Saige Ln, Woodworth, LA 71485For SaleMLS ID #200IKA, JUSTINE KELONE, CALL THE KELONES REALTY. ROAM MLS
- $495,0005 bd3 ba4.1k sqft687 Chickamaw Rd, Lecompte, LA 71346For SaleMLS ID #2576463, Wendi Ford, Bonnette Auction Company. ROAM MLS
- $375,0003 bd4 ba4.1k sqft1805 Yupon Dr, Alexandria, LA 71301For SaleMLS ID #2580259, Hershel Lonidier, LATTER AND BLUM Central Realty LLC. ROAM MLS
- $430,0003 bd3 ba2.5k sqft109 Belle Trace Rd, Lecompte, LA 71346For SaleMLS ID #2571084, Steven Seale, STEVEN SEALE PROPERTIES, LLC. ROAM MLS
- $650,0004 bd4 ba3.4k sqft1207 Heyman Ln, Alexandria, LA 71303For SaleMLS ID #2532255, VIRGINIA RACHAL, KELLER WILLIAMS REALTY CENLA PARTNERS. ROAM MLS
