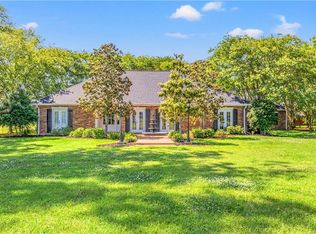
This 4,163 sq.ft. farmhouse with so much rich history, listed on the national historic register is southern living at its finest. This impressive home is where the lines blur for history and modern convenience. You have the best of both worlds. The massive hundred-year-old oaks frame the beautiful, southern architecture perfectly. Every room has plenty of windows and great views of either oaks, the bayou, or pasture. Enjoy a breeze indoors by merely opening the front and back doors, or view the expansive fields from every room. The 10 acres of land has provided ample opportunity for cutting hay, raising a few cattle and chickens, and tending a garden. With 4 bedrooms and 2.5 baths, extra living area, office, and rooms galore it offers the space and privacy to accommodate a large family or even guests in your own bed and breakfast. There is a new air conditioner upstairs, a new dishwasher, and new hot water heater.
Active
$550,000
687 Chickamaw Rd, Lecompte, LA 71346
5beds
4,163sqft
Single Family Residence
Built in 1913
10.3 Acres Lot
$518,500 Zestimate®
$132/sqft
$-- HOA
What's special
- 2 days
- 264
- 36
Zillow last checked:
Listing updated:
Listed by:
Wendi Ford,
Bonnette Auction Company 318-443-6614
Source: GCLRA,MLS#: 2576463Originating MLS: Greater Central Louisiana REALTORS Association
Facts & features
Interior
Bedrooms & bathrooms
- Bedrooms: 5
- Bathrooms: 3
- Full bathrooms: 2
- 1/2 bathrooms: 1
Primary bedroom
- Level: First
- Dimensions: 17'11" x 17'11"
Bedroom
- Level: First
- Dimensions: 16'11" x 15'7"
Bedroom
- Level: First
- Dimensions: 15'11" x 13'3"
Bedroom
- Level: First
- Dimensions: 15'11" x 13'2"
Bedroom
- Level: Second
- Dimensions: 17'11" x 18'11"
Primary bathroom
- Level: First
- Dimensions: 17'11" x 7'10"
Bathroom
- Level: First
- Dimensions: 11'0" x 5'0"
Bathroom
- Level: First
- Dimensions: 7'9" x 5'11"
Bathroom
- Level: Second
- Dimensions: 11'3" x 7'8"
Bonus room
- Level: Second
- Dimensions: 9'10" x 28'6"
Den
- Level: First
- Dimensions: 19'11" x 17'11"
Dining room
- Level: First
- Dimensions: 19'11" x 19'8"
Kitchen
- Level: First
- Dimensions: 14'0" x 27'0"
Laundry
- Level: First
- Dimensions: 14'0" x 8'0"
Living room
- Level: First
- Dimensions: 26' 3" x 22'0"
Heating
- Central
Cooling
- Central Air, Window Unit(s)
Appliances
- Included: Dishwasher, Oven, Range
Features
- Has fireplace: Yes
- Fireplace features: Gas Starter, Wood Burning
Interior area
- Total structure area: 4,800
- Total interior livable area: 4,163 sqft
Property
Parking
- Total spaces: 2
- Parking features: Carport, Detached, Two Spaces, Boat, RV Access/Parking
- Has carport: Yes
Features
- Levels: Two
- Stories: 2
- Patio & porch: Brick, Porch
- Exterior features: Fence, Porch
- Pool features: None
Lot
- Size: 10.3 Acres
- Dimensions: 1075 x 1051 x 1007 x 737
- Features: 6-10 Units/Acre, Outside City Limits
Details
- Parcel number: 2203645029000201
- Special conditions: None
Construction
Type & style
- Home type: SingleFamily
- Architectural style: Colonial
- Property subtype: Single Family Residence
Materials
- Frame
- Foundation: Raised
- Roof: Shingle
Condition
- Very Good Condition
- Year built: 1913
Utilities & green energy
- Sewer: Septic Tank
- Water: Public
Community & HOA
Community
- Subdivision: None
HOA
- Has HOA: No
Location
- Region: Lecompte
Financial & listing details
- Price per square foot: $132/sqft
- Tax assessed value: $416,910
- Annual tax amount: $6,409
- Date on market: 9/9/2026
- Listing agreement: Exclusive Right To Sell
Estimated market value
$518,500
$493,000 - $544,000
Not available
Price history
| Date | Event | Price |
|---|---|---|
| 9/10/2026 | Listed for sale | $550,000-7.6%$132/sqft |
Source: GCLRA #2576463 Report a problem | ||
| 2/20/2026 | Listing removed | $595,000$143/sqft |
Source: GCLRA #2541822 Report a problem | ||
| 2/5/2026 | Listed for sale | $595,000+9.2%$143/sqft |
Source: GCLRA #2541822 Report a problem | ||
| 1/6/2023 | Sold | -- |
Source: GCLRA #168332 Report a problem | ||
| 10/27/2022 | Sold | -- |
Source: Public Record Report a problem | ||
| 10/8/2022 | Pending sale | $545,000$131/sqft |
Source:  My State MLS #11102922 Report a problem My State MLS #11102922 Report a problem | ||
| 9/19/2022 | Contingent | $545,000$131/sqft |
Source: GCLRA #168332 Report a problem | ||
| 8/24/2022 | Listed for sale | $545,000+36.3%$131/sqft |
Source: My State MLS #11102922 Report a problem | ||
| 8/10/2018 | Sold | -- |
Source: GCLRA #144048 Report a problem | ||
| 5/12/2018 | Pending sale | $400,000$96/sqft |
Source: Keller Williams Realty Cenla Partners #144048 Report a problem | ||
| 4/26/2018 | Price change | $400,000-2.4%$96/sqft |
Source: Keller Williams Realty Cenla Partners #144048 Report a problem | ||
| 1/21/2018 | Price change | $410,000-3.5%$98/sqft |
Source: Keller Williams Realty Cenla Partners #144048 Report a problem | ||
| 9/26/2017 | Price change | $425,000-5.6%$102/sqft |
Source: Keller Williams Realty Cenla Partners #144048 Report a problem | ||
| 9/7/2017 | Listed for sale | $450,000$108/sqft |
Source: Keller Williams Realty Cenla Partners #144048 Report a problem | ||
| 2/23/2015 | Sold | -- |
Source:  GSREIN #1009749 Report a problem GSREIN #1009749 Report a problem | ||
Public tax history
| Year | Property taxes | Tax assessment |
|---|---|---|
| 2025 | $6,409 -1.8% | $41,691 |
| 2024 | $6,524 -2.9% | $41,691 |
| 2023 | $6,718 +62.4% | $41,691 +37.6% |
| 2022 | $4,137 -0.7% | $30,291 |
| 2021 | $4,167 +0% | $30,291 |
| 2020 | $4,166 +5.3% | $30,291 +6.8% |
| 2019 | $3,954 -2.1% | $28,372 +1.1% |
| 2018 | $4,040 -5.4% | $28,072 |
| 2017 | $4,272 -0.7% | $28,072 |
| 2016 | $4,300 +0.2% | $28,072 +0.2% |
| 2015 | $4,293 -20.7% | $28,020 -20.6% |
| 2014 | $5,411 -33.1% | $35,311 -27.8% |
| 2013 | $8,089 +341.8% | $48,900 +351% |
| 2012 | $1,831 -0.1% | $10,843 -0.1% |
| 2011 | $1,832 | $10,858 |
| 2010 | $1,832 -1.7% | $10,858 |
| 2009 | $1,865 +31.7% | $10,858 +3.6% |
| 2007 | $1,416 | $10,480 |
| 2006 | $1,416 | $10,480 |
Find assessor info on the county website
Monthly payment
Est. payment
Payment breakdown
Explore the cost of this home by adjusting the details. Changes won't be saved.Climate risks
Neighborhood: 71346
Similar homes
- $584,9993 bd4 ba2.8k sqft298 Highway 470, Lecompte, LA 71346For Sale
 MLS ID #2503733, John Bernard, Bernard Realty. GCLRA
 - $698,0006 bd4 ba4.8k sqft56 Meeker Rd, Lecompte, LA 71346For Sale

 MLS ID #2026005763, Angela Pitts, Craft Realty. ROAM MLS
 - $430,0003 bd3 ba2.5k sqft109 Belle Trace Rd, Lecompte, LA 71346For Sale
 MLS ID #2571084, Steven Seale, STEVEN SEALE PROPERTIES, LLC. GCLRA
 - $649,0004 bd3 ba2.6k sqft54 Indian Creek Rd, Woodworth, LA 71485For Sale
 MLS ID #2573074, Wendi Ford, Bonnette Auction Company. GCLRA
