This is a great family home that situated on a 1.36 acre corner lot that is spacious in the living room and has a cozy brick hearth fireplace, a huge fenced yard and inground pool. This home offers a split floorplan with 3 bedrooms, 2 baths, a 1/2 bath, plus an office could be a 4th bedroom, an awesome screened in patio with fireplace and hot tub double garage, covered front porch, an automatic sprinkler system and much more!.....BUT WAIT!!...., there's a 2 bedroom 1 bath mother-in-law suite that goes with this property too! Great for entertaining, great for the family, really close to Indian Creek, just off I49 15 minutes to Alexandria. This house will qualify for all types of financing. This is a move in ready home in need of a family!
Active
$430,000
109 Belle Trace Rd, Lecompte, LA 71346
3beds
2,550sqft
Single Family Residence
Built in 1990
1.36 Acres Lot
$405,200 Zestimate®
$169/sqft
$-- HOA
What's special
Inground poolHuge fenced yardSplit floorplanDouble garageAutomatic sprinkler systemCovered front porchCozy brick hearth fireplace
- 51 days
- 285
- 15
Zillow last checked:
Listing updated:
Listed by:
Steven Seale,
STEVEN SEALE PROPERTIES, LLC 318-445-3359
Source: GCLRA,MLS#: 2571084Originating MLS: Greater Central Louisiana REALTORS Association
Facts & features
Interior
Bedrooms & bathrooms
- Bedrooms: 3
- Bathrooms: 3
- Full bathrooms: 2
- 1/2 bathrooms: 1
Bedroom
- Description: Flooring: Wood
- Level: Lower
- Dimensions: 19X15
Bedroom
- Description: Flooring: Wood
- Level: Lower
- Dimensions: 12X13
Bedroom
- Description: Flooring: Wood
- Level: Lower
- Dimensions: 12X13
Breakfast room nook
- Description: Flooring: Brick
- Level: Lower
- Dimensions: 9X10
Dining room
- Description: Flooring: Tile
- Level: Lower
- Dimensions: 14X12
Living room
- Description: Flooring: Tile
- Level: Lower
- Dimensions: 19X24
Office
- Description: Flooring: Wood
- Level: Lower
- Dimensions: 9X9
Heating
- Central
Cooling
- Central Air
Appliances
- Included: Cooktop, Double Oven, Dishwasher, Microwave, Oven, Range, Refrigerator
- Laundry: Washer Hookup, Dryer Hookup
Features
- Carbon Monoxide Detector, Guest Accommodations, Granite Counters, Jetted Tub
- Has fireplace: Yes
- Fireplace features: Wood Burning
Interior area
- Total structure area: 3,960
- Total interior livable area: 2,550 sqft
Property
Parking
- Total spaces: 2
- Parking features: Garage, Two Spaces, Driveway
- Has garage: Yes
- Has uncovered spaces: Yes
Features
- Levels: One
- Stories: 1
- Patio & porch: Covered, Oversized, Patio, Porch, Screened
- Exterior features: Enclosed Porch, Fence, Sprinkler/Irrigation, Porch, Permeable Paving, Patio
- Pool features: In Ground
- Has spa: Yes
- Spa features: Outdoor Hot Tub
Lot
- Size: 1.36 Acres
- Dimensions: 1.36
- Features: 1 to 5 Acres, Corner Lot, Outside City Limits
Details
- Additional structures: Apartment, Guest House
- Parcel number: 2100204855002901
- Special conditions: None
Construction
Type & style
- Home type: SingleFamily
- Architectural style: Acadian
- Property subtype: Single Family Residence
Materials
- Brick Veneer
- Foundation: Slab
- Roof: Shingle
Condition
- Excellent
- Year built: 1990
Utilities & green energy
- Sewer: Treatment Plant
- Water: Public
Community & HOA
Community
- Security: Fire Sprinkler System, Smoke Detector(s)
HOA
- Has HOA: No
- HOA name: GCLRA
Location
- Region: Lecompte
Financial & listing details
- Price per square foot: $169/sqft
- Date on market: 8/5/2026
- Listing agreement: Exclusive Right To Sell
Estimated market value
$405,200
$385,000 - $425,000
Not available
Price history
| Date | Event | Price |
|---|---|---|
| 8/5/2026 | Listed for sale | $430,000-14%$169/sqft |
Source: GCLRA #2571084 Report a problem | ||
| 11/4/2025 | Listing removed | $499,999$196/sqft |
Source: GCLRA #2498842 Report a problem | ||
| 11/1/2025 | Listed for sale | $499,999$196/sqft |
Source: GCLRA #2498842 Report a problem | ||
| 10/31/2025 | Contingent | $499,999$196/sqft |
Source: GCLRA #2498842 Report a problem | ||
| 8/25/2025 | Price change | $499,999-9.1%$196/sqft |
Source: GCLRA #2498842 Report a problem | ||
| 5/19/2025 | Listed for sale | $550,000$216/sqft |
Source: GCLRA #2498842 Report a problem | ||
Public tax history
Tax history is unavailable.
Monthly payment
Est. payment
Payment breakdown
Explore the cost of this home by adjusting the details. Changes won't be saved.Climate risks
Neighborhood: 71346
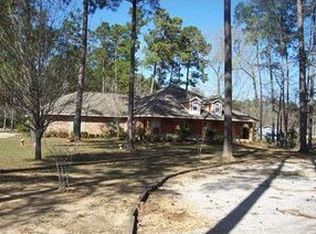
Similar homes
- $325,0003 bd3 ba2.2k sqft768 Lamourie Rd, Lecompte, LA 71346For Sale
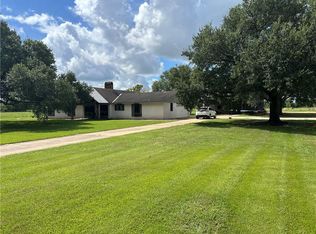 MLS ID #2571833, Hershel Lonidier, LATTER AND BLUM Central Realty LLC. GCLRA
 - $249,9003 bd2 ba1.6k sqft30 H Strange Rd, Lecompte, LA 71346For Sale
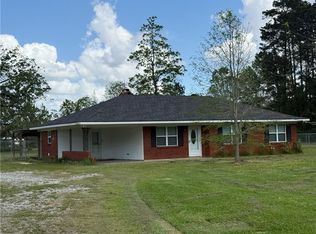 MLS ID #2552069, BRITTANI HATHORN, CENTURY 21 BUELOW-MILLER REALTY. GCLRA
 - $365,0003 bd3 ba2.1k sqft2691 E Coulee Dr, Woodworth, LA 71485For Sale
 MLS ID #11958121, Jon Norman, Louisiana Lagniappe Realty LLC. My State MLS
 - $394,9004 bd2 ba2.5k sqft1205 Lake Dr, Woodworth, LA 71485For Sale
 MLS ID #2574435, CASEY COOPER, Cypress Realty Of Louisiana. GCLRA
