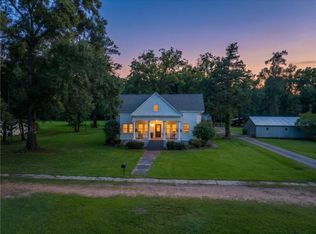
Welcome to 1840 Blood Bend Road. This modern farmhouse on 5 beautiful acres is completely remodeled 4-bedroom, 3-bath home offers an open floor plan, luxury vinyl plank flooring throughout, and a cozy fireplace that makes the living area feel like home.
The spacious kitchen features granite countertops, stainless steel appliances, ample cabinetry, and a beautiful wood accent wall that adds warmth and character. The primary suite includes a wood vanity, separate shower, and spacious walk-in closet. Two high-capacity water heaters provide added convenience.
Outside, beautiful cypress beams highlight the covered carport and patio area, with room for two vehicles and space to gather. After a long day, unwind on the front porch swing under the shade of mature pecan trees. Come see for yourself how this home combines modern luxury with country comfort!
For sale
$348,500
1840 Blood Bend Rd, Saint Landry, LA 71367
4beds
2,173sqft
Single Family Residence
Built in 1994
5 Acres Lot
$332,100 Zestimate®
$160/sqft
$-- HOA
What's special
Open floor planPrimary suiteAmple cabinetrySeparate showerBeautiful cypress beamsStainless steel appliancesGranite countertops
- 3 days
- 113
- 29
Likely to sell faster than
Zillow last checked:
Listing updated:
Listed by:
Kaylee Vallery,
Cypress Realty Of Louisiana 318-308-8004
Source: ROAM MLS,MLS#: 200JYY
Facts & features
Interior
Bedrooms & bathrooms
- Bedrooms: 4
- Bathrooms: 3
- Full bathrooms: 3
Primary bedroom
- Level: First
- Area: 195 Square Feet
- Dimensions: 15x13
Bedroom
- Level: First
- Area: 90 Square Feet
- Dimensions: 10x9
Bedroom
- Level: First
- Area: 70 Square Feet
- Dimensions: 10x7
Bedroom
- Level: First
- Area: 121 Square Feet
- Dimensions: 11x11
Kitchen
- Level: First
- Area: 361 Square Feet
- Dimensions: 19x19
Living room
- Level: First
- Area: 391 Square Feet
- Dimensions: 23x17
Heating
- Central
Cooling
- Central Air, Ceiling Fan(s)
Appliances
- Included: Dishwasher, Refrigerator, Range Hood, Stainless Steel Appliance(s), Range
- Laundry: Electric Dryer Hookup, Washer Hookup
Features
- Double Vanity, Walk-In Closet(s)
- Flooring: Luxury Vinyl, Plank
- Number of fireplaces: 1
- Fireplace features: Electric
Interior area
- Total structure area: 3,011
- Total interior livable area: 2,173 sqft
Video & virtual tour
Property
Parking
- Total spaces: 2
- Parking features: Concrete, Covered
- Carport spaces: 2
Features
- Levels: One
- Stories: 1
- Has view: Yes
- View description: Rural
Lot
- Size: 5 Acres
- Dimensions: 2-A 2.50 acres 2B-3 2.00 acres 2B-4 0.50 acre
- Features: Landscaped
Details
- Parcel number: 0500082000
Construction
Type & style
- Home type: SingleFamily
- Architectural style: Modern Farmhouse
- Property subtype: Single Family Residence
Materials
- Block, Vinyl Siding
- Foundation: Block
- Roof: Metal
Condition
- Year built: 1994
- Major remodel year: 2025
Utilities & green energy
- Electric: Circuit Breakers
- Sewer: Septic Tank
- Water: Public
- Utilities for property: Electricity Connected, Water Connected
Green energy
- Energy efficient items: Appliances, HVAC, Insulation, Lighting, Windows
Community & HOA
Community
- Features: Acres
- Security: Carbon Monoxide Detector(s), Fire Alarm
- Subdivision: Other
HOA
- Has HOA: No
Location
- Region: Saint Landry
Financial & listing details
- Price per square foot: $160/sqft
- Tax assessed value: $75,000
- Annual tax amount: $551
- Date on market: 11/3/2026
- Listing terms: Contract
Estimated market value
$332,100
$315,000 - $349,000
$2,068/mo
Price history
| Date | Event | Price |
|---|---|---|
| 11/3/2026 | Listed for sale | $348,500-0.4%$160/sqft |
Source:  ROAM MLS #200JYY Report a problem | ||
| 12/10/2025 | Listing removed | $349,900$161/sqft |
Source: BHHS broker feed #2511891 Report a problem | ||
| 8/24/2025 | Price change | $349,900-7.9%$161/sqft |
Source: GCLRA #2511891 Report a problem | ||
| 7/16/2025 | Listed for sale | $379,900$175/sqft |
Source: GCLRA #2511891 Report a problem | ||
Public tax history
| Year | Property taxes | Tax assessment |
|---|---|---|
| 2025 | $551 +0.1% | $7,500 |
| 2024 | $550 | $7,500 |
| 2023 | -- | $7,500 |
| 2022 | -- | $7,500 |
| 2021 | -- | $7,500 |
| 2020 | -- | $7,500 |
| 2019 | -- | $7,500 |
| 2018 | $634 +0.4% | $7,500 |
| 2017 | $631 +81.5% | $7,500 +47.1% |
| 2015 | $348 -44.5% | $5,100 -30.1% |
| 2013 | $627 +29% | $7,300 |
| 2011 | $486 | $7,300 |
| 2010 | $486 | $7,300 |
Find assessor info on the county website
Monthly payment
Est. payment
Payment breakdown
Explore the cost of this home by adjusting the details. Changes won't be saved.Climate risks
Neighborhood: 71367
Nearby schools
Schools provided by the listing agent
- Elementary: Bayou Chicot
- High: Pine Prairie
Source: ROAM MLS. This data may not be complete. We recommend contacting the local school district to confirm school assignments for this home.
- $7,000-- bd-- ba-- sqft1845 Blood Bend Rd, Saint Landry, LA 71367Off Market
- $149,200-- bd-- ba-- sqft1892 Blood Bend Rd, Saint Landry, LA 71367Off Market
- $47,000-- bd-- ba-- sqft1914 Blood Bend Rd, Saint Landry, LA 71367Off Market
- $208,200-- bd-- ba-- sqft1938 Blood Bend Rd, Saint Landry, LA 71367Off Market
Similar homes
- $340,0004 bd3 ba2.7k sqft128 Fox Fire Ln, Alexandria, LA 71302For Sale

 MLS ID #200MPR, Codey Lilly, Ahrens Realty Company, LLC. ROAM MLS
- $360,0003 bd3 ba2.8k sqft12456 Highway 165 S, Glenmora, LA 71433For Sale
 MLS ID #2569498, Debbie Goynes, Service First Realty. ROAM MLS
- $310,0003 bd3 ba2.2k sqft768 Lamourie Rd, Lecompte, LA 71346For Sale
 MLS ID #2571833, Hershel Lonidier, LATTER AND BLUM Central Realty LLC. ROAM MLS
- $289,0002 bd2 ba1.2k sqft30 E Holloway Rd, Forest Hill, LA 71430For Sale
 MLS ID #200MRZ, Christina Bellino, United Real Estate Partners. ROAM MLS
- $375,0004 bd2 ba2.4k sqft8720 165th Hwy, Woodworth, LA 71485For SaleMLS ID #2532676, ADELE SYLVIA, Better Homes & Gardens Real Estate Rhodes Realty. ROAM MLS
- $314,9004 bd3 ba2.3k sqft4821 Highway 1, Marksville, LA 71351For SaleMLS ID #2572202, VAN ROY, ROCH MICHAEL, INC.. ROAM MLS
- $297,0002 bd3 ba2.5k sqft1334 Highway 71 S, Bunkie, LA 71322For SaleMLS ID #2026008735, Stacy Belanger, Compass - Perkins. ROAM MLS
- $259,0005 bd3 ba2.3k sqft6105 Saint Landry Hwy, Ville Platte, LA 70586For SaleMLS ID #2600006278, Paul M. Schexnayder, Premier Realty of Acadiana LLC. ROAM MLS
- $249,9003 bd3 ba1.9k sqft2357 American St, Ville Platte, LA 70586For SaleMLS ID #2600004664, Paul M. Schexnayder, Premier Realty of Acadiana LLC. ROAM MLS
- $430,0003 bd3 ba2.5k sqft109 Belle Trace Rd, Lecompte, LA 71346For SaleMLS ID #2571084, Steven Seale, STEVEN SEALE PROPERTIES, LLC. ROAM MLS
- $395,0003 bd2 ba2.2k sqft1009 8th St, Glenmora, LA 71433For SaleMLS ID #2566523, Torie Dauzat, CALL THE KELONES REALTY. ROAM MLS
- $187,0004 bd2 ba1.7k sqft1862 Highway 454, Pineville, LA 71360For SaleMLS ID #2547054, Holly Gill, REALTY EXPERTS, INC.. ROAM MLS
- $264,5003 bd2 ba1.8k sqft237 Oak Villa Dr, Bunkie, LA 71322For SaleMLS ID #2563542, PRISSY REAP, COLDWELL BANKER REAP REALTY. ROAM MLS
- $215,0003 bd2 ba1.5k sqft616 Highway 114, Hessmer, LA 71341For SaleMLS ID #2581911, SHAYNE KELLY, CALL THE KELONES REALTY. ROAM MLS
- $485,0003 bd3 ba3.1k sqft30 Chicola Ln, Alexandria, LA 71302For SaleMLS ID #2577069, Kaylee Vallery, Cypress Realty Of Louisiana. ROAM MLS
- $355,0003 bd2 ba1.8k sqft418 Saige Ln, Woodworth, LA 71485For SaleMLS ID #200IKA, JUSTINE KELONE, CALL THE KELONES REALTY. ROAM MLS
- $189,9954 bd2 ba1.2k sqft3018 Highway 1, Marksville, LA 71351For SaleMLS ID #2574295, Venessa Lewis, KELLER WILLIAMS REALTY CENLA PARTNERS. ROAM MLS
- $212,0003 bd2 ba1.7k sqft566 River Rd, Alexandria, LA 71302For SaleMLS ID #2567359, Tyler Fogleman, All Access Realty, LLC. ROAM MLS
