Welcome to your dream country retreat! Situated on over 4.5 beautiful acres of cleared, open pasture land, this property offers the perfect blend of rural charm, versatile utility, and limitless possibilities.
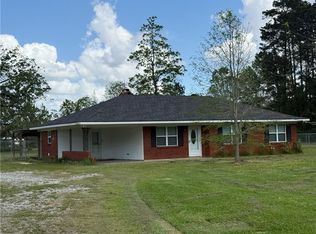
The main residence is a solid, well-built 3-bedroom, 3-bathroom home featuring a practical layout designed for comfortable living and convenient storage throughout. It provides a welcoming foundation to settle right in or customize to your style.
Outdoors, the expansive acreage is fully equipped for equipment storage, hobbies, or livestock projects:
*35x60 Ft. Workshop: Features double doors for easy access, store RV, boats, large tools, equipment, farm machinery, play toys, or a dedicated craftsman space.
*Barn: Offers great coverage for livestock, hay, or additional outdoor storage.
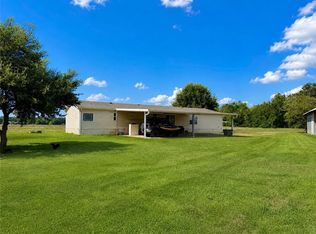
* 4+ Acres of Pasture: Open, cleared land ready for horses, cattle, gardening, or simply enjoying scenic, wide-open outdoor views.
Whether you're looking for a homestead, room for hobbies, or space to spread out, this property delivers room to grow. Schedule your showing today to explore all the possibilities this incredible acreage has to offer!
Active
Price cut: $15K (10/1)
$310,000
768 Lamourie Rd, Lecompte, LA 71346
3beds
2,200sqft
Single Family Residence
Built in 1977
4.6 Acres Lot
$311,500 Zestimate®
$141/sqft
$-- HOA
What's special
Convenient storage throughout
- 51 days
- 301
- 14
Zillow last checked:
Listing updated:
Listed by:
Hershel Lonidier,
LATTER AND BLUM Central Realty LLC 318-445-7653
Source: GCLRA,MLS#: 2571833Originating MLS: Greater Central Louisiana REALTORS Association
Facts & features
Interior
Bedrooms & bathrooms
- Bedrooms: 3
- Bathrooms: 3
- Full bathrooms: 3
Primary bedroom
- Level: Lower
- Dimensions: 16x14
Bedroom
- Level: Lower
- Dimensions: 11x10
Bedroom
- Level: Lower
- Dimensions: 12x11
Dining room
- Level: Lower
- Dimensions: 16.5x11
Living room
- Level: Lower
- Dimensions: 19.6x18
Heating
- Central, Multiple Heating Units
Cooling
- Central Air, 2 Units
Appliances
- Included: Cooktop, Double Oven, Dishwasher
- Laundry: Washer Hookup, Dryer Hookup
Features
- Ceiling Fan(s), Cathedral Ceiling(s), High Ceilings, Pantry, Vaulted Ceiling(s)
- Has fireplace: Yes
- Fireplace features: Wood Burning
Interior area
- Total structure area: 2,700
- Total interior livable area: 2,200 sqft
Property
Parking
- Total spaces: 2
- Parking features: Covered, Detached, Two Spaces
Features
- Levels: One
- Stories: 1
- Patio & porch: Concrete, Covered
- Exterior features: Fence
- Pool features: None
Lot
- Size: 4.6 Acres
- Dimensions: 4.6 acres
- Features: 1 to 5 Acres, Outside City Limits
Details
- Additional structures: Barn(s), Workshop
- Parcel number: 0202745013000501
- Special conditions: None
Construction
Type & style
- Home type: SingleFamily
- Architectural style: Traditional
- Property subtype: Single Family Residence
Materials
- Brick
- Foundation: Slab
- Roof: Shingle
Condition
- Very Good Condition
- Year built: 1977
Utilities & green energy
- Sewer: Treatment Plant
- Water: Public
Community & HOA
HOA
- Has HOA: No
- HOA name: GCLRA
Location
- Region: Lecompte
Financial & listing details
- Price per square foot: $141/sqft
- Tax assessed value: $13,760
- Annual tax amount: $203
- Date on market: 8/12/2026
- Listing agreement: Exclusive Right To Sell
Estimated market value
$311,500
$296,000 - $327,000
$1,962/mo
Price history
| Date | Event | Price |
|---|---|---|
| 10/1/2026 | Price change | $310,000-4.6%$141/sqft |
Source: GCLRA #2571833 Report a problem | ||
| 8/13/2026 | Listed for sale | $325,000+26%$148/sqft |
Source: GCLRA #2571833 Report a problem | ||
| 3/5/2021 | Sold | -- |
Source: GCLRA #157935 Report a problem | ||
| 12/31/2020 | Price change | $258,000-7.2%$117/sqft |
Source: Perego Realty Llc #157935 Report a problem | ||
| 12/22/2020 | Listed for sale | $278,000$126/sqft |
Source: Perego Realty Llc #157935 Report a problem | ||
| 12/14/2020 | Pending sale | $278,000$126/sqft |
Source: Perego Realty Llc #157935 Report a problem | ||
| 11/3/2020 | Listed for sale | $278,000$126/sqft |
Source: Perego Realty Llc #157935 Report a problem | ||
| 10/8/2020 | Pending sale | $278,000$126/sqft |
Source: Perego Realty Llc #157935 Report a problem | ||
| 7/30/2020 | Listed for sale | $278,000$126/sqft |
Source: Perego Realty Llc #157935 Report a problem | ||
Public tax history
| Year | Property taxes | Tax assessment |
|---|---|---|
| 2025 | $203 -1.8% | $1,376 |
| 2024 | $206 -3.9% | $1,376 |
| 2023 | $215 +18.7% | $1,376 |
| 2022 | $181 -0.7% | $1,376 |
| 2021 | $182 -2.4% | $1,376 -2.4% |
| 2020 | $187 +3.5% | $1,410 +5% |
| 2019 | $180 -7.3% | $1,343 |
| 2018 | $195 -6.1% | $1,343 |
| 2017 | $207 -0.6% | $1,343 |
| 2016 | $209 +14.3% | $1,343 +15% |
| 2015 | $183 | $1,168 |
| 2014 | $183 | $1,168 |
Find assessor info on the county website
Monthly payment
Est. payment
Payment breakdown
Explore the cost of this home by adjusting the details. Changes won't be saved.Climate risks
Neighborhood: 71346
Similar homes
- $249,9003 bd2 ba1.6k sqft30 H Strange Rd, Lecompte, LA 71346For Sale
 MLS ID #2552069, BRITTANI HATHORN, CENTURY 21 BUELOW-MILLER REALTY. GCLRA
 - $314,9004 bd3 ba2.3k sqft4821 Highway 1, Marksville, LA 71351For Sale
 MLS ID #2572202, VAN ROY, ROCH MICHAEL, INC.. GCLRA
 - $430,0003 bd3 ba2.5k sqft109 Belle Trace Rd, Lecompte, LA 71346For Sale
 MLS ID #2571084, Steven Seale, STEVEN SEALE PROPERTIES, LLC. GCLRA
 - $350,0003 bd3 ba2.2k sqft1351 Highway 1188 Rd, Hessmer, LA 71341For Sale
 MLS ID #2569978, Christy Bordelon Ponthieux, BERKSHIRE HATHAWAY HOME SERVICES-ALLY REAL ESTATE. GCLRA
