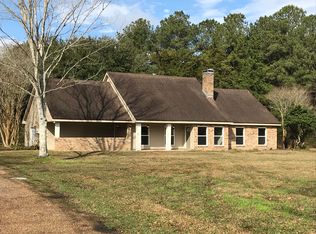
ESTATE PROPERTY MOTIVATED SELLERS! This spacious family home includes 3-bedrooms, 2.5-baths & is situated on a beautiful 16.26 acre tract of land with SHADY MAJESTIC 50 YEAR OLD LIVE OAK TREES, a fishing pond that is about an acre in size, and is located just outside the city limits of Marksville offering a blend of privacy and convenience! The home has generous sized living spaces & bedrooms, an open split floorplan, huge family room with a cozy brick hearth fireplace, formal dining room, and huge breakfast bar! This is a one owner home built by grandpa and grandma and is all original inside, so it needs its new owner to put a personal touch to it to customize & update it to suit! Outside, you'll find plenty of room to roam, hunt and fish right off the back yard, enjoy rural living while remaining just minutes from shopping, dining, schools, and Marksville city amenities. This property offers a rare opportunity to own over 16 acres in a desirable location. The current owners of this estate are willing to subdivide some of the land and sell the home with less land at a reduced price to suit the buyer's needs. Call today don't miss out on this great investment opportunity! Will NOT qualify for VA FHA or Rural Development financing, however there are special remodel loans that it will qualify for , call for that information as well as a tour!
Active
Price cut: $34K (7/28)
$205,000
208 Highway 115, Mansura, LA 71350
3beds
2,631sqft
Single Family Residence
Built in 1968
16.26 Acres Lot
$-- Zestimate®
$78/sqft
$-- HOA
What's special
Generous sized living spacesOpen split floorplanSpacious family homeHuge family roomHuge breakfast barCozy brick hearth fireplaceFormal dining room
- 35 days |
- 988 |
- 42 |
Zillow last checked:
Listing updated:
Listed by:
Steven Seale,
STEVEN SEALE PROPERTIES, LLC 318-445-3359
Source: GCLRA,MLS#: 2567255Originating MLS: Greater Central Louisiana REALTORS Association
Facts & features
Interior
Bedrooms & bathrooms
- Bedrooms: 3
- Bathrooms: 3
- Full bathrooms: 2
- 1/2 bathrooms: 1
Primary bedroom
- Description: Flooring: Carpet
- Level: Lower
- Dimensions: 12.09x8.10
Bedroom
- Description: Flooring: Carpet
- Level: Lower
- Dimensions: 12.05x13.10
Bedroom
- Description: Flooring: Carpet
- Level: Lower
- Dimensions: 14.07x13.9
Primary bathroom
- Description: Flooring: Tile
- Level: Lower
- Dimensions: 9.07x6.08
Bathroom
- Description: Flooring: Vinyl
- Level: Lower
- Dimensions: 14.07x7.10
Dining room
- Description: Flooring: Carpet
- Level: Lower
- Dimensions: 12.08x12.06
Half bath
- Description: Flooring: Tile
- Level: Lower
- Dimensions: 7.05x5.11
Kitchen
- Description: Flooring: Vinyl
- Level: Lower
- Dimensions: 22.08x12.11
Laundry
- Description: Flooring: Vinyl
- Level: Lower
- Dimensions: 11.02x11.04
Living room
- Description: Flooring: Vinyl
- Level: Lower
- Dimensions: 31.08x21
Heating
- Central
Cooling
- Central Air, Window Unit(s)
Appliances
- Included: Oven
- Laundry: Washer Hookup, Dryer Hookup
Features
- Ceiling Fan(s)
- Has fireplace: Yes
- Fireplace features: Wood Burning
Interior area
- Total structure area: 4,261
- Total interior livable area: 2,631 sqft
Property
Parking
- Total spaces: 2
- Parking features: Covered, Carport, Two Spaces
- Has carport: Yes
Features
- Levels: One
- Stories: 1
- Patio & porch: Concrete, Other
- Pool features: None
- Spa features: None
Lot
- Size: 16.26 Acres
- Dimensions: 708,286 sqft
- Features: Acreage, Outside City Limits, Pond on Lot
Details
- Additional structures: Workshop
- Parcel number: 0040398970
- Special conditions: None
Construction
Type & style
- Home type: SingleFamily
- Architectural style: Ranch
- Property subtype: Single Family Residence
Materials
- Brick
- Foundation: Slab
- Roof: Shingle
Condition
- Average Condition
- Year built: 1968
Utilities & green energy
- Sewer: Septic Tank
- Water: Public
Community & HOA
HOA
- Has HOA: No
- HOA name: GCLRA
Location
- Region: Mansura
Financial & listing details
- Price per square foot: $78/sqft
- Tax assessed value: $113,800
- Annual tax amount: $777
- Date on market: 7/11/2026
- Listing agreement: Exclusive Right To Sell
Estimated market value
Not available
Estimated sales range
Not available
$2,005/mo
Price history
| Date | Event | Price |
|---|---|---|
| 7/28/2026 | Price change | $205,000-14.2%$78/sqft |
Source: GCLRA #2567255 Report a problem | ||
| 7/11/2026 | Listed for sale | $239,000$91/sqft |
Source: GCLRA #2567255 Report a problem | ||
Public tax history
| Year | Property taxes | Tax assessment |
|---|---|---|
| 2025 | $777 | $11,380 |
| 2024 | $777 +2181.5% | $11,380 +41.7% |
| 2023 | $34 -93.4% | $8,030 |
| 2022 | $517 | $8,030 |
| 2021 | $517 | $8,030 |
| 2020 | $517 +0.1% | $8,030 +0.1% |
| 2019 | $516 | $8,020 +6.1% |
| 2018 | $516 | $7,560 |
| 2017 | $516 +0.6% | $7,560 |
| 2015 | $513 | $7,560 -5.1% |
| 2013 | $513 +0.6% | $7,970 |
| 2012 | $510 +17.7% | $7,970 |
| 2011 | $434 | $7,970 |
| 2010 | $434 | $7,970 |
Find assessor info on the county website
Monthly payment
Est. payment
Payment breakdown
Explore the cost of this home by adjusting the details. Changes won't be saved.Climate risks
Neighborhood: 71350
Nearby schools
GreatSchools rating
- 5/10Marksville Elementary SchoolGrades: PK-6Distance: 1.6 mi
- 2/10Marksville High SchoolGrades: 7-12Distance: 1.7 mi
- $150,700-- bd-- ba-- sqft184 Highway 115, Mansura, LA 71350Off Market
- $14,900-- bd-- ba1.2k sqft242 Highway 115, Mansura, LA 71350Off Market
- $284,1003 bd2 ba2k sqft258 Highway 115, Mansura, LA 71350Off Market
- $128,100-- bd-- ba1.3k sqft160 Highway 115, Mansura, LA 71350Off Market
- $83,500-- bd-- ba-- sqft113 Dupont Rd, Mansura, LA 71350Off Market
- $32,000-- bd-- ba-- sqft125 Deglandon Ln, Mansura, LA 71350Off Market
- $32,000-- bd-- ba-- sqft143 Deglandon Ln, Mansura, LA 71350Off Market
- $261,900-- bd-- ba2.1k sqft173 Highway 115, Mansura, LA 71350Off Market
A local agent can set up tours, give advice and negotiate with sellers.
Similar homes
- $190,0003 bd2 ba1.5k sqft6387 Mae St, Mansura, LA 71350For Sale
 MLS ID #2552667, JOANN DEVILLE, Southern Homes and Land Real Estate. GCLRA
 - $199,0003 bd2 ba1.9k sqft7716 Highway 107, Mansura, LA 71350For Sale
 MLS ID #2569308, CARISSA MCDANIEL, EXP REALTY, LLC. GCLRA
 - $165,5002 bd3 ba1.7k sqft4878 114th Hwy, Mansura, LA 71350For Sale
 MLS ID #2569375, Tyler Fogleman, All Access Realty, LLC. GCLRA
 - $299,9993 bd2 ba1.9k sqft1131 Cocoville Rd, Mansura, LA 71350For Sale
 MLS ID #2564682, DAVID MOSES, RITCHIE REAL ESTATE. GCLRA
 - $199,9003 bd2 ba1.5k sqft895 Highway 107 Hwy S, Cottonport, LA 71327For SaleMLS ID #2571660, Carley Ducote, KBD Realty, LLC. GCLRA
- $187,5002 bd1 ba1.4k sqft459 Louie Harmson Rd, Center Point, LA 71323For SaleMLS ID #2571984, VAN ROY, ROCH MICHAEL, INC.. GCLRA
- $219,9003 bd3 ba2k sqft467 Debellevue Dr, Marksville, LA 71351For SaleMLS ID #2538758, Chassity Lejeune, BERKSHIRE HATHAWAY HOME SERVICES-ALLY REAL ESTATE. GCLRA
- $199,9003 bd2 ba1.7k sqft484 Spring Bayou Rd, Marksville, LA 71351For SaleMLS ID #2563804, VIRGINIA RACHAL, KELLER WILLIAMS REALTY CENLA PARTNERS. GCLRA
- $224,9003 bd2 ba1.8k sqft284 Clemen Luneau Rd, Marksville, LA 71351For SaleMLS ID #2564029, Kristie Sikes, THE REALTY COMPANY OF LOUISIANA, LLC. GCLRA
- $260,0003 bd3 ba2.5k sqft242 Vick Rd, Vick, LA 71331For SaleMLS ID #2566218, Melanie Hodapp, RITCHIE REAL ESTATE. GCLRA
- $305,0002 bd1 ba1.7k sqft8378 Highway 1, Mansura, LA 71350For SaleMLS ID #2524838, TROY THOMPSON, Joey Dufour Realty. GCLRA
- $230,0002 bd2 ba1.7k sqft581 W Bontemps St, Marksville, LA 71351For SaleMLS ID #11663970, Troy Thompson, Louisiana Outdoor Properties, Inc.. My State MLS
- $170,0004 bd2 ba2.3k sqft818 Lake Pearl Rd, Hessmer, LA 71341For SaleMLS ID #2544208, Candice Rachal, Cypress Realty Of Louisiana. GCLRA
- $249,5003 bd2 ba1.4k sqft123 Bayou Creaux Dr, Mansura, LA 71350For SaleMLS ID #2566657, Angela Chestovich, Better Homes & Gardens Real Estate Rhodes Realty. GCLRA
- $240,0004 bd2 ba1.6k sqft1098 & 1102 Benjamin Dr, Marksville, LA 71351For SaleMLS ID #2556586, BRYAN ROY, ROCH MICHAEL, INC.. GCLRA
- $197,0004 bd2 ba1.7k sqft1862 Highway 454, Pineville, LA 71360For SaleMLS ID #2547054, Holly Gill, REALTY EXPERTS, INC.. GCLRA
- $--3 bd3 ba1.5k sqft233 Patricia Ave, Cottonport, LA 71327AuctionAuction.com 2
- $254,0003 bd2 ba1.4k sqft190 Grand Coulee Dr, Mansura, LA 71350For SaleMLS ID #2565173, Tyler Fogleman, Better Homes & Gardens Real Estate Rhodes Realty. GCLRA
- $195,0002 bd1 ba1.5k sqft808 Spring Bayou Rd, Marksville, LA 71351For SaleMLS ID #2421710, VAN ROY, ROCH MICHAEL, INC.. GCLRA
- $249,9003 bd2 ba3.2k sqft221 W Waddil St, Marksville, LA 71351For SaleMLS ID #2441842, VAN ROY, ROCH MICHAEL, INC.. GCLRA
