LOOKING FOR SPACIOUS LIVING BUT DON'T WANT TO BE FAR FROM TOWN?
CHECK OUT THIS BEAUTIFULLY UPDATED 4 BEDROOM 3 FULL BATH.
THIS HOME FEATURES A LARGE KITCHEN WITH GRANITE COUNTERTOPS, DOUBLE OVENS, TWO REFRIGERATORS, AND A LARGE WALK-IN PANTRY. GRAND MAIN SUITE WITH SITTING AREA AND HUGE CLOSET. LARGE ROOMS. SPLIT FLOOR PLAN. EXTRA LARGE SUNROOM. LARGE UTILITY ROOM AND STORAGE GALORE! PRIVATE BACK YARD, LARGE PATIO AREAS, 3 STORAGE SHEDS, LARGE ENCLOSED GARAGE AND EXTRA COVERED PARKING. MATURE FRUIT TREES. INVITING FRONCH PORCH... THE LIST GOES ON AND ON... YOU DON'T WANT TO MISS THIS ONE! CALL TODAY TO SCHEDULE YOUR SHOWING.
Active
Price cut: $10.3K (9/11)
$339,646
203 Flowers Rd, Pineville, LA 71360
4beds
3,164sqft
Single Family Residence
Built in 1999
1 Acres Lot
$332,200 Zestimate®
$107/sqft
$-- HOA
What's special
Large enclosed garageStorage galoreBeautifully updatedExtra covered parkingDouble ovensSplit floor planMature fruit trees
- 65 days
- 322
- 16
Zillow last checked:
Listing updated:
Listed by:
ANGIE SIKES,
REAL ESTATE GROUP OF LOUISIANA 318-704-6683
Source: GCLRA,MLS#: 2570200Originating MLS: Greater Central Louisiana REALTORS Association
Facts & features
Interior
Bedrooms & bathrooms
- Bedrooms: 4
- Bathrooms: 3
- Full bathrooms: 3
Bedroom
- Description: Flooring: Tile
- Level: Lower
- Dimensions: 11X11
Bedroom
- Description: Flooring: Tile
- Level: Lower
- Dimensions: 11X12.2
Bedroom
- Description: Flooring: Tile
- Level: Lower
- Dimensions: 13.1X10
Bedroom
- Description: Flooring: Tile
- Level: Lower
- Dimensions: 16.3X19.8
Primary bathroom
- Description: Flooring: Tile
- Level: Lower
- Dimensions: 15.8X11.10
Bathroom
- Description: Flooring: Tile
- Level: Lower
- Dimensions: 9.6X9.5
Bathroom
- Description: Flooring: Tile
- Level: Lower
- Dimensions: 5.4X8.3
Dining room
- Description: Flooring: Tile
- Level: Lower
- Dimensions: 12.4X14.7
Kitchen
- Description: Flooring: Tile
- Level: Lower
- Dimensions: 10.3X14.7
Sitting room
- Description: Flooring: Tile
- Level: Lower
- Dimensions: 7.6X8.2
Sunroom
- Description: Flooring: Tile
- Level: Lower
- Dimensions: 10.1X25.11
Utility room
- Description: Flooring: Laminate,Simulated Wood
- Level: Lower
- Dimensions: 10.8X10.2
Heating
- Central, Multiple Heating Units
Cooling
- Central Air, 2 Units
Appliances
- Included: Cooktop, Double Oven, Refrigerator
Features
- Stainless Steel Appliances
- Has fireplace: Yes
- Fireplace features: Wood Burning
Interior area
- Total structure area: 4,020
- Total interior livable area: 3,164 sqft
Property
Parking
- Total spaces: 2
- Parking features: Detached, Garage, Two Spaces
- Has garage: Yes
Features
- Levels: One
- Stories: 1
- Patio & porch: Covered
Lot
- Size: 1 Acres
- Dimensions: 175 x 252 x 175 x 248
- Features: 1 to 5 Acres, Outside City Limits
Details
- Parcel number: 1210341205
- Special conditions: None
Construction
Type & style
- Home type: SingleFamily
- Architectural style: Ranch
- Property subtype: Single Family Residence
Materials
- Vinyl Siding
- Foundation: Slab
- Roof: Shingle
Condition
- Excellent
- Year built: 1999
Utilities & green energy
- Sewer: Treatment Plant
- Water: Public
Community & HOA
HOA
- Has HOA: No
- HOA name: GCLRA
Location
- Region: Pineville
Financial & listing details
- Price per square foot: $107/sqft
- Tax assessed value: $105,000
- Annual tax amount: $1,365
- Date on market: 7/29/2026
- Listing agreement: Exclusive Right To Sell
Estimated market value
$332,200
$316,000 - $349,000
$3,002/mo
Price history
| Date | Event | Price |
|---|---|---|
| 9/11/2026 | Price change | $339,646-2.9%$107/sqft |
Source: GCLRA #2570200 Report a problem | ||
| 7/30/2026 | Listed for sale | $349,900$111/sqft |
Source: GCLRA #2570200 Report a problem | ||
| 9/10/1999 | Sold | -- |
Source: Agent Provided Report a problem | ||
Public tax history
| Year | Property taxes | Tax assessment |
|---|---|---|
| 2025 | $1,365 -0.5% | $10,500 |
| 2024 | $1,372 +0.2% | $10,500 +6.1% |
| 2023 | $1,369 +7.4% | $9,900 |
| 2022 | $1,274 -1.1% | $9,900 |
| 2021 | $1,289 -0.6% | $9,900 |
| 2020 | $1,298 +5.3% | $9,900 +4.2% |
| 2019 | $1,232 +0.7% | $9,500 |
| 2018 | $1,223 +2% | $9,500 |
| 2017 | $1,199 | $9,500 |
| 2016 | $1,199 +4.8% | $9,500 +6.1% |
| 2015 | $1,144 +0.4% | $8,950 |
| 2014 | $1,140 +2.7% | $8,950 |
| 2013 | $1,110 +2.9% | $8,950 |
| 2012 | $1,079 -0.2% | $8,950 |
| 2011 | $1,081 -0.8% | $8,950 |
| 2010 | $1,090 -0.8% | $8,950 |
| 2009 | $1,099 -1.6% | $8,950 |
| 2007 | $1,117 +0.8% | $8,950 |
| 2006 | $1,108 +517.1% | $8,950 |
| 2005 | $180 +4.2% | $8,950 |
| 2004 | $172 -18.6% | $8,950 |
| 2002 | $212 | $8,950 |
| 2001 | $212 -6.7% | $8,950 |
| 2000 | $227 | $8,950 |
Find assessor info on the county website
Monthly payment
Est. payment
Payment breakdown
Explore the cost of this home by adjusting the details. Changes won't be saved.Climate risks
Neighborhood: 71360
Similar homes
- $334,9004 bd3 ba2.6k sqft200 Northwood Dr, Pineville, LA 71360For Sale
 MLS ID #2575955, STEPHEN ALLGOOD, Leo Group Realty. GCLRA
 - $354,9994 bd3 ba2.5k sqft190 Northwood Dr, Pineville, LA 71360For Sale
 MLS ID #2564748, Cardell Rubin, The Signature Brokerage. GCLRA
 - $349,9004 bd2 ba2k sqft101 Acadia Ln, Pineville, LA 71360For Sale
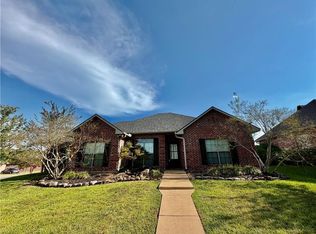 MLS ID #2566025, Manli Teng, CALL THE KELONES REALTY. GCLRA
 - $290,0004 bd3 ba3k sqft3774 South Loop, Pineville, LA 71360For Sale
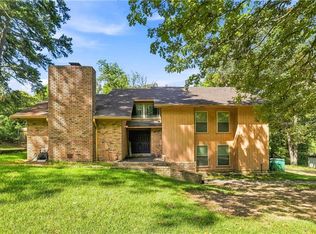 MLS ID #2576028, SAMANTHA HARGROVE, KELLER WILLIAMS REALTY CENLA PARTNERS. GCLRA
