MUST SEE! Beautifully maintained 4BR/2BA home in the sought-after WOODLAKE Subdivision offering 2,222 sq. ft. on a desirable corner lot. From the wood front door to the elegant archways, to the 9' and 10' ceiling heights, this home is full of character and charm. The spacious kitchen features granite countertops, stainless steel appliances, an island bar, and a pantry. Waterproof luxury vinyl plank flooring and ceramic tile throughout main living areas, with carpet in both primary closets, along with custom blinds and curtains.
Oversized primary suite features double vanities, a whirlpool tub beneath a picture window, separate shower, and two spacious walk-in closets. The screened-in back porch overlooks a fully fenced, tree shaded back yard. There is even room for a home office.
Recent updates include a new HVAC system installed this year, and one new water heater (two total). Centrally located by shopping, dining, schools, and everyday amenities, this lovingly cared-for home is move-in ready and waiting for its new owners.
USDA Eligible and may qualify for 100% financing for qualified buyers. Buyer to verify eligibility and financing with lender.
Active
Price cut: $9.2K (9/1)
$339,700
160 Woodwind Dr, Pineville, LA 71360
4beds
2,222sqft
Single Family Residence
Built in 2009
-- sqft lot
$336,800 Zestimate®
$153/sqft
$-- HOA
What's special
Oversized primary suiteSeparate showerStainless steel appliancesGranite countertopsDesirable corner lotScreened-in back porchTwo spacious walk-in closets
- 51 days
- 1,112
- 43
Likely to sell faster than
Zillow last checked:
Listing updated:
Listed by:
Charmian Brister,
RITCHIE REAL ESTATE 318-449-8919
Source: GCLRA,MLS#: 2567261Originating MLS: Greater Central Louisiana REALTORS Association
Facts & features
Interior
Bedrooms & bathrooms
- Bedrooms: 4
- Bathrooms: 2
- Full bathrooms: 2
Primary bedroom
- Description: Flooring: Plank,Simulated Wood
- Level: Lower
- Dimensions: 18.1 x 13.3
Bedroom
- Description: Flooring: Plank,Simulated Wood
- Level: Lower
- Dimensions: 10.5 x 9.7
Bedroom
- Description: Flooring: Plank,Simulated Wood
- Level: Lower
- Dimensions: 10.10 x 11.8
Bedroom
- Description: Flooring: Plank,Simulated Wood
- Level: Lower
Primary bathroom
- Description: Flooring: Tile
- Level: Lower
- Dimensions: 16.8 x 11.5
Dining room
- Description: Flooring: Plank,Simulated Wood
- Level: Lower
- Dimensions: 11.2 x 11.8
Kitchen
- Description: Flooring: Tile
- Level: Lower
- Dimensions: 17.08 x 12.5
Living room
- Description: Flooring: Plank,Simulated Wood
- Level: Lower
- Dimensions: 20.7 x 14.3
Heating
- Central
Cooling
- Central Air
Appliances
- Included: Dishwasher, Disposal, Microwave, Oven, Range
- Laundry: Washer Hookup, Dryer Hookup
Features
- Ceiling Fan(s), Granite Counters, Pantry, Stainless Steel Appliances
- Windows: Screens
- Has fireplace: Yes
- Fireplace features: Other
Interior area
- Total structure area: 2,974
- Total interior livable area: 2,222 sqft
Property
Parking
- Total spaces: 2
- Parking features: Garage, Two Spaces, Garage Door Opener
- Has garage: Yes
Features
- Levels: One
- Stories: 1
- Patio & porch: Concrete, Covered, Porch, Screened
- Exterior features: Enclosed Porch, Fence, Porch
- Pool features: None
Lot
- Dimensions: 115 x 151 x 119 x 150
- Features: Corner Lot, Outside City Limits, Rectangular Lot
Details
- Parcel number: 43994689
- Special conditions: None
Construction
Type & style
- Home type: SingleFamily
- Architectural style: Traditional
- Property subtype: Single Family Residence
Materials
- Brick, Synthetic Stucco, Vinyl Siding
- Foundation: Slab
- Roof: Shingle
Condition
- Excellent
- Year built: 2009
Utilities & green energy
- Sewer: Public Sewer
- Water: Public
Green energy
- Energy efficient items: Insulation, Water Heater, Windows
Community & HOA
Community
- Security: Security System
HOA
- Has HOA: No
Location
- Region: Pineville
Financial & listing details
- Price per square foot: $153/sqft
- Tax assessed value: $293,000
- Annual tax amount: $3,810
- Date on market: 7/12/2026
- Listing agreement: Exclusive Right To Sell
Estimated market value
$336,800
$320,000 - $354,000
$2,268/mo
Price history
| Date | Event | Price |
|---|---|---|
| 9/1/2026 | Price change | $339,700-2.6%$153/sqft |
Source: GCLRA #2567261 Report a problem | ||
| 7/26/2026 | Price change | $348,900-2.3%$157/sqft |
Source: GCLRA #2567261 Report a problem | ||
| 7/13/2026 | Listed for sale | $357,000$161/sqft |
Source: GCLRA #2567261 Report a problem | ||
| 12/23/2009 | Sold | -- |
Source: Public Record Report a problem | ||
Public tax history
| Year | Property taxes | Tax assessment |
|---|---|---|
| 2025 | $3,810 -0.5% | $29,300 |
| 2024 | $3,828 -0.8% | $29,300 +5% |
| 2023 | $3,859 +7.4% | $27,900 |
| 2022 | $3,591 -1.1% | $27,900 |
| 2021 | $3,633 -0.6% | $27,900 |
| 2020 | $3,657 +5.2% | $27,900 +4.1% |
| 2019 | $3,476 +0.7% | $26,800 |
| 2018 | $3,451 +2% | $26,800 |
| 2017 | $3,384 | $26,800 |
| 2016 | $3,384 +5.5% | $26,800 +6.8% |
| 2015 | $3,209 +0.4% | $25,100 |
| 2014 | $3,196 +2.7% | $25,100 |
| 2013 | $3,114 +2.9% | $25,100 |
| 2012 | $3,025 -0.2% | $25,100 |
| 2011 | $3,031 -0.8% | $25,100 |
| 2010 | $3,056 +530.2% | $25,100 +535.4% |
| 2009 | $485 | $3,950 |
Find assessor info on the county website
Monthly payment
Est. payment
Payment breakdown
Explore the cost of this home by adjusting the details. Changes won't be saved.Climate risks
Neighborhood: 71360
Nearby schools
Schools provided by the listing agent
- Elementary: J.I. Barron
- Middle: Pineville JR
- High: Pineville SR
Source: GCLRA. This data may not be complete. We recommend contacting the local school district to confirm school assignments for this home.

Similar homes
- $359,9004 bd2 ba2k sqft101 Acadia Ln, Pineville, LA 71360For Sale
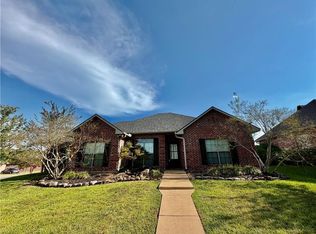 MLS ID #2566025, Manli Teng, CALL THE KELONES REALTY. GCLRA
 - $349,9004 bd3 ba3.1k sqft203 Flowers Rd, Pineville, LA 71360For Sale
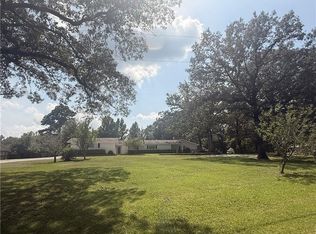 MLS ID #2570200, ANGIE SIKES, REAL ESTATE GROUP OF LOUISIANA. GCLRA
 - $265,0004 bd2 ba2k sqft308 Twin Oaks Rd E, Pineville, LA 71360For Sale
 MLS ID #2565317, Yvette Hardy, RITCHIE REAL ESTATE. GCLRA
 - $374,9994 bd3 ba2.5k sqft190 Northwood Dr, Pineville, LA 71360For Sale
 MLS ID #2564748, Cardell Rubin, The Signature Brokerage. GCLRA
 - $405,0004 bd2 ba2.8k sqft110 Lakeland Dr, Pineville, LA 71360For Sale
 MLS ID #2600000589, Cody Ficklen, JMG Real Estate. RAA
