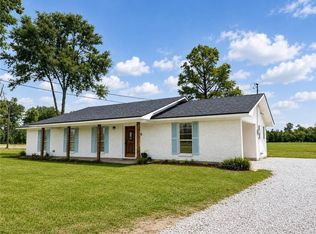
Situated on a beautiful lot with mature trees, professional landscaping, and a welcoming large front porch, this 3-bedroom, 2 bath home offers beauty, style, and comfort. The open-split floor plan features a spacious living area with trey ceiling and abundant windows that fill the home with natural light. Designed with the cook in mind, the large kitchen includes ample cabinetry, a center island with additional storage, modern stainless-steel appliances, granite countertops, and an adjoining dining area. The primary suite features a private en-suite bath with a large, jetted tub, oversized walk-in shower and double vanity. Two additional large bedrooms are separated and served by a full bath with vanity. Outside you will enjoy an oversized covered patio, a separate brick and paver entertaining area, and a convenient storage area off the carport. With this home being generator ready for the changing Louisiana weather and move in condition it’s just waiting for its next owner.
Active
$264,500
237 Oak Villa Dr, Bunkie, LA 71322
3beds
1,815sqft
:
Get pre-qualified$1,612/mo
Single Family Residence
Built in 2014
0.34 Acres Lot
$260,100 Zestimate®
$146/sqft
$-- HOA
What's special
Professional landscapingOpen-split floor planAmple cabinetryOversized covered patioModern stainless-steel appliancesGranite countertopsOversized walk-in shower
- 56 days |
- 89 |
- 2 |
Zillow last checked:
Listing updated:
Listed by:
PRISSY REAP,
COLDWELL BANKER REAP REALTY 318-445-2500
Source: GCLRA,MLS#: 2563542Originating MLS: Greater Central Louisiana REALTORS Association
Facts & features
Interior
Bedrooms & bathrooms
- Bedrooms: 3
- Bathrooms: 2
- Full bathrooms: 2
Primary bedroom
- Description: Flooring: Laminate,Simulated Wood
- Level: Lower
- Dimensions: 16x14
Bedroom
- Description: Flooring: Laminate,Simulated Wood
- Level: Lower
- Dimensions: 12x13
Bedroom
- Description: Flooring: Laminate,Simulated Wood
- Level: Lower
- Dimensions: 12x13
Dining room
- Description: Flooring: Laminate,Simulated Wood
- Level: Lower
- Dimensions: 11x15
Kitchen
- Description: Flooring: Laminate,Simulated Wood
- Level: Lower
- Dimensions: 22x15
Living room
- Description: Flooring: Laminate,Simulated Wood
- Level: Lower
- Dimensions: 22x18
Heating
- Central
Cooling
- Central Air, 1 Unit
Appliances
- Included: Cooktop, Dryer, Dishwasher, Microwave, Oven, Refrigerator, Washer
- Laundry: Washer Hookup, Dryer Hookup
Features
- Ceiling Fan(s), Granite Counters, Stainless Steel Appliances, Cable TV
- Has fireplace: No
- Fireplace features: None
Interior area
- Total structure area: 2,894
- Total interior livable area: 1,815 sqft
Property
Parking
- Total spaces: 2
- Parking features: Attached, Carport, Two Spaces
- Has carport: Yes
Features
- Levels: One
- Stories: 1
- Patio & porch: Patio, Porch
- Exterior features: Fence, Porch, Patio
- Spa features: None
Lot
- Size: 0.34 Acres
- Dimensions: 100 x 147.7
- Features: 1 to 5 Acres, City Lot
Details
- Parcel number: 0121018250
- Special conditions: None
Construction
Type & style
- Home type: SingleFamily
- Architectural style: Acadian
- Property subtype: Single Family Residence
Materials
- Brick
- Foundation: Slab
- Roof: Shingle
Condition
- Excellent
- Year built: 2014
Utilities & green energy
- Sewer: Public Sewer
- Water: Public
Green energy
- Energy efficient items: Windows
Community & HOA
Community
- Security: Security System
HOA
- Has HOA: No
- HOA name: GCLRA
Location
- Region: Bunkie
Financial & listing details
- Price per square foot: $146/sqft
- Tax assessed value: $158,800
- Annual tax amount: $973
- Date on market: 6/17/2026
- Listing agreement: Exclusive Right To Sell
Estimated market value
$260,100
$247,000 - $273,000
$1,501/mo
Price history
| Date | Event | Price |
|---|---|---|
| 7/31/2026 | Listed for sale | $264,500$146/sqft |
Source: GCLRA #2563542 Report a problem | ||
| 6/27/2026 | Contingent | $264,500$146/sqft |
Source: GCLRA #2563542 Report a problem | ||
| 6/18/2026 | Listed for sale | $264,500-0.2%$146/sqft |
Source: GCLRA #2563542 Report a problem | ||
| 10/13/2025 | Listing removed | $265,000$146/sqft |
Source: GCLRA #2524538 Report a problem | ||
| 10/2/2025 | Listed for sale | $265,000$146/sqft |
Source: GCLRA #2524538 Report a problem | ||
| 3/6/2014 | Sold | -- |
Source: Public Record Report a problem | ||
Public tax history
| Year | Property taxes | Tax assessment |
|---|---|---|
| 2025 | $973 | $15,880 |
| 2024 | $973 +12.3% | $15,880 +8.2% |
| 2023 | $867 -38.2% | $14,670 |
| 2022 | $1,404 +3.8% | $14,670 |
| 2021 | $1,352 | $14,670 |
| 2020 | $1,352 -0.1% | $14,670 |
| 2019 | $1,354 | $14,670 |
| 2018 | $1,354 | $14,670 |
| 2017 | $1,354 -9.8% | $14,670 |
| 2015 | $1,501 +38.1% | $14,670 +20.1% |
| 2013 | $1,087 +0.7% | $12,210 |
| 2012 | $1,079 +11.9% | $12,210 |
| 2011 | $965 | $12,210 |
| 2010 | $965 | $12,210 |
Find assessor info on the county website
Monthly payment
Est. payment
Payment breakdown
Explore the cost of this home by adjusting the details. Changes won't be saved.Climate risks
Neighborhood: 71322
Nearby schools
GreatSchools rating
- 4/10Bunkie Elementary Learning AcademyGrades: PK-6Distance: 1.3 mi
- 7/10Bunkie New Tech High SchoolGrades: 7-12Distance: 1.6 mi
- $160,900-- bd-- ba1.7k sqft227 Oak Villa Dr, Bunkie, LA 71322Off Market
- $276,800-- bd-- ba2.7k sqft247 Oak Villa Dr, Bunkie, LA 71322Off Market
- $256,800-- bd-- ba2.2k sqft1777 Oak Manor Dr, Bunkie, LA 71322Off Market
- $239,300-- bd-- ba1.6k sqft259 Oak Villa Dr, Bunkie, LA 71322Off Market
- $173,100-- bd-- ba1.2k sqft1701 Oak Manor Dr, Bunkie, LA 71322Off Market
- $--3 bd2 ba1.5k sqft1703 Oak Manor Dr, Bunkie, LA 71322Sold
- $249,600-- bd-- ba1.8k sqft236 Oak Villa Dr, Bunkie, LA 71322Off Market
- $204,700-- bd-- ba1.9k sqft220 Oak Villa Dr, Bunkie, LA 71322Off Market
A local agent can set up tours, give advice and negotiate with sellers.
A local lender can help you make sure your offer is ready when you are.
Similar homes
- $275,0003 bd3 ba2.3k sqft2607 Highway 1176, Bunkie, LA 71322For Sale
 MLS ID #2566562, Jennifer Tagliarino, KELLER WILLIAMS REALTY CENLA PARTNERS. GCLRA
 - $297,0002 bd3 ba2.5k sqft1334 Highway 71 S, Bunkie, LA 71322For Sale

 MLS ID #2026008735, Stacy Belanger, Compass - Perkins. ROAM MLS
 - $--3 bd3 ba1.5k sqft233 Patricia Ave, Cottonport, LA 71327Auction
 Auction.com 2
 - $199,9003 bd2 ba1.5k sqft895 Highway 107 Hwy S, Cottonport, LA 71327For Sale
 MLS ID #2571660, Carley Ducote, KBD Realty, LLC. GCLRA
 - $290,0003 bd2 ba2.2k sqft383 S Bayou Des Glaises Rd, Cottonport, LA 71327For SaleMLS ID #11728996, Troy Thompson, Louisiana Outdoor Properties, Inc.. My State MLS
- $224,9003 bd2 ba1.8k sqft284 Clemen Luneau Rd, Marksville, LA 71351For SaleMLS ID #2564029, Kristie Sikes, THE REALTY COMPANY OF LOUISIANA, LLC. GCLRA
- $--2 bd1 ba1.2k sqft1508 Front St, Cottonport, LA 71327AuctionAuction.com 2
- $299,9993 bd2 ba1.9k sqft1131 Cocoville Rd, Mansura, LA 71350For SaleMLS ID #2564682, DAVID MOSES, RITCHIE REAL ESTATE. GCLRA
- $--4 bd3 ba1.4k sqft4417 Chataignier Rd, Ville Platte, LA 70586AuctionAuction.com 1
- $200,0003 bd2 ba1.8k sqft978 1181st Hwy, Plaucheville, LA 71362For SaleMLS ID #2561870, Angel Perry, Get the Key Realty. GCLRA
- $249,9003 bd3 ba1.9k sqft2357 American St, Ville Platte, LA 70586For Sale
 MLS ID #2600004664, Paul Schexnayder, Premier Realty of Acadiana LLC. RAA
 - $249,9003 bd2 ba1.6k sqft30 H Strange Rd, Lecompte, LA 71346For SaleMLS ID #2552069, BRITTANI HATHORN, CENTURY 21 BUELOW-MILLER REALTY. GCLRA
- $254,0003 bd2 ba1.4k sqft190 Grand Coulee Dr, Mansura, LA 71350For SaleMLS ID #2565173, Tyler Fogleman, Better Homes & Gardens Real Estate Rhodes Realty. GCLRA
- $256,0003 bd2 ba2.3k sqft1640 Highway 1181, Plaucheville, LA 71362For Sale By Owner
- $198,9003 bd2 ba1.4k sqft1566 Front St, Cottonport, LA 71327For SaleMLS ID #2560688, Angel Perry, Get the Key Realty. GCLRA
- $199,0003 bd2 ba1.9k sqft7716 Highway 107, Mansura, LA 71350For SaleMLS ID #2569308, CARISSA MCDANIEL, EXP REALTY, LLC. GCLRA
- $385,0003 bd3 ba2.2k sqft1351 Highway 1188 Rd, Hessmer, LA 71341For SaleMLS ID #2569978, Christy Bordelon Ponthieux, BERKSHIRE HATHAWAY HOME SERVICES-ALLY REAL ESTATE. GCLRA
- $275,0005 bd3 ba2.3k sqft6105 Saint Landry Hwy, Ville Platte, LA 70586For SaleMLS ID #2600006278, Paul Schexnayder, Premier Realty of Acadiana LLC. RAA
- $255,000-- bd-- ba2.1k sqft2176 Leglise St, Mansura, LA 71350For SaleMLS ID #11578141, Kent Juneau, Louisiana Outdoor Properties, Inc.. My State MLS
- $225,0003 bd3 ba2k sqft467 Debellevue Dr, Marksville, LA 71351For SaleMLS ID #2538758, Chassity Lejeune, BERKSHIRE HATHAWAY HOME SERVICES-ALLY REAL ESTATE. GCLRA
