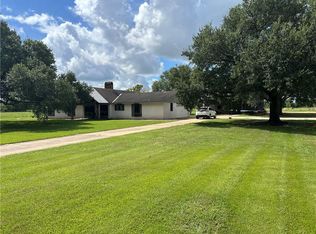
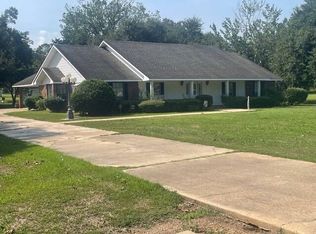
Welcome to this spacious 3-bedroom, 3 bath home located in Hessmer. This versatile floor plan also includes a dedicated office that could easily serve as a playroom or hobby room. Home comes with a 2023 20KW natural gas generator with transferable warranty. Extra features include a 600sq.ft. outdoor kitchen/storeroom and a 40x30 metal shop with two roll-up doors, walk-through door, and covered parking. Whether you're looking for space to entertain, room for hobbies, or simply want to enjoy the peace of country living on this 6.92 acre lot, this property checks all the boxes. Schedule your private showing today!
Active
Price cut: $25K (9/22)
$350,000
1351 Highway 1188 Rd, Hessmer, LA 71341
3beds
2,230sqft
Single Family Residence
Built in 1977
6.92 Acres Lot
$335,100 Zestimate®
$157/sqft
$-- HOA
What's special
Walk-through doorCovered parkingDedicated office
- 56 days
- 210
- 14
Zillow last checked:
Listing updated:
Listed by:
Christy Bordelon Ponthieux,
BERKSHIRE HATHAWAY HOME SERVICES-ALLY REAL ESTATE 318-319-0859
Source: GCLRA,MLS#: 2569978Originating MLS: Greater Central Louisiana REALTORS Association
Facts & features
Interior
Bedrooms & bathrooms
- Bedrooms: 3
- Bathrooms: 3
- Full bathrooms: 3
Primary bedroom
- Description: Flooring: Carpet
- Level: Lower
- Dimensions: 15.9x12
Bedroom
- Description: Flooring: Carpet
- Level: Lower
- Dimensions: 13.2x13
Bedroom
- Description: Flooring: Carpet
- Level: Lower
- Dimensions: 14.2x14
Primary bathroom
- Description: Flooring: Linoleum
- Level: Lower
- Dimensions: 9x10.8
Dining room
- Description: Flooring: Linoleum
- Level: Lower
- Dimensions: 10.1x16.4
Kitchen
- Description: Flooring: Linoleum
- Level: Lower
- Dimensions: 15.4x14
Laundry
- Description: Flooring: Linoleum
- Level: Lower
- Dimensions: 10x9.7
Living room
- Description: Flooring: Carpet
- Level: Lower
- Dimensions: 16.5x22.8
Office
- Description: Flooring: Linoleum
- Level: Lower
- Dimensions: 8.6x10.2
Heating
- Central
Cooling
- Central Air
Appliances
- Included: Dishwasher, Oven, Range, Refrigerator
- Laundry: Washer Hookup, Dryer Hookup
Features
- Has fireplace: Yes
- Fireplace features: Gas
Interior area
- Total structure area: 2,991
- Total interior livable area: 2,230 sqft
Property
Parking
- Total spaces: 2
- Parking features: Attached, Carport, Two Spaces
- Has carport: Yes
Accessibility
- Accessibility features: Accessibility Features
Features
- Levels: One
- Stories: 1
- Patio & porch: Concrete, Porch
- Exterior features: Porch, Outdoor Kitchen
- Pool features: None
Lot
- Size: 6.92 Acres
- Dimensions: 334 x 1000
- Features: 6-10 Units/Acre, Irregular Lot, Outside City Limits
Details
- Additional structures: Shed(s), Workshop
- Parcel number: 0040435400
- Special conditions: None
Construction
Type & style
- Home type: SingleFamily
- Architectural style: Traditional
- Property subtype: Single Family Residence
Materials
- Brick
- Foundation: Slab
- Roof: Shingle
Condition
- Very Good Condition
- Year built: 1977
Utilities & green energy
- Electric: Generator
- Sewer: Treatment Plant
- Water: Public
Green energy
- Energy efficient items: Water Heater
Community & HOA
HOA
- Has HOA: No
Location
- Region: Hessmer
Financial & listing details
- Price per square foot: $157/sqft
- Date on market: 8/1/2026
- Listing agreement: Exclusive Right To Sell
Estimated market value
$335,100
$318,000 - $352,000
$1,897/mo
Price history
| Date | Event | Price |
|---|---|---|
| 9/22/2026 | Price change | $350,000-6.7%$157/sqft |
Source: GCLRA #2569978 Report a problem | ||
| 8/24/2026 | Price change | $375,000-2.6%$168/sqft |
Source: GCLRA #2569978 Report a problem | ||
| 8/2/2026 | Listed for sale | $385,000$173/sqft |
Source: GCLRA #2569978 Report a problem | ||
Public tax history
Tax history is unavailable.
Monthly payment
Est. payment
Payment breakdown
Explore the cost of this home by adjusting the details. Changes won't be saved.Climate risks
Neighborhood: 71341
Similar homes
- $325,0003 bd3 ba2.2k sqft768 Lamourie Rd, Lecompte, LA 71346For Sale
 MLS ID #2571833, Hershel Lonidier, LATTER AND BLUM Central Realty LLC. GCLRA
 - $--3 bd2 ba2.6k sqft1166 Highway 451, Moreauville, LA 71355Auction
 Auction.com 2
 - $325,0003 bd3 ba2.6k sqft195 Hilda Ln, Marksville, LA 71351For Sale
 MLS ID #11983438, Kent Juneau, Louisiana Outdoor Properties, Inc.. My State MLS
 - $199,0003 bd2 ba1.2k sqft111 Edwin Gremillion Rd, Hessmer, LA 71341For Sale
 MLS ID #11870577, Troy Thompson, Louisiana Outdoor Properties, Inc.. My State MLS
 - $324,0003 bd2 ba1.4k sqft176 Old Ferry Landing Rd, Marksville, LA 71351For Sale
 MLS ID #2567170, Jared English, Congress Realty, Inc.. GSREIN
 - $297,0002 bd3 ba2.5k sqft1334 Highway 71 S, Bunkie, LA 71322For Sale
 MLS ID #2026008735, Stacy Belanger, Compass - Perkins. ROAM MLS
