Welcome home to this beautiful home in Bunkie Louisiana. This charming residence offers a wonderful opportunity with it's spacious
layout, very comfortable living areas. This home provides a great blend of character. Enjoy this 3 bedroom 2 1/2 bath. This home is located on the out skirts of Bunkie in a desirable location with country living and access to local amenities, this home is ready for its next owner. Don't miss this opportunity to make this beautiful property your own!
Active
$275,000
2607 Highway 1176, Bunkie, LA 71322
3beds
2,350sqft
:
Get pre-qualified$1,693/mo
Single Family Residence
Built in 2001
1.34 Acres Lot
$263,100 Zestimate®
$117/sqft
$-- HOA
What's special
- 24 days |
- 349 |
- 13 |
Zillow last checked:
Listing updated:
Listed by:
Jennifer Tagliarino,
KELLER WILLIAMS REALTY CENLA PARTNERS 318-619-7796
Source: GCLRA,MLS#: 2566562Originating MLS: Greater Central Louisiana REALTORS Association
Facts & features
Interior
Bedrooms & bathrooms
- Bedrooms: 3
- Bathrooms: 3
- Full bathrooms: 2
- 1/2 bathrooms: 1
Primary bedroom
- Description: Flooring: Concrete,Painted/Stained
- Level: First
- Dimensions: 17 X 14
Bedroom
- Description: Flooring: Carpet
- Level: Second
- Dimensions: 13 X 11.5
Bedroom
- Description: Flooring: Carpet
- Level: Second
- Dimensions: 17 X 11
Dining room
- Description: Flooring: Laminate,Simulated Wood
- Level: First
- Dimensions: 14 x 12
Kitchen
- Description: Flooring: Laminate,Simulated Wood
- Level: First
- Dimensions: 17 X 11
Living room
- Description: Flooring: Concrete,Painted/Stained
- Level: First
- Dimensions: 17 x 19
Heating
- Central, Multiple Heating Units
Cooling
- Central Air, 2 Units
Appliances
- Included: Cooktop, Double Oven, Range
Features
- Attic, Ceiling Fan(s), Cathedral Ceiling(s), High Ceilings, Pull Down Attic Stairs, Vaulted Ceiling(s)
- Attic: Pull Down Stairs
- Has fireplace: Yes
- Fireplace features: Wood Burning
Interior area
- Total structure area: 3,000
- Total interior livable area: 2,350 sqft
Property
Parking
- Total spaces: 2
- Parking features: Attached, Two Spaces
- Has attached garage: Yes
Features
- Levels: Two
- Stories: 2
- Patio & porch: Porch, Screened
- Exterior features: Enclosed Porch, Fence, Porch
- Waterfront features: Bayou
Lot
- Size: 1.34 Acres
- Dimensions: 316.84 x 129.28 x 321.59 x 202.21
- Features: 1 to 5 Acres, 1 or More Acres, Outside City Limits
Details
- Additional structures: Shed(s)
- Parcel number: 0100813500
- Special conditions: None
Construction
Type & style
- Home type: SingleFamily
- Architectural style: Acadian
- Property subtype: Single Family Residence
Materials
- HardiPlank Type
- Foundation: Slab
- Roof: Shingle
Condition
- Very Good Condition
- Year built: 2001
Utilities & green energy
- Sewer: Treatment Plant
- Water: Public
Green energy
- Energy efficient items: Windows
Community & HOA
HOA
- Has HOA: No
Location
- Region: Bunkie
Financial & listing details
- Price per square foot: $117/sqft
- Tax assessed value: $111,500
- Annual tax amount: $287
- Date on market: 7/6/2026
- Listing agreement: Exclusive Right To Sell
Estimated market value
$263,100
$250,000 - $276,000
$1,881/mo
Price history
| Date | Event | Price |
|---|---|---|
| 7/7/2026 | Listed for sale | $275,000-6.8%$117/sqft |
Source: GCLRA #2566562 Report a problem | ||
| 9/5/2025 | Listing removed | $295,000$126/sqft |
Source: GCLRA #2489506 Report a problem | ||
| 5/1/2025 | Price change | $295,000-4.8%$126/sqft |
Source: GCLRA #2489506 Report a problem | ||
| 3/4/2025 | Listed for sale | $310,000$132/sqft |
Source: GCLRA #2489506 Report a problem | ||
Public tax history
| Year | Property taxes | Tax assessment |
|---|---|---|
| 2025 | $287 | $11,150 |
| 2024 | $287 +26.7% | $11,150 +7.5% |
| 2023 | $226 -72.3% | $10,370 |
| 2022 | $817 | $10,370 |
| 2021 | $817 | $10,370 |
| 2020 | $817 -0.1% | $10,370 |
| 2019 | $819 | $10,370 |
| 2018 | $819 | $10,370 |
| 2017 | $819 -0.2% | $10,370 |
| 2015 | $820 +7.5% | $10,370 +7.5% |
| 2013 | $763 +0.5% | $9,650 |
| 2012 | $759 +12.8% | $9,650 |
| 2011 | $673 +0.5% | $9,650 |
| 2010 | $669 | $9,650 |
Find assessor info on the county website
Monthly payment
Est. payment
Payment breakdown
Explore the cost of this home by adjusting the details. Changes won't be saved.Climate risks
Neighborhood: 71322
Nearby schools
GreatSchools rating
- 4/10Bunkie Elementary Learning AcademyGrades: PK-6Distance: 3.1 mi
- 7/10Bunkie New Tech High SchoolGrades: 7-12Distance: 3.6 mi
- $156,200-- bd-- ba1.2k sqft2573 Highway 1176, Bunkie, LA 71322Off Market
- $212,9002 bd2 ba1.4k sqft2639 Highway 1176, Bunkie, LA 71322Off Market

- $49,800-- bd-- ba1.4k sqft2531 Highway 1176, Bunkie, LA 71322Off Market
- $243,3004 bd3 ba2.2k sqft2657 Highway 1176, Bunkie, LA 71322Off Market
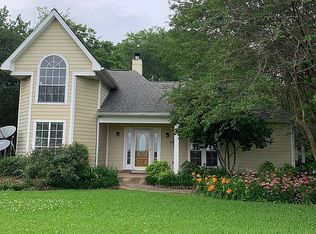
- $182,200-- bd-- ba2.3k sqft2703 Highway 1176, Bunkie, LA 71322Off Market
- $245,600-- bd-- ba2.2k sqft2466 Highway 1176, Bunkie, LA 71322Off Market
- $195,300-- bd-- ba2.6k sqft2733 Highway 1176, Bunkie, LA 71322Off Market
- $111,200-- bd-- ba-- sqft2484 Highway 1176, Bunkie, LA 71322Off Market
A local agent can set up tours, give advice and negotiate with sellers.
A local lender can help you make sure your offer is ready when you are.
Similar homes
- $264,5003 bd2 ba1.8k sqft237 Oak Villa Dr, Bunkie, LA 71322For Sale
 MLS ID #2563542, PRISSY REAP, COLDWELL BANKER REAP REALTY. GCLRA
 - $314,0002 bd3 ba2.5k sqft1334 Highway 71 S, Bunkie, LA 71322For Sale
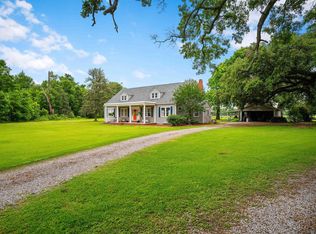
 MLS ID #2026008735, Stacy Belanger, Compass - Perkins. ROAM MLS
 - $290,0003 bd2 ba2.2k sqft383 S Bayou Des Glaises Rd, Cottonport, LA 71327For Sale
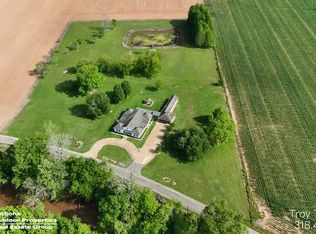 MLS ID #11728996, Troy Thompson, Louisiana Outdoor Properties, Inc.. My State MLS
 - $--4 bd3 ba1.4k sqft4417 Chataignier Rd, Ville Platte, LA 70586Auction
 Auction.com 1
 - $275,0005 bd3 ba2.3k sqft6105 Saint Landry Hwy, Ville Platte, LA 70586For Sale
 MLS ID #2600006278, Paul Schexnayder, Premier Realty of Acadiana LLC. RAA
 - $249,9003 bd3 ba1.9k sqft2357 American St, Ville Platte, LA 70586For SaleMLS ID #2600004664, Paul Schexnayder, Premier Realty of Acadiana LLC. RAA
- $224,9003 bd2 ba1.8k sqft284 Clemen Luneau Rd, Marksville, LA 71351For SaleMLS ID #2564029, Kristie Sikes, THE REALTY COMPANY OF LOUISIANA, LLC. GCLRA
- $299,9993 bd2 ba1.9k sqft1131 Cocoville Rd, Mansura, LA 71350For SaleMLS ID #2564682, DAVID MOSES, RITCHIE REAL ESTATE. GCLRA
- $256,0003 bd2 ba2.3k sqft1640 Highway 1181, Plaucheville, LA 71362For Sale By Owner
- $249,9003 bd2 ba1.6k sqft30 H Strange Rd, Lecompte, LA 71346For SaleMLS ID #2552069, BRITTANI HATHORN, CENTURY 21 BUELOW-MILLER REALTY. GCLRA
- $310,0006 bd4 ba3k sqft1067 Cocoville Rd, Mansura, LA 71350For SaleMLS ID #2567775, SHAWN NUGENT, THE REALTY COMPANY OF LOUISIANA, LLC. GCLRA
- $300,0004 bd5 ba3.2k sqft7769 Grand Prairie Rd, Washington, LA 70589For SaleMLS ID #2600002366, Lana Soileau, Real Broker, LLC. RAA
- $205,0003 bd3 ba2.6k sqft208 Highway 115, Mansura, LA 71350For SaleMLS ID #2567255, Steven Seale, STEVEN SEALE PROPERTIES, LLC. GCLRA
- $218,0003 bd2 ba1.7k sqft566 River Rd, Alexandria, LA 71302For SaleMLS ID #2567359, Tyler Fogleman, All Access Realty, LLC. GCLRA
- $254,0003 bd2 ba1.4k sqft190 Grand Coulee Dr, Mansura, LA 71350For SaleMLS ID #2565173, Tyler Fogleman, Better Homes & Gardens Real Estate Rhodes Realty. GCLRA
- $200,0003 bd2 ba1.8k sqft978 1181st Hwy, Plaucheville, LA 71362For SaleMLS ID #2561870, Angel Perry, Get the Key Realty. GCLRA
- $249,9003 bd2 ba3.2k sqft221 W Waddil St, Marksville, LA 71351For SaleMLS ID #2441842, VAN ROY, ROCH MICHAEL, INC.. GCLRA
- $199,0003 bd2 ba1.9k sqft7716 Highway 107, Mansura, LA 71350For SaleMLS ID #2569308, CARISSA MCDANIEL, EXP REALTY, LLC. GCLRA
- $179,0003 bd2 ba1.9k sqft3020 Highway 29, Cottonport, LA 71327For SaleMLS ID #11824059, Kyle Cullen-nevils, Compass Real Estate Group LLC. My State MLS
- $170,0004 bd2 ba2.3k sqft818 Lake Pearl Rd, Hessmer, LA 71341For SaleMLS ID #2544208, Candice Rachal, Cypress Realty Of Louisiana. GCLRA
