Step into a one-of-a-kind 4-bedroom, 5-bathroom home rich in history and character, thoughtfully constructed in the early 1970s using reclaimed materials from the historic ''Martha's Manor'' of Bayou Chicot. Originally built in the late 1800s or early 1900s, the manor was carefully dismantled, and its timeless craftsmanship lives on throughout this residence. Inside, you'll find original doors (with the exception of the front door), vintage door knobs, wood trim, beams, walls, and beautifully preserved wood flooring--all contributing to the home's authentic charm.
Every detail was intentionally curated, from period-style and antique wallpaper, lovingly installed by hand, to the unique bathroom vanities crafted from repurposed vintage dressers and sideboards. The construction itself reflects the dedication and skill required to incorporate century-old materials into a functional and lasting home.
Adding even more character, the outdoor kitchen was once the original dining room of Martha's Manor. This remarkable structure, estimated to be over 150 years old, was relocated to the property and adapted with thoughtful updates while preserving its original windows, woodwork, and trim. A rebuilt fireplace remains in its original location, offering a true connection to the past. Would be great for a wedding venue.
This property is a rare opportunity to own a piece of history, blending vintage elegance with timeless craftsmanship in a truly unique 4-bedroom, 5-bathroom setting.
For sale
$300,000
7769 Grand Prairie Rd, Washington, LA 70589
4beds
3,254sqft
Single Family Residence
Built in ----
7.5 Acres Lot
$-- Zestimate®
$92/sqft
$-- HOA
What's special
Vintage door knobsBeautifully preserved wood flooringOriginal doorsWood trim beams walls
- 9 days
- 326
- 51
Likely to sell faster than
Zillow last checked:
Listing updated:
Listed by:
Lana Soileau,
Real Broker, LLC 337-418-9700
Source: ROAM MLS,MLS#: 2600002366
Facts & features
Interior
Bedrooms & bathrooms
- Bedrooms: 4
- Bathrooms: 5
- Full bathrooms: 5
Heating
- Central, Electric, Heat Pump
Cooling
- Central Air, Ceiling Fan(s)
Appliances
- Included: Electric Range, Refrigerator, Electric Stove Connection, Plumbed For Ice Maker
- Laundry: Electric Dryer Hookup, Washer Hookup
Features
- Dual Closets, Walk-In Closet(s), High Ceilings, Crown Molding, Built-in Features, Bookcases
- Flooring: Other
- Windows: Window Treatments, Aluminum Frames
- Number of fireplaces: 1
- Fireplace features: Masonry, Wood Burning
Interior area
- Total interior livable area: 3,254 sqft
Property
Parking
- Parking features: Garage Faces Side
- Has garage: Yes
Features
- Levels: Two
- Stories: 2
- Exterior features: Outdoor Kitchen
- On waterfront: Yes
- Waterfront features: Pond
Lot
- Size: 7.5 Acres
- Features: Landscaped, Level, Additional Land Available
Details
- Additional structures: Barn(s), Shed(s), Workshop, RV/Boat Storage, Outdoor Kitchen
- Parcel number: 0100020940
Construction
Type & style
- Home type: SingleFamily
- Architectural style: Colonial
- Property subtype: Single Family Residence
Materials
- Brick, Wood Siding
- Foundation: Slab
- Roof: Composition
Utilities & green energy
- Sewer: Septic Tank
- Water: Public
- Utilities for property: Cable Available
Community & HOA
Community
- Features: Acres
- Security: Smoke Detector(s)
HOA
- Has HOA: No
Location
- Region: Washington
Financial & listing details
- Price per square foot: $92/sqft
- Date on market: 9/15/2026
- Listing terms: Cash,Private Financing Available
- Road surface type: Paved
Estimated market value
Not available
Estimated sales range
Not available
$2,993/mo
Price history
| Date | Event | Price |
|---|---|---|
| 10/23/2026 | Listed for sale | $300,000$92/sqft |
Source:  ROAM MLS #2600002366 Report a problem | ||
| 9/14/2026 | Listing removed | $300,000$92/sqft |
Source:  RAA #2600002366 Report a problem | ||
| 5/4/2026 | Price change | $300,000-11.8%$92/sqft |
Source: RAA #2600002366 Report a problem | ||
| 3/23/2026 | Listed for sale | $340,000$104/sqft |
Source: RAA #2600002366 Report a problem | ||
Public tax history
Tax history is unavailable.
Monthly payment
Est. payment
Payment breakdown
Explore the cost of this home by adjusting the details. Changes won't be saved.Climate risks
Neighborhood: 70589
- $47,500-- bd-- ba-- sqft7714 Grand Prairie Rd, Ville Platte, LA 70586Off Market
- $200,00024.24 acres7855 Grand Prairie Rd, Washington, LA 70589Lot/Land
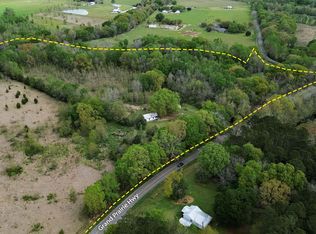
- $124,200-- bd-- ba-- sqft1068 Becky Ln, Washington, LA 70589Off Market
- $410,800-- bd-- ba3.8k sqft7855 Grand Prairie Rd, Ville Platte, LA 70586Off Market
Similar homes
- $259,0003 bd3 ba1.8k sqft795 Belaire Cove Rd, Ville Platte, LA 70586For Sale
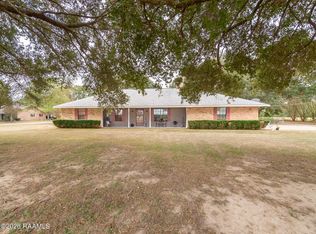
 MLS ID #2600008890, Lana Soileau, Real Broker, LLC. ROAM MLS
- $269,5004 bd4 ba2.7k sqft405 Macarthur Rd, Ville Platte, LA 70586For Sale
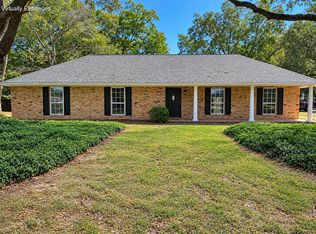 MLS ID #2600007540, Lana Soileau, Real Broker, LLC. ROAM MLS
- $285,0003 bd2 ba2.4k sqft380 Winton Lafleur Rd, Opelousas, LA 70570For Sale
 MLS ID #2600005283, Lana Soileau, Real Broker, LLC. ROAM MLS
- $340,0003 bd4 ba2.9k sqft147 Progress Rd, Ville Platte, LA 70586For Sale
 MLS ID #2600006378, Katie Miller, Real Broker, LLC. ROAM MLS
- $235,0003 bd2 ba1.8k sqft1145 Snooks Rd, Ville Platte, LA 70586For SaleMLS ID #2600009476, Katie Miller, Real Broker, LLC. ROAM MLS
- $259,0005 bd3 ba2.3k sqft6105 Saint Landry Hwy, Ville Platte, LA 70586For SaleMLS ID #2600006278, Paul M. Schexnayder, Premier Realty of Acadiana LLC. ROAM MLS
- $340,0003 bd3 ba2.7k sqft2563 Highway 742, Pt Barre, LA 70577For SaleMLS ID #2600002556, Leah Thibaut, Keller Williams Realty Acadiana. ROAM MLS
- $229,0004 bd3 ba2k sqft310 Dupre St, Washington, LA 70589For SaleMLS ID #2600004824, Dianne DeJean, Compass. ROAM MLS
- $275,0003 bd2 ba1.9k sqft190 Leisure Dr, Opelousas, LA 70570For SaleMLS ID #2600005388, James Carey Leger, Real Broker, LLC. ROAM MLS
- $329,9003 bd2 ba1.9k sqft131 Rue Christina, Opelousas, LA 70570For SaleMLS ID #200EJX, Lindsey Reed, Real Broker, LLC. ROAM MLS
- $250,0003 bd3 ba2.4k sqft3298 Highway 35, Opelousas, LA 70570For SaleMLS ID #2600008415, Ryan Meaux, eXp Realty, LLC. ROAM MLS
- $348,9004 bd3 ba3.7k sqft300 S Weir Ave, Bunkie, LA 71322For SaleMLS ID #2558686, Jessica Flewell, STEVEN SEALE PROPERTIES, LLC. ROAM MLS
- $297,0002 bd3 ba2.5k sqft1334 Highway 71 S, Bunkie, LA 71322For SaleMLS ID #2026008735, Stacy Belanger, Compass - Perkins. ROAM MLS
- $170,0004 bd3 ba2.2k sqft219 Corso St N, Washington, LA 70589For SaleMLS ID #2500002142, Shanta Johnson, Real Broker, LLC. ROAM MLS
- $249,9003 bd3 ba1.9k sqft2357 American St, Ville Platte, LA 70586For SaleMLS ID #2600004664, Paul M. Schexnayder, Premier Realty of Acadiana LLC. ROAM MLS
- $339,0003 bd3 ba3.2k sqft2789 Highway 742, Pt Barre, LA 70577For SaleMLS ID #2600008671, Paul M. Schexnayder, Premier Realty of Acadiana LLC. ROAM MLS
- $410,0004 bd4 ba3k sqft129 Shaw Rd, Opelousas, LA 70570For SaleMLS ID #2600005612, Lana Soileau, Real Broker, LLC. ROAM MLS
- $239,9004 bd3 ba2.6k sqft266 Meadow Cir, Opelousas, LA 70570For SaleMLS ID #2500006890, Shannon Thibodeaux, Heart & Home Real Estate, LLC. ROAM MLS
- $310,0004 bd3 ba1.7k sqft649 Laddie James Cir, Opelousas, LA 70570For SaleMLS ID #2600007745, Andramani Morrison, B Shivers Realty. ROAM MLS
- $245,0003 bd2 ba2k sqft1073 Miller Rd, Opelousas, LA 70570For SaleMLS ID #2600009875, Lana Soileau, Real Broker, LLC. ROAM MLS
