Your chance to enjoy life the way it was intended! Nestled on approximately 4 peaceful acres, this timeless Southern-style home offers a warm and inviting blend of character, space, and functionality. Built in 1943, the property features multiple living and entertaining areas, including a spacious family room with a wood-burning stove, a formal den with fireplace, a formal dining room, and a large sunroom filled with natural light. The kitchen is designed for both everyday living and entertaining, featuring a gas cooktop, abundant cabinetry, generous storage space, and an open flow into the family room. The primary suite offers a private retreat with an oversized walk-in closet and an en-suite bath complete with dual vanities, a soaking tub, and separate shower. Enjoy peaceful outdoor views year-round from the screened porch overlooking the expansive backyard. The property also includes a 30x30 metal shed and several additional exterior storage areas, providing plenty of room for hobbies, equipment, or workspace needs. Roof and large HVAC system are both approximately 1 year old! Lovingly maintained over the past 13 years, this property offers a rare combination of acreage with a touch of Southern charm
For sale
Price cut: $10K (7/3)
$314,000
1334 Highway 71 S, Bunkie, LA 71322
2beds
2,531sqft
:
Get pre-qualified$1,913/mo
Single Family Residence, Residential
Built in 1943
4.23 Acres Lot
$-- Zestimate®
$124/sqft
$-- HOA
What's special
Separate showerAbundant cabinetryPeaceful acresOversized walk-in closetSpacious family roomSoaking tubGenerous storage space
- 77 days |
- 237 |
- 8 |
Zillow last checked:
Listing updated:
Listed by:
Stacy Belanger,
Compass - Perkins 225-769-1500
Source: ROAM MLS,MLS#: 2026008735
Facts & features
Interior
Bedrooms & bathrooms
- Bedrooms: 2
- Bathrooms: 3
- Full bathrooms: 2
- Partial bathrooms: 1
Rooms
- Room types: Bedroom, Primary Bedroom, Dining Room, Family Room, Kitchen, Living Room, Sunroom
Primary bedroom
- Features: En Suite Bath, 2 Closets or More, Ceiling 9ft Plus, Walk-In Closet(s)
- Level: First
- Area: 199.09
- Width: 14.11
Bedroom 1
- Level: First
- Area: 179.2
- Width: 14.11
Primary bathroom
- Features: Double Vanity, Separate Shower, Soaking Tub
Dining room
- Level: First
- Area: 198.72
Family room
- Level: First
- Area: 289.44
Kitchen
- Features: Laminate Counters, Pantry
- Level: First
- Area: 238.92
Living room
- Level: First
- Area: 260.85
Heating
- Gas Heat
Cooling
- Central Air, Window Unit(s), Ceiling Fan(s)
Appliances
- Included: Dryer, Washer, Gas Cooktop, Dishwasher, Microwave, Refrigerator, Gas Water Heater, Warming Drawer
- Laundry: Electric Dryer Hookup, Washer Hookup, Washer/Dryer Hookups, Laundry Room
Features
- Eat-in Kitchen, Ceiling 9'+, Crown Molding
- Attic: Attic Access,Storage,Walk-up
Interior area
- Total structure area: 5,104
- Total interior livable area: 2,531 sqft
Property
Parking
- Total spaces: 2
- Parking features: 2 Cars Park, Carport, Gravel
- Has carport: Yes
Features
- Stories: 1
- Patio & porch: Patio, Porch
Lot
- Size: 4.23 Acres
- Dimensions: 132 x 48 x 267 x 184 x 92 x 662 x 453
- Features: Oversized Lot, Shade Tree(s)
Details
- Parcel number: 0100841380
- Special conditions: Standard
Construction
Type & style
- Home type: SingleFamily
- Architectural style: Traditional
- Property subtype: Single Family Residence, Residential
Materials
- Asbestos, Frame
- Foundation: Pillar/Post/Pier
- Roof: Shingle
Condition
- New construction: No
- Year built: 1943
Utilities & green energy
- Gas: Center Point
- Sewer: Septic Tank
Community & HOA
Community
- Subdivision: Rural Tract (no Subd)
Location
- Region: Bunkie
Financial & listing details
- Price per square foot: $124/sqft
- Tax assessed value: $171,400
- Annual tax amount: $702
- Price range: $314K - $314K
- Date on market: 5/12/2026
- Listing terms: Cash
Estimated market value
Not available
Estimated sales range
Not available
Not available
Price history
| Date | Event | Price |
|---|---|---|
| 7/3/2026 | Price change | $314,000-3.1%$124/sqft |
Source:  ROAM MLS #2026008735 Report a problem ROAM MLS #2026008735 Report a problem | ||
| 5/12/2026 | Listed for sale | $324,000$128/sqft |
Source: ROAM MLS #2026008735 Report a problem | ||
| 3/28/2013 | Sold | -- |
Source: Public Record Report a problem | ||
Public tax history
| Year | Property taxes | Tax assessment |
|---|---|---|
| 2025 | $702 | $17,140 |
| 2024 | $702 -0.2% | $17,140 |
| 2023 | $704 -43.7% | $17,140 |
| 2022 | $1,251 | $17,140 |
| 2021 | $1,251 | $17,140 |
| 2020 | $1,251 -0.1% | $17,140 |
| 2019 | $1,252 | $17,140 |
| 2018 | $1,252 | $17,140 |
| 2017 | $1,252 0% | $17,140 |
| 2015 | $1,252 | $17,140 |
| 2013 | $1,252 +63.1% | $17,140 +62.3% |
| 2012 | $768 +15.2% | $10,560 |
| 2011 | $666 | $10,560 |
| 2010 | $666 | $10,560 |
Find assessor info on the county website
Monthly payment
Est. payment
Payment breakdown
Explore the cost of this home by adjusting the details. Changes won't be saved.Climate risks
Neighborhood: 71322
Nearby schools
GreatSchools rating
- 4/10Bunkie Elementary Learning AcademyGrades: PK-6Distance: 2.5 mi
- 7/10Bunkie New Tech High SchoolGrades: 7-12Distance: 2.8 mi
Schools provided by the listing agent
- District: Avoyelles Parish
Source: ROAM MLS. This data may not be complete. We recommend contacting the local school district to confirm school assignments for this home.
- $182,500-- bd-- ba2.4k sqft3404 Highway 1176, Bunkie, LA 71322Off Market
- $193,5003 bd2 ba1.6k sqft3721 Highway 1176, Bunkie, LA 71322Off Market
- $367,0004 bd4 ba3.9k sqft215 Tony Barone Rd, Bunkie, LA 71322Off Market
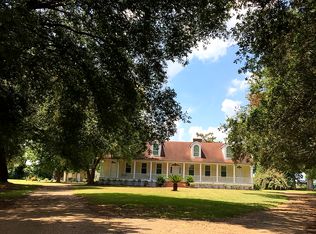
- $173,800-- bd-- ba1.9k sqft245 Tony Barone Rd, Bunkie, LA 71322Off Market
- $146,300-- bd-- ba1.7k sqft3518 Highway 1176, Bunkie, LA 71322Off Market
- $---- bd-- ba1.5k sqft1257 Bear Corner Rd, Bunkie, LA 71322Sold
- $231,400-- bd-- ba2k sqft3032 Highway 1176, Bunkie, LA 71322Off Market
- $230,600-- bd-- ba1.4k sqft189 Tony Barone Rd, Bunkie, LA 71322Off Market
A local agent can set up tours, give advice and negotiate with sellers.
A local lender can help you make sure your offer is ready when you are.
Similar homes
- $275,0003 bd3 ba2.3k sqft2607 Highway 1176, Bunkie, LA 71322For Sale
 MLS ID #2566562, Jennifer Tagliarino, KELLER WILLIAMS REALTY CENLA PARTNERS. GCLRA
 - $348,9004 bd3 ba3.7k sqft300 S Weir Ave, Bunkie, LA 71322For Sale
 MLS ID #2558686, Jessica Flewell, STEVEN SEALE PROPERTIES, LLC. GCLRA
 - $298,9003 bd2 ba1.8k sqft286 Eggbend Rd, Marksville, LA 71351For Sale
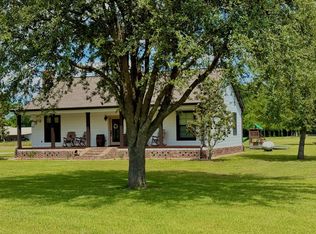 MLS ID #11899907, Marilyn Edwards, Louisiana Lagniappe Realty LLC. My State MLS
 - $290,0003 bd2 ba2.2k sqft383 S Bayou Des Glaises Rd, Cottonport, LA 71327For Sale
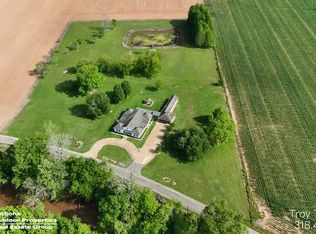 MLS ID #11728996, Troy Thompson, Louisiana Outdoor Properties, Inc.. My State MLS
 - $300,0004 bd5 ba3.2k sqft7769 Grand Prairie Rd, Washington, LA 70589For Sale
 MLS ID #2600002366, Lana Soileau, Real Broker, LLC. RAA
 - $299,9993 bd2 ba1.9k sqft1131 Cocoville Rd, Mansura, LA 71350For SaleMLS ID #2564682, DAVID MOSES, RITCHIE REAL ESTATE. GCLRA
- $275,0005 bd3 ba2.3k sqft6105 Saint Landry Hwy, Ville Platte, LA 70586For SaleMLS ID #2600006278, Paul Schexnayder, Premier Realty of Acadiana LLC. RAA
- $340,0004 bd3 ba2.6k sqft365 Tassin St, Moreauville, LA 71355For SaleMLS ID #2550099, Josh Ferguson, CALL THE KELONES REALTY. GCLRA
- $249,9003 bd3 ba1.9k sqft2357 American St, Ville Platte, LA 70586For SaleMLS ID #2600004664, Paul Schexnayder, Premier Realty of Acadiana LLC. RAA
- $359,9004 bd3 ba2.9k sqft6385 Saint Landry Hwy, Ville Platte, LA 70586For Sale
 MLS ID #2026012623, Tracy Himel, Scot Himel. ROAM MLS
 - $305,0002 bd1 ba1.7k sqft8378 Highway 1, Mansura, LA 71350For SaleMLS ID #2524838, TROY THOMPSON, Joey Dufour Realty. GCLRA
- $345,0003 bd4 ba2.9k sqft147 Progress Rd, Ville Platte, LA 70586For SaleMLS ID #2600006378, Katie Miller, Real Broker, LLC. RAA
- $329,0003 bd3 ba1.8k sqft1300 Highway 1181, Plaucheville, LA 71362For SaleMLS ID #2528961, DONAVON REDMON, STEVEN SEALE PROPERTIES, LLC. GCLRA
- $256,0003 bd2 ba2.3k sqft1640 Highway 1181, Plaucheville, LA 71362For Sale By Owner
- $199,0003 bd2 ba1.9k sqft7716 Highway 107, Mansura, LA 71350For SaleMLS ID #2569308, CARISSA MCDANIEL, EXP REALTY, LLC. GCLRA
- $179,0003 bd2 ba1.9k sqft3020 Highway 29, Cottonport, LA 71327For SaleMLS ID #11824059, Kyle Cullen-nevils, Compass Real Estate Group LLC. My State MLS
- $224,9003 bd2 ba1.8k sqft284 Clemen Luneau Rd, Marksville, LA 71351For SaleMLS ID #2564029, Kristie Sikes, THE REALTY COMPANY OF LOUISIANA, LLC. GCLRA
- $205,0003 bd3 ba2.6k sqft208 Highway 115, Mansura, LA 71350For SaleMLS ID #2567255, Steven Seale, STEVEN SEALE PROPERTIES, LLC. GCLRA
- $170,0004 bd2 ba2.3k sqft818 Lake Pearl Rd, Hessmer, LA 71341For SaleMLS ID #2544208, Candice Rachal, Cypress Realty Of Louisiana. GCLRA
- $199,0003 bd2 ba1.2k sqft111 Edwin Gremillion Rd, Hessmer, LA 71341For SaleMLS ID #11870577, Troy Thompson, Louisiana Outdoor Properties, Inc.. My State MLS
