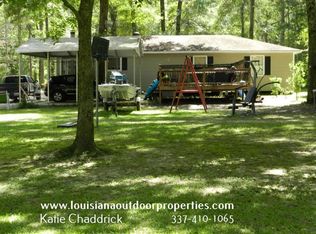
Call Scot Himel direct for more information - 225-954-0387. Beautifully remodeled 4BR/2.5BTH home situated on 11.8 SCENIC ACRES with a POND, BARN, TRACTOR COVER, and plenty of parking. This move-in-ready home features a NEW ROOF, NEW 5 TON A/C, NEW HOT WATER HEATERS, NEW FLOORING, FRESH PAINT, ALL NEW LIGHT FIXTURES, NEW DOOR HANDLES, NEW PLUMBING FIXTURES and so much more!! Updated kitchen with NEW Granite Countertops and Stainless Steel Appliances. The spacious living room offers a cozy fireplace and built-in bookshelves, while the sunroom overlooks the beautifully manicured backyard and Fenced Pasture. Located in a highly desirable area within the Bayou Chicot/Pine Prairie School District. Flood Zone X – No flood insurance required. Enjoy the perfect combination of modern updates, peaceful country living, and room to roam! OWNER/AGENT
Accepting backups
$359,900
6385 Saint Landry Hwy, Ville Platte, LA 70586
4beds
2,929sqft
Single Family Residence, Residential
Built in 1979
11.8 Acres Lot
$-- Zestimate®
$123/sqft
$-- HOA
What's special
Plenty of parkingStainless steel appliancesAll new light fixturesNew granite countertopsNew plumbing fixturesNew hot water heatersFenced pasture
- 43 days |
- 541 |
- 27 |
Likely to sell faster than
Zillow last checked:
Listing updated:
Listed by:
Tracy Himel,
Scot Himel 225-954-0387,
Scot Himel,
Scot Himel
Source: ROAM MLS,MLS#: 2026012623
Facts & features
Interior
Bedrooms & bathrooms
- Bedrooms: 4
- Bathrooms: 3
- Full bathrooms: 2
- Partial bathrooms: 1
Rooms
- Room types: Bathroom, Primary Bathroom, Bedroom, Primary Bedroom, Dining Room, Family Room, Kitchen, Living Room, Sunroom, Utility Room
Primary bedroom
- Features: En Suite Bath, 2 Closets or More, Ceiling Fan(s)
- Level: First
- Area: 192
- Dimensions: 16 x 12
Bedroom 1
- Level: First
- Area: 132
- Dimensions: 12 x 11
Bedroom 2
- Level: First
- Area: 134.56
- Width: 11.6
Bedroom 3
- Level: First
- Area: 178.25
- Width: 11.5
Primary bathroom
- Features: Shower Only
- Level: First
- Area: 54
- Dimensions: 6 x 9
Bathroom 1
- Level: First
- Area: 48
- Dimensions: 6 x 8
Bathroom 2
- Level: First
- Area: 15
- Dimensions: 3 x 5
Dining room
- Level: First
- Area: 209.16
Family room
- Level: First
- Area: 576
- Dimensions: 24 x 24
Kitchen
- Features: Granite Counters, Kitchen Island, Pantry
- Level: First
- Area: 126
- Length: 10
Living room
- Level: First
- Area: 349.03
Heating
- Central, Electric
Cooling
- Central Air, Ceiling Fan(s)
Appliances
- Included: Electric Cooktop, Dishwasher, Electric Water Heater, Stainless Steel Appliance(s)
- Laundry: Electric Dryer Hookup, Washer Hookup
Features
- Crown Molding
- Flooring: Laminate
- Number of fireplaces: 1
- Fireplace features: Wood Burning
Interior area
- Total structure area: 3,635
- Total interior livable area: 2,929 sqft
Property
Parking
- Parking features: Carport
- Has carport: Yes
Features
- Stories: 1
- Patio & porch: Covered
- Fencing: Partial
- On waterfront: Yes
- Waterfront features: Lake Front
Lot
- Size: 11.8 Acres
- Dimensions: 291 x 1788 x 292 x 1723
Details
- Additional structures: Barn(s)
- Parcel number: 0500132850
- Special conditions: Standard,Owner/Agent
Construction
Type & style
- Home type: SingleFamily
- Architectural style: Traditional
- Property subtype: Single Family Residence, Residential
Materials
- Brick Siding, Fiber Cement, Frame
- Foundation: Slab
- Roof: Shingle
Condition
- Updated/Remodeled
- New construction: No
- Year built: 1979
Utilities & green energy
- Gas: None
- Sewer: Mechan. Sewer
- Water: Public
- Utilities for property: Cable Connected
Community & HOA
Community
- Security: Security System, Smoke Detector(s)
- Subdivision: Chicot Park
Location
- Region: Ville Platte
Financial & listing details
- Price per square foot: $123/sqft
- Tax assessed value: $154,000
- Annual tax amount: $1,131
- Price range: $359.9K - $359.9K
- Date on market: 7/10/2026
- Listing terms: Cash,Conventional,FHA,FMHA/Rural Dev,VA Loan
Estimated market value
Not available
Estimated sales range
Not available
Not available
Price history
| Date | Event | Price |
|---|---|---|
| 8/2/2026 | Pending sale | $359,900$123/sqft |
Source:  ROAM MLS #2026012623 Report a problem ROAM MLS #2026012623 Report a problem | ||
| 7/10/2026 | Listed for sale | $359,900$123/sqft |
Source: ROAM MLS #2026012623 Report a problem | ||
| 2/13/2025 | Sold | -- |
Source: GCLRA #2475909 Report a problem | ||
Public tax history
| Year | Property taxes | Tax assessment |
|---|---|---|
| 2025 | $1,131 +0.1% | $15,400 |
| 2024 | $1,129 -6.4% | $15,400 |
| 2023 | $1,206 | $15,400 |
| 2022 | $1,206 +0% | $15,400 |
| 2021 | $1,206 | $15,400 |
| 2020 | $1,206 +97.1% | $15,400 |
| 2019 | $612 -48.2% | $15,400 |
| 2018 | $1,180 +0.5% | $15,400 |
| 2017 | $1,175 +62.3% | $15,400 +64.7% |
| 2015 | $724 +0% | $9,350 |
| 2013 | $724 -0.9% | $9,350 |
| 2011 | $730 | $9,350 |
| 2010 | $730 | $9,350 |
Find assessor info on the county website
Monthly payment
Est. payment
Payment breakdown
Explore the cost of this home by adjusting the details. Changes won't be saved.Climate risks
Neighborhood: 70586
Nearby schools
GreatSchools rating
- 8/10Bayou Chicot Elementary SchoolGrades: PK-8Distance: 1.8 mi
- 5/10Pine Prairie High SchoolGrades: PK-4,8-12Distance: 2.8 mi
Schools provided by the listing agent
- District: Evangeline Parish
Source: ROAM MLS. This data may not be complete. We recommend contacting the local school district to confirm school assignments for this home.
- $220,900-- bd-- ba2k sqft6336 Saint Landry Hwy, Ville Platte, LA 70586Off Market
- $232,300-- bd-- ba1.7k sqft6415 Saint Landry Hwy, Ville Platte, LA 70586Off Market
- $100,6003 bd1 ba1.5k sqft1050 Gummy Point Rd, Ville Platte, LA 70586Off Market
- $205,300-- bd-- ba1.9k sqft1042 Water Shed Rd, Ville Platte, LA 70586Off Market
- $115,900-- bd-- ba-- sqft6453 Saint Landry Hwy, Ville Platte, LA 70586Off Market
- $158,500-- bd-- ba1.3k sqft6294 Saint Landry Hwy, Ville Platte, LA 70586Off Market
- $183,200-- bd-- ba1.9k sqft6471 Saint Landry Hwy, Ville Platte, LA 70586Off Market
- $51,000-- bd-- ba1.4k sqft1076 Gummy Point Rd, Ville Platte, LA 70586Off Market
A local agent can set up tours, give advice and negotiate with sellers.
A local lender can help you make sure your offer is ready when you are.
Similar homes
- $275,0005 bd3 ba2.3k sqft6105 Saint Landry Hwy, Ville Platte, LA 70586For Sale

 MLS ID #2600006278, Paul Schexnayder, Premier Realty of Acadiana LLC. RAA
 - $310,0004 bd4 ba2.7k sqft405 Macarthur Rd, Ville Platte, LA 70586For Sale
 MLS ID #2600007540, Lana Soileau, Real Broker, LLC. RAA
 - $249,9003 bd3 ba1.9k sqft2357 American St, Ville Platte, LA 70586For Sale
 MLS ID #2600004664, Paul Schexnayder, Premier Realty of Acadiana LLC. RAA
 - $345,0003 bd4 ba2.9k sqft147 Progress Rd, Ville Platte, LA 70586For Sale
 MLS ID #2600006378, Katie Miller, Real Broker, LLC. RAA
 - $360,0003 bd3 ba2.8k sqft12456 Highway 165 S, Glenmora, LA 71433For SaleMLS ID #2569498, Debbie Goynes, Service First Realty. GCLRA
- $300,0004 bd5 ba3.2k sqft7769 Grand Prairie Rd, Washington, LA 70589For SaleMLS ID #2600002366, Lana Soileau, Real Broker, LLC. RAA
- $349,0005 bd5 ba3.9k sqft834 Heather Ln, Oakdale, LA 71463For SaleMLS ID #SWL26000905, Lydia L Holland. SWLAR
- $392,0004 bd3 ba3.8k sqft1646 Shirley Rd, Bunkie, LA 71322For SaleMLS ID #11634632, Melinda Descant, Compass Real Estate Group LLC. My State MLS
- $265,0004 bd2 ba1.5k sqft173 Rue Maury Vl, Ville Platte, LA 70586New ConstructionMLS ID #2600007484, Paul Schexnayder, Premier Realty of Acadiana LLC. RAA
- $200,0003 bd2 ba2.3k sqft452 Scenic Dr, Ville Platte, LA 70586For SaleMLS ID #SWL26003438, Debbie Holt. SWLAR
- $285,0004 bd3 ba2.6k sqft138 Wright Rd, Oakdale, LA 71463For SaleMLS ID #SWL26003385, LeaAnn Cross. SWLAR
- $297,0002 bd3 ba2.5k sqft1334 Highway 71 S, Bunkie, LA 71322For Sale
 MLS ID #2026008735, Stacy Belanger, Compass - Perkins. ROAM MLS
 - $250,0003 bd3 ba2k sqft1100 Cherry St, Mamou, LA 70554For SaleMLS ID #2600005596, Katie Miller, Real Broker, LLC. RAA
- $265,0003 bd2 ba2.7k sqft1410 Peach St, Mamou, LA 70554For SaleMLS ID #2600006379, Katie Miller, Real Broker, LLC. RAA
- $275,0003 bd3 ba2.3k sqft2607 Highway 1176, Bunkie, LA 71322For SaleMLS ID #2566562, Jennifer Tagliarino, KELLER WILLIAMS REALTY CENLA PARTNERS. GCLRA
- $395,0003 bd2 ba2.2k sqft1009 8th St, Glenmora, LA 71433For SaleMLS ID #2566523, Torie Dauzat, CALL THE KELONES REALTY. GCLRA
- $264,5003 bd2 ba1.8k sqft237 Oak Villa Dr, Bunkie, LA 71322For SaleMLS ID #2563542, PRISSY REAP, COLDWELL BANKER REAP REALTY. GCLRA
