Welcome to this beautiful home in Glenmora, Louisiana, built in 2022 and designed with comfort, space, and functionality in mind. Situated on two city lots totaling 0.46 acres, this property offers 2,276 square feet of living space (3,201 total square feet under roof) with 3 bedrooms and 2 full bathrooms. Inside, you'll find an open and spacious layout or everyday living and entertaining. The kitchen features stainless steel appliances, a walk-in pantry, and plenty of cabinet and counter space. The over sized primary suite provides a relaxing retreat with a luxurious en-suite bathroom complete with a walk-in shower, a classic claw foot soaking tub, and generous space to unwind. Outside, you'll appreciate the covered carport, storage shed, and a full RV/camper hookup with both sewer and electric already in place. With modern construction, ample indoor and outdoor space, and a location on two city lots, this move-in-ready home offers the perfect blend of style, comfort, and practicality. Schedule your private showing today!
Active
$395,000
1009 8th St, Glenmora, LA 71433
3beds
2,276sqft
Single Family Residence
Built in 2022
0.46 Acres Lot
$384,200 Zestimate®
$174/sqft
$-- HOA
What's special
Covered carportWalk-in showerGenerous space to unwindStorage shedLuxurious en-suite bathroomWalk-in pantry
- 70 days
- 102
- 6
Zillow last checked:
Listing updated:
Listed by:
Torie Dauzat,
CALL THE KELONES REALTY 318-442-9890
Source: GCLRA,MLS#: 2566523Originating MLS: Greater Central Louisiana REALTORS Association
Facts & features
Interior
Bedrooms & bathrooms
- Bedrooms: 3
- Bathrooms: 2
- Full bathrooms: 2
Primary bedroom
- Level: Lower
- Dimensions: 15x17
Bedroom
- Level: Lower
- Dimensions: 11x11
Bedroom
- Level: Lower
- Dimensions: 11x11
Primary bathroom
- Level: Lower
- Dimensions: 12x9
Bathroom
- Level: Lower
- Dimensions: 5x11
Dining room
- Level: Lower
- Dimensions: 12x17
Kitchen
- Level: Lower
- Dimensions: 12x17
Laundry
- Level: Lower
- Dimensions: 8x16
Living room
- Level: Lower
- Dimensions: 17x26
Heating
- Central
Cooling
- Central Air
Appliances
- Included: Dishwasher, Oven, Range, Refrigerator
- Laundry: Washer Hookup, Dryer Hookup
Features
- Ceiling Fan(s), Carbon Monoxide Detector, Pantry, Stainless Steel Appliances
- Has fireplace: Yes
- Fireplace features: Wood Burning
Interior area
- Total structure area: 3,201
- Total interior livable area: 2,276 sqft
Property
Parking
- Parking features: Carport, Driveway
- Has carport: Yes
- Has uncovered spaces: Yes
Features
- Levels: One
- Stories: 1
- Patio & porch: None
- Exterior features: Permeable Paving
- Pool features: None
- Spa features: None
Lot
- Size: 0.46 Acres
- Dimensions: 141 x 137
- Features: City Lot, Rectangular Lot
Details
- Additional structures: Shed(s)
- Parcel number: 5001603130001801
- Special conditions: None
Construction
Type & style
- Home type: SingleFamily
- Architectural style: Contemporary
- Property subtype: Single Family Residence
Materials
- Brick
- Foundation: Slab
- Roof: Shingle
Condition
- Excellent
- Year built: 2022
Utilities & green energy
- Sewer: Public Sewer
- Water: Public
Community & HOA
Community
- Subdivision: FERGUSON
HOA
- Has HOA: No
- HOA name: GCLRA
Location
- Region: Glenmora
Financial & listing details
- Price per square foot: $174/sqft
- Tax assessed value: $307,000
- Annual tax amount: $4,113
- Date on market: 7/12/2026
- Listing agreement: Exclusive Right To Sell
Estimated market value
$384,200
$365,000 - $403,000
$2,136/mo
Price history
| Date | Event | Price |
|---|---|---|
| 7/12/2026 | Listed for sale | $395,000$174/sqft |
Source: GCLRA #2566523 Report a problem | ||
Public tax history
| Year | Property taxes | Tax assessment |
|---|---|---|
| 2025 | $4,113 +0.1% | $30,700 |
| 2024 | $4,109 +6% | $30,700 |
| 2023 | $3,876 +1175.1% | $30,700 +1179.2% |
| 2022 | $304 -10.2% | $2,400 -7.7% |
| 2021 | $338 +3.6% | $2,600 |
| 2020 | $327 +5.8% | $2,600 +8.3% |
| 2019 | $309 -1.2% | $2,400 |
| 2018 | $312 -3.7% | $2,400 |
| 2017 | $324 -6.9% | $2,400 |
| 2016 | $348 +32.6% | $2,400 |
| 2015 | $263 | $2,400 |
| 2014 | $263 -0.2% | $2,400 |
| 2013 | $263 +187.2% | $2,400 +182.4% |
| 2012 | $92 +5.5% | $850 |
| 2011 | $87 -1.5% | $850 |
| 2010 | $88 +0.7% | $850 |
| 2009 | $88 -2.6% | $850 |
| 2007 | $90 -3.6% | $850 |
| 2006 | $93 +0% | $850 |
| 2005 | $93 | $850 -36.6% |
| 2004 | -- | $1,340 |
| 2002 | -- | $1,340 |
| 2001 | -- | $1,340 |
| 2000 | -- | $1,340 |
Find assessor info on the county website
Monthly payment
Est. payment
Payment breakdown
Explore the cost of this home by adjusting the details. Changes won't be saved.Climate risks
Neighborhood: 71433
Similar homes
- $360,0003 bd3 ba2.8k sqft12456 Highway 165 S, Glenmora, LA 71433For Sale
 MLS ID #2569498, Debbie Goynes, Service First Realty. GCLRA
 - $363,0003 bd4 ba2.8k sqft421 Sugartown Rd, Glenmora, LA 71433For Sale
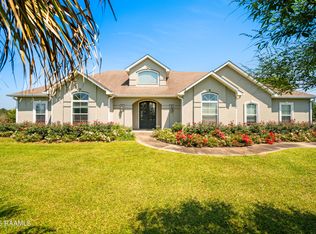
 MLS ID #2600004364, Clyde Warfel, EXP Realty, LLC. RAA
 - $415,0004 bd4 ba2.3k sqft607 Maple St, Elizabeth, LA 70638For Sale
 MLS ID #2574155, KATHRYN RICHMOND, Re/Max Real Estate Professionals. GCLRA
 - $238,0002 bd2 ba1.6k sqft39 Willie Ashworth Rd, Glenmora, LA 71433For Sale
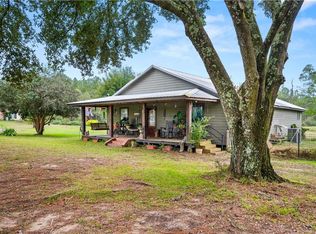 MLS ID #2556213, Mary Sonnier, EXP REALTY, LLC. GCLRA
 - $249,9003 bd3 ba1.9k sqft2357 American St, Ville Platte, LA 70586For SaleMLS ID #2600004664, Paul Schexnayder, Premier Realty of Acadiana LLC. RAA
- $275,0005 bd3 ba2.3k sqft6105 Saint Landry Hwy, Ville Platte, LA 70586For SaleMLS ID #2600006278, Paul Schexnayder, Premier Realty of Acadiana LLC. RAA
