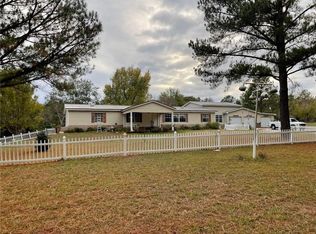
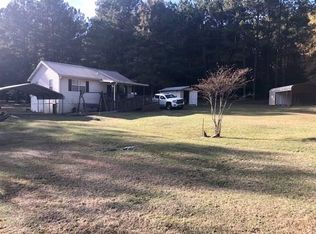
ALMOST 14 ACRES BORDERING KISATCHIE NATIONAL FOREST! Acreage, location, and exceptional improvements make this property a rare find! With nearly 14 acres backing directly up to Kisatchie National Forest, this property offers privacy, beautiful surroundings, and plenty of room to enjoy country living. Approximately 7 acres are fenced for livestock, providing an excellent setup for horses, cattle, or a hobby farm. A major highlight of this property is the impressive, oversized shop featuring a 2-bedroom apartment/guesthouse! The shop offers RV parking, covered vehicle parking, a roll-up door, loft, and an abundance of storage space. Whether you need room for equipment, vehicles, recreational toys, or a home-based workshop, this property has the space to accommodate it. Additional improvements include a separate workshop with lean-to and storage, another building for lawn equipment and tools, and greenhouses for gardening enthusiasts. Properties offering this much land, multiple functional buildings, and direct access to the natural beauty of Kisatchie National Forest are hard to find.
So much more than just a home—this is a property with space, versatility, and endless possibilities!
For sale
$289,000
30 E Holloway Rd, Forest Hill, LA 71430
2beds
1,200sqft
Single Family Residence
Built in 1994
13.66 Acres Lot
$157,800 Zestimate®
$241/sqft
$-- HOA
What's special
Covered vehicle parkingAbundance of storage spaceGreenhouses for gardening enthusiastsShop offers rv parkingRoll-up door
- 2 days
- 91
- 13
Likely to sell faster than
Zillow last checked:
Listing updated:
Listed by:
Christina Bellino,
United Real Estate Partners 985-256-5500
Source: ROAM MLS,MLS#: 200MRZ
Facts & features
Interior
Bedrooms & bathrooms
- Bedrooms: 2
- Bathrooms: 2
- Full bathrooms: 2
Primary bedroom
- Level: First
- Area: 177.46 Square Feet
- Dimensions: 11.91x14.9
Bedroom
- Level: First
- Area: 131.16 Square Feet
- Dimensions: 10.36x12.66
Dining area
- Level: First
- Area: 91.77 Square Feet
- Dimensions: 9.54x9.62
Living room
- Level: First
- Area: 241.66 Square Feet
- Dimensions: 14.89x16.23
Heating
- Central
Cooling
- Central Air
Appliances
- Included: Dishwasher, Electric Oven, Electric Range, Refrigerator, Range Hood
- Laundry: Inside, Outside
Features
- Breakfast Bar, Double Vanity, Kitchen Island, Pantry, Storage, Wet Bar, Walk-In Closet(s), Separate Shower, Garden Tub, Shower/Tub Combo
- Flooring: Carpet, Vinyl
- Windows: Shutters, Aluminum Frames
- Has fireplace: No
Interior area
- Total structure area: 1,350
- Total interior livable area: 1,200 sqft
Video & virtual tour
Property
Parking
- Parking features: Concrete, RV Access/Parking, Boat, Covered
Features
- Levels: One
- Stories: 1
- Exterior features: Awning(s), RV Hookup, Storage
- Fencing: Barbed Wire,Partial
- Has view: Yes
- View description: Rural, Trees/Woods, Pasture
Lot
- Size: 13.66 Acres
- Dimensions: 732 x 1022 x 470 x 990
- Features: Sprinklers In Front, Sprinklers In Rear, Shade Tree(s)
Details
- Additional structures: Greenhouse, Guest House, Outbuilding, Shed(s), Workshop, Storage, RV/Boat Storage
- Parcel number: 26020690930031
Construction
Type & style
- Home type: SingleFamily
- Property subtype: Single Family Residence
Materials
- Aluminum Siding, Vinyl Siding
- Foundation: Pillar/Post/Pier
- Roof: Shingle
Condition
- Year built: 1994
Utilities & green energy
- Electric: Circuit Breakers
- Sewer: Septic Tank
- Water: Public, Well
- Utilities for property: Electricity Available, Electricity Connected, Sewer Connected, Water Available, Internet Available
Community & HOA
Community
- Subdivision: Rural Rapides
HOA
- Has HOA: No
Location
- Region: Forest Hill
Financial & listing details
- Price per square foot: $241/sqft
- Tax assessed value: $14,000
- Annual tax amount: $241
- Date on market: 11/4/2026
- Listing terms: Cash,Conventional
- Road surface type: Asphalt
Estimated market value
$157,800
$117,000 - $205,000
Not available
Price history
| Date | Event | Price |
|---|---|---|
| 11/5/2026 | Listed for sale | $289,000$241/sqft |
Source:  ROAM MLS #200MRZ Report a problem | ||
Public tax history
| Year | Property taxes | Tax assessment |
|---|---|---|
| 2025 | $241 -0.1% | $1,400 |
| 2024 | $242 +4.8% | $1,400 |
| 2023 | $231 -0.3% | $1,400 |
| 2022 | $231 -2.1% | $1,400 |
| 2021 | $236 +2.8% | $1,400 |
| 2020 | $230 -1.5% | $1,400 +0.3% |
| 2019 | $233 -0.9% | $1,396 |
| 2018 | $236 -2.9% | $1,396 |
| 2017 | $243 -5.4% | $1,396 |
| 2016 | $256 +33.9% | $1,396 +0.8% |
| 2015 | $192 | $1,385 |
| 2014 | $192 | $1,385 |
Find assessor info on the county website
Monthly payment
Est. payment
Payment breakdown
Explore the cost of this home by adjusting the details. Changes won't be saved.Climate risks
Neighborhood: 71430
Similar homes
- $242,0003 bd2 ba1.3k sqft385 H Strange Rd, Lecompte, LA 71346For Sale By Owner

- $170,0003 bd1 ba1.4k sqft30 E Cady Ave, Glenmora, LA 71433For Sale

 MLS ID #2575993, Kelae Gatlin, Clear To Close Realty. ROAM MLS
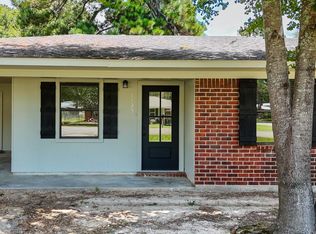
- $169,9003 bd2 ba1.2k sqft1125 Beverly Ln, Glenmora, LA 71433For Sale
 MLS ID #2575327, Manli Teng, CALL THE KELONES REALTY. ROAM MLS
- $249,0003 bd2 ba1.7k sqft6601 Lodi Rd, Alexandria, LA 71303For Sale
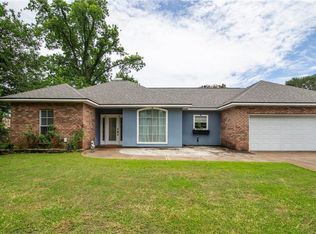 MLS ID #2560416, Cade Ostenson, THE TRISH LELEUX GROUP. ROAM MLS
- $205,0003 bd2 ba1.3k sqft115 Boundary Dr, Woodworth, LA 71485For SaleMLS ID #2572768, AMY DODGE, IMAGE ONE REALTY LLC. ROAM MLS
- $147,0003 bd1 ba1k sqft3244 Redwood Dr, Alexandria, LA 71301For SaleMLS ID #200MQF, Cardell Rubin, The Signature Brokerage. ROAM MLS
- $150,0003 bd1 ba1.1k sqft2008 Shirley Park Pl, Alexandria, LA 71301For SaleMLS ID #200JQR, Alayna Mathews, Real Broker LLC. ROAM MLS
- $259,0003 bd2 ba1.7k sqft6625 Lodi Rd, Alexandria, LA 71303For SaleMLS ID #2571811, SUSAN MATHEWS, LATTER AND BLUM Central Realty LLC. ROAM MLS
- $256,0003 bd2 ba1.7k sqft2023 Memorial Dr, Alexandria, LA 71301For SaleMLS ID #2541374, Anthony Antoine, EXP REALTY, LLC. ROAM MLS
- $223,9004 bd2 ba1.6k sqft91 Janell Dr, Alexandria, LA 71303For SaleMLS ID #2561149, DANA MALCOLM, The Wilder Group. ROAM MLS
- $189,0003 bd1 ba1.4k sqft89 Vanasselberg Rd, Elmer, LA 71424For SaleMLS ID #2574413, Meghan Adam, CALL THE KELONES REALTY. ROAM MLS
- $229,9002 bd2 ba1.5k sqft1265 Dorchester Dr, Alexandria, LA 71303For SaleMLS ID #2573984, Kevin Viator, Ahrens Realty Company, LLC. ROAM MLS
- $277,5004 bd2 ba1.7k sqft3219 Redwood Dr, Alexandria, LA 71301For SaleMLS ID #2571797, Angela Chestovich, Better Homes & Gardens Real Estate Rhodes Realty. ROAM MLS
- $250,0003 bd2 ba1.4k sqft9144 Worthington Ct, Alexandria, LA 71303For SaleMLS ID #2566379, TORRI BYRD, Sweet Legacy Real Estate Co.. ROAM MLS
- $160,0004 bd3 ba1.3k sqft5007 Blanche Dr, Alexandria, LA 71302For SaleMLS ID #2573835, LEROY LANDRY, LAWSON REALTY, LLC. ROAM MLS
- $165,0003 bd2 ba1.2k sqft6102 Noel St, Alexandria, LA 71302For SaleMLS ID #2548233, Candy Ross, Better Homes & Gardens Real Estate Rhodes Realty. ROAM MLS
- $154,0003 bd1 ba1.1k sqft6004 Noel St, Alexandria, LA 71302For SaleMLS ID #2554904, ALFRA DIXON, LATTER AND BLUM Central Realty LLC. ROAM MLS
- $189,0004 bd2 ba1.5k sqft740 Highpoint Ct, Alexandria, LA 71303For SaleMLS ID #2573640, JENNIFER BYRD, RITCHIE REAL ESTATE. ROAM MLS
- $155,0003 bd2 ba1.2k sqft2143 Wettermark St, Alexandria, LA 71301For SaleMLS ID #2550686, HEATHER LAWRENCE, KELLER WILLIAMS REALTY CENLA PARTNERS. ROAM MLS
