Welcome to country living. This 3 bedrooms and 2 baths home sits on quiet 4.51 acres. Some of the best features of the home include all generously spacious bedrooms, primary is an eu suite, plenty of storage and closet space, a whole home generator, large propane tank, and solid wood interior doors. The property is completely fenced and includes a detached garage, shop/workshop, shed, and many trees for shade, making this a perfect horse farm and/or private homestead. From enjoying your own property to being 1/4 mile from Kisatchie National Forest and 2 miles from Ahtus Melder Trail Head and Campground, this a great place for nature lovers.
Coming soon
$219,000
381 Ahtus Melder Rd, Forest Hill, LA 71430
3beds
1,881sqft
Single Family Residence
Built in 1975
4.51 Acres Lot
$101,100 Zestimate®
$116/sqft
$-- HOA
What's special
- 2 days
- 98
- 10
Zillow last checked:
Listing updated:
Listed by:
Shawn Reaux,
NextHome Cutting Edge Realty 337-484-1184
Source: ROAM MLS,MLS#: 200QZE
Facts & features
Interior
Bedrooms & bathrooms
- Bedrooms: 3
- Bathrooms: 2
- Full bathrooms: 2
Primary bedroom
- Level: First
- Area: 181.31 Square Feet
- Dimensions: 18'-2" x 11'-10"
Bedroom
- Level: First
- Area: 132.11 Square Feet
- Dimensions: 14'-4" x 10'-4"
Bedroom
- Level: First
- Area: 195 Square Feet
- Dimensions: 15' x 13'
Primary bathroom
- Level: First
- Area: 73.33 Square Feet
- Dimensions: 10'-10" x 8'
Bathroom
- Level: First
- Area: 90 Square Feet
- Dimensions: 15' x 6'
Dining room
- Level: First
- Area: 172.44 Square Feet
- Dimensions: 17'-10" x 11'-4"
Kitchen
- Level: First
- Area: 99.67 Square Feet
- Dimensions: 13' x 8'-4"
Laundry
- Level: First
- Area: 110.5 Square Feet
- Dimensions: 13' x 9'-6"
Living room
- Level: First
- Area: 212.75 Square Feet
- Dimensions: 19'-6" x 12'-6"
Heating
- Central, Electric
Cooling
- Central Air, Ceiling Fan(s)
Appliances
- Included: Dishwasher, Range Hood, Range
- Laundry: Accessible Utilities or Laundry, Electric Dryer Hookup, Main Level, Washer Hookup, Inside
Features
- No Interior Steps, Primary Downstairs, Crown Molding, Shower Only, En Suite, Solid Surface Counters
- Flooring: Carpet, Laminate, Vinyl
- Doors: Levered/Graspable Handles, Storm Door(s)
- Windows: Double Pane Windows, Window Treatments
- Has fireplace: No
Interior area
- Total interior livable area: 1,881 sqft
Property
Parking
- Total spaces: 2
- Parking features: Accessible Parking, Concrete, Detached Garage, Gravel, Open, Covered
- Carport spaces: 2
- Has uncovered spaces: Yes
Features
- Levels: One
- Stories: 1
- Exterior features: Storage
- Fencing: Barbed Wire,Chain Link,Full
- Has view: Yes
- View description: Rural, Trees/Woods
Lot
- Size: 4.51 Acres
- Features: Level, Private, Wooded, Additional Land Available, Shade Tree(s), Back Yard
Details
- Additional structures: Garage(s), Shed(s), Workshop, Storage
- Parcel number: 26017690920006
- Zoning: Residential
- Other equipment: Generator
Construction
Type & style
- Home type: SingleFamily
- Architectural style: Ranch
- Property subtype: Single Family Residence
Materials
- Frame, Brick Veneer
- Foundation: Slab
- Roof: Composition
Condition
- Year built: 1975
Utilities & green energy
- Electric: Circuit Breakers
- Sewer: Septic Tank
- Water: Commercial Water
- Utilities for property: Electricity Connected, Propane, Sewer Connected, Water Connected, Internet Available
Green energy
- Energy efficient items: Windows
Community & HOA
Community
- Features: Acres
- Security: Carbon Monoxide Detector(s), Smoke Detector(s)
HOA
- Has HOA: No
Location
- Region: Forest Hill
Financial & listing details
- Price per square foot: $116/sqft
- Tax assessed value: $66,000
- Annual tax amount: $1,134
- Date on market: 11/7/2026
- Listing terms: Cash,Conventional,FHA,USDA Loan,VA Loan
- Road surface type: Paved
Estimated market value
$101,100
$76,000 - $127,000
Not available
Price history
Price history is unavailable.
Public tax history
| Year | Property taxes | Tax assessment |
|---|---|---|
| 2025 | $1,134 -0.1% | $6,600 |
| 2024 | $1,135 +41.2% | $6,600 +34.7% |
| 2023 | $804 -0.3% | $4,900 |
| 2022 | $806 -2.1% | $4,900 |
| 2021 | $823 +2.8% | $4,900 |
| 2020 | $801 +2.4% | $4,900 +4.3% |
| 2019 | $782 -0.9% | $4,700 |
| 2018 | $790 -2.9% | $4,700 |
| 2017 | $813 -5.5% | $4,700 |
| 2016 | $860 +36.9% | $4,700 +2.9% |
| 2015 | $628 | $4,568 |
| 2014 | $628 -20.3% | $4,568 |
| 2013 | $788 +1.9% | $4,568 |
| 2012 | $773 +2% | $4,568 |
| 2011 | $758 | $4,568 |
| 2010 | $758 +29.7% | $4,568 |
| 2009 | $585 +9.9% | $4,568 +10% |
| 2007 | $532 | $4,152 |
| 2006 | $532 | $4,152 |
| 2005 | -- | $4,152 |
Find assessor info on the county website
Monthly payment
Est. payment
Payment breakdown
Explore the cost of this home by adjusting the details. Changes won't be saved.Climate risks
Neighborhood: 71430
Nearby schools
Schools provided by the listing agent
- Elementary: Forest Hill Elementary
- Middle: Forest Hill Elementary
- High: Rapides High
Source: ROAM MLS. This data may not be complete. We recommend contacting the local school district to confirm school assignments for this home.

Similar homes
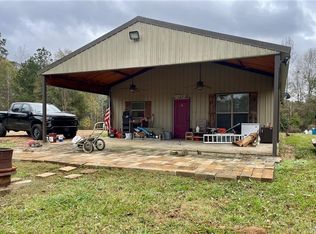
- $289,0002 bd2 ba1.2k sqft30 E Holloway Rd, Forest Hill, LA 71430For Sale

 MLS ID #200MRZ, Christina Bellino, United Real Estate Partners. ROAM MLS
- $210,0003 bd2 ba1.1k sqft6461 Bouef Trce, Alexandria, LA 71301For Sale
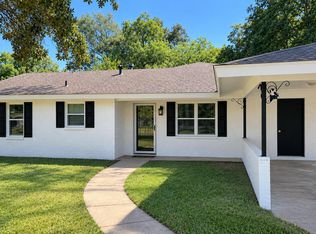 MLS ID #200SDB, Ashley Baptiste, KELLER WILLIAMS REALTY CENLA PARTNERS. ROAM MLS
- $242,0003 bd2 ba1.3k sqft385 H Strange Rd, Lecompte, LA 71346For Sale By Owner

- $215,0003 bd2 ba1.5k sqft5613 Sarah Constant Ct, Alexandria, LA 71303For Sale
 MLS ID #200QDU, JENNIFER BYRD, RITCHIE REAL ESTATE. ROAM MLS
- $225,0003 bd3 ba2.1k sqft5621 Carl St, Alexandria, LA 71301For SaleMLS ID #2521109, MARSHA MCGRAW-BARBERA, KELLER WILLIAMS REALTY CENLA PARTNERS. ROAM MLS
- $235,0003 bd2 ba1.9k sqft315 Post Oak Blvd, Alexandria, LA 71303For SaleMLS ID #200IJU, Cardell Rubin, The Signature Brokerage. ROAM MLS
- $170,0003 bd1 ba1.4k sqft30 E Cady Ave, Glenmora, LA 71433For SaleMLS ID #2575993, Kelae Gatlin, Clear To Close Realty. ROAM MLS
- $205,0003 bd2 ba1.3k sqft115 Boundary Dr, Woodworth, LA 71485For SaleMLS ID #2572768, AMY DODGE, IMAGE ONE REALTY LLC. ROAM MLS
- $189,0003 bd1 ba1.4k sqft89 Vanasselberg Rd, Elmer, LA 71424For SaleMLS ID #2574413, Meghan Adam, CALL THE KELONES REALTY. ROAM MLS
- $225,0003 bd2 ba2k sqft5524 Navaho Trl, Alexandria, LA 71301For SaleMLS ID #200IKJ, JOHN WALKER, KELLER WILLIAMS REALTY CENLA PARTNERS. ROAM MLS
- $218,8753 bd2 ba1.8k sqft5711 Navaho Trl, Alexandria, LA 71301For SaleMLS ID #2542835, JAMIE LEMOINE, LATTER AND BLUM Central Realty LLC. ROAM MLS
- $179,9003 bd2 ba1.8k sqft8965 Highway 71 S, Lecompte, LA 71346For SaleMLS ID #2573131, MICHAEL HAYNES, HAYNES REAL ESTATE. ROAM MLS
- $227,7503 bd2 ba2.1k sqft4315 Whitefield Blvd, Alexandria, LA 71303For SaleMLS ID #2571360, VAN ROY, ROCH MICHAEL, INC.. ROAM MLS
- $219,0004 bd3 ba2.2k sqft2803 Darby St, Alexandria, LA 71301For SaleMLS ID #200OKG, Donald Van Cleef, KEY REALTY LLC. ROAM MLS
- $169,9003 bd2 ba1.2k sqft1125 Beverly Ln, Glenmora, LA 71433For SaleMLS ID #2575327, Manli Teng, CALL THE KELONES REALTY. ROAM MLS
- $229,0003 bd2 ba1.8k sqft1804 Magnolia Dr, Alexandria, LA 71301For SaleMLS ID #2580960, DIANE SCHMOLKE, CENTURY 21 BUELOW-MILLER REALTY. ROAM MLS
- $223,9004 bd2 ba1.6k sqft91 Janell Dr, Alexandria, LA 71303For SaleMLS ID #2561149, DANA MALCOLM, The Wilder Group. ROAM MLS
