If you are looking for that perfect house for the summertime, look at this stunning 4 bedroom 3 bath home in Westpoint subdivision. This Home even has a mother-in-law suite with its own entrance and exit near the garage. This home features granite countertops in the oversize kitchen and breakfast area. The open floor plan, which has a fireplace in the breakfast area and a fireplace in the living room with 10 foot ceilings. The master bedroom has double vanities, soaking tub, and a large closet anyone would love. On the outside of this beautiful home features a beautiful pool with an entertainment area (pool equipment stays with the purchase) and the front of the house has a rod iron privacy fence to add to curb appeal.
Active
$549,999
6410 Bayou Crossing Dr, Alexandria, LA 71303
4beds
3,246sqft
:
Get pre-qualified$3,502/mo
Single Family Residence
Built in 2009
0.33 Acres Lot
$533,900 Zestimate®
$169/sqft
$-- HOA
What's special
Open floor planSoaking tubLarge closet
- 64 days |
- 351 |
- 13 |
Zillow last checked:
Listing updated:
Listed by:
Kevin Viator,
Ahrens Realty Company, LLC 318-321-1953
Source: GCLRA,MLS#: 2559812Originating MLS: Greater Central Louisiana REALTORS Association
Facts & features
Interior
Bedrooms & bathrooms
- Bedrooms: 4
- Bathrooms: 3
- Full bathrooms: 3
Primary bedroom
- Level: Lower
- Dimensions: 19.11x15.6
Bedroom
- Level: Lower
- Dimensions: 11.12x16.1
Bedroom
- Level: Lower
- Dimensions: 16x11.11
Bedroom
- Level: Lower
- Dimensions: 11.1x12
Other
- Level: Lower
- Dimensions: 14.5x16.3
Kitchen
- Level: Lower
- Dimensions: 15.5x20.6
Living room
- Level: Lower
- Dimensions: 20.8x17
Heating
- Central, Multiple Heating Units
Cooling
- Central Air, 2 Units
Appliances
- Included: Cooktop, Dishwasher, Disposal, Microwave, Refrigerator, Washer
Features
- Ceiling Fan(s), Carbon Monoxide Detector, Granite Counters, Pantry, Stainless Steel Appliances
- Windows: Storm Window(s)
- Has fireplace: Yes
- Fireplace features: Wood Burning
Interior area
- Total structure area: 4,362
- Total interior livable area: 3,246 sqft
Property
Parking
- Total spaces: 2
- Parking features: Garage, Two Spaces, Garage Door Opener
- Has garage: Yes
Features
- Levels: One
- Stories: 1
- Patio & porch: Concrete, Covered
- Exterior features: Fence, Sprinkler/Irrigation
- Pool features: In Ground
Lot
- Size: 0.33 Acres
- Dimensions: 150 x 95
- Features: City Lot, Rectangular Lot
Details
- Parcel number: 2301009592030201
- Special conditions: None
Construction
Type & style
- Home type: SingleFamily
- Architectural style: Acadian
- Property subtype: Single Family Residence
Materials
- Brick, Frame
- Foundation: Slab
- Roof: Asphalt,Shingle
Condition
- Excellent
- Year built: 2009
Utilities & green energy
- Sewer: Public Sewer
- Water: Public
Green energy
- Energy efficient items: Windows
Community & HOA
Community
- Security: Security System, Closed Circuit Camera(s)
HOA
- Has HOA: No
Location
- Region: Alexandria
Financial & listing details
- Price per square foot: $169/sqft
- Tax assessed value: $398,000
- Annual tax amount: $4,154
- Date on market: 6/10/2026
- Listing agreement: Exclusive Right To Sell
Estimated market value
$533,900
$507,000 - $561,000
$3,063/mo
Price history
| Date | Event | Price |
|---|---|---|
| 6/10/2026 | Listed for sale | $549,999+24.4%$169/sqft |
Source: GCLRA #2559812 Report a problem | ||
| 9/23/2020 | Sold | -- |
Source: GCLRA #157714 Report a problem | ||
| 7/14/2020 | Listed for sale | $442,000+7.3%$136/sqft |
Source: Keller Williams Realty Cenla Partners #157714 Report a problem | ||
| 6/30/2015 | Sold | -- |
Source: Public Record Report a problem | ||
| 5/20/2015 | Listed for sale | $412,000$127/sqft |
Source: Noles-Frye Realty, Inc. #C132816 Report a problem | ||
| 7/22/2011 | Sold | -- |
Source: Public Record Report a problem | ||
| 10/21/2009 | Sold | -- |
Source: Public Record Report a problem | ||
| 4/17/2009 | Sold | -- |
Source: Public Record Report a problem | ||
Public tax history
| Year | Property taxes | Tax assessment |
|---|---|---|
| 2025 | $4,154 -1.2% | $39,800 |
| 2024 | $4,204 -1.4% | $39,800 |
| 2023 | $4,265 -0.9% | $39,800 |
| 2022 | $4,303 +18.1% | $39,800 |
| 2021 | $3,644 -8.1% | $39,800 -8.1% |
| 2020 | $3,963 +6.1% | $43,300 +6.1% |
| 2019 | $3,736 -8.5% | $40,800 |
| 2018 | $4,085 -1.5% | $40,800 |
| 2017 | $4,147 -0.5% | $40,800 |
| 2016 | $4,168 -19.1% | $40,800 |
| 2015 | $5,151 +7% | $40,800 +7.4% |
| 2014 | $4,813 +3.9% | $38,000 |
| 2013 | $4,631 +1.2% | $38,000 |
| 2012 | $4,578 +2% | $38,000 +1.3% |
| 2011 | $4,487 | $37,500 |
| 2010 | $4,487 +880.7% | $37,500 +710.8% |
| 2009 | $458 +1.2% | $4,625 |
| 2007 | $452 | $4,625 |
Find assessor info on the county website
Monthly payment
Est. payment
Payment breakdown
Explore the cost of this home by adjusting the details. Changes won't be saved.Climate risks
Neighborhood: 71303
Nearby schools
GreatSchools rating
- 6/10Cherokee Elementary SchoolGrades: PK-5Distance: 1.6 mi
- 6/10Scott M. Brame Middle SchoolGrades: 6-8Distance: 1.9 mi
- 8/10Alexandria Senior High SchoolGrades: 9-12Distance: 1.1 mi
- $414,0005 bd3 ba2.4k sqft6414 Bayou Crossing Dr, Alexandria, LA 71303Off Market

- $400,6004 bd2 ba2.4k sqft6406 Bayou Crossing Dr, Alexandria, LA 71303Off Market
- $375,0004 bd3 ba2.5k sqft6409 W Morgan Dr, Alexandria, LA 71303Off Market

- $427,8004 bd3 ba2.5k sqft6413 W Morgan Dr, Alexandria, LA 71303Off Market
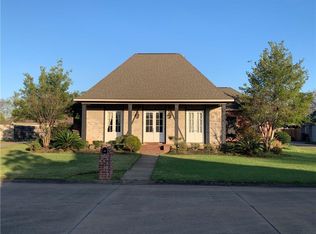
- $482,0004 bd3 ba2.9k sqft6405 W Morgan Dr, Alexandria, LA 71303Off Market
- $366,3004 bd2 ba2.3k sqft6402 Bayou Crossing Dr, Alexandria, LA 71303Off Market
- $446,2004 bd3 ba2.5k sqft6418 Bayou Crossing Dr, Alexandria, LA 71303Off Market
- $446,6004 bd3 ba2.7k sqft6409 Bayou Crossing Dr, Alexandria, LA 71303Off Market
A local agent can set up tours, give advice and negotiate with sellers.
A local lender can help you make sure your offer is ready when you are.
Similar homes
- $691,8504 bd4 ba3.4k sqft5977 Stonegate Dr, Alexandria, LA 71303For Sale
 MLS ID #2570642, Cardell Rubin, The Signature Brokerage. GCLRA
 - $337,9004 bd3 ba2.1k sqft103 Tot Dr, Alexandria, LA 71303For Sale
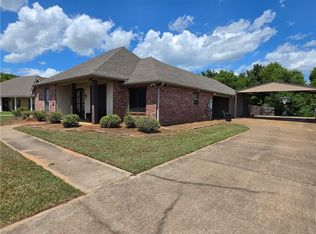 MLS ID #2566687, Steven Seale, STEVEN SEALE PROPERTIES, LLC. GCLRA
 - $639,0004 bd4 ba3.6k sqft6405 Audubon Oaks, Alexandria, LA 71301For Sale
 MLS ID #2563444, RUSTY WILDER, The Wilder Group. GCLRA
 - $625,0004 bd4 ba3.3k sqft6409 Audubon Oaks, Alexandria, LA 71301For Sale
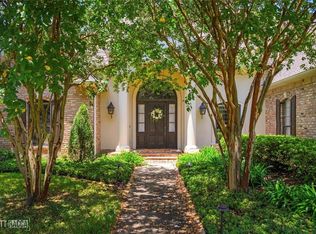 MLS ID #2565729, LEROY LANDRY, LAWSON REALTY, LLC. GCLRA
 - $499,9005 bd6 ba4.3k sqft5244 Saint Germain Blvd, Alexandria, LA 71303For SaleMLS ID #2534481, Kaylee Vallery, Cypress Realty Of Louisiana. GCLRA
- $399,0003 bd3 ba3k sqft404 Belleau Wood Blvd, Alexandria, LA 71303For SaleMLS ID #2560593, DALE DAENEN, THE TRISH LELEUX GROUP. GCLRA
- $499,5004 bd3 ba2.9k sqft6328 Landmark Dr, Alexandria, LA 71301For SaleMLS ID #2552796, MARSHA MCGRAW-BARBERA, KELLER WILLIAMS REALTY CENLA PARTNERS. GCLRA
- $497,5007 bd5 ba4.5k sqft1116 Southampton Dr, Alexandria, LA 71303For SaleMLS ID #2546780, JENNIFER BYRD, RITCHIE REAL ESTATE. GCLRA
- $560,0004 bd4 ba4k sqft5706 Dyer Dr, Alexandria, LA 71302For SaleMLS ID #2543194, Keri Pate, BERKSHIRE HATHAWAY HOME SERVICES-ALLY REAL ESTATE. GCLRA
- $719,0007 bd6 ba4.6k sqft6008 Stonegate Dr, Alexandria, LA 71303For SaleMLS ID #2547103, Jack Ussery, The Signature Brokerage. GCLRA
- $419,5004 bd3 ba2.4k sqft335 Links Dr, Alexandria, LA 71303For SaleMLS ID #2555919, TORRI BYRD, Sweet Legacy Real Estate Co.. GCLRA
- $499,0004 bd4 ba3k sqft5604 Courtland Pl, Alexandria, LA 71301For SaleMLS ID #2552241, CECILE BARNHART, Crest Realty. GCLRA
- $650,0004 bd4 ba3.4k sqft1207 Heyman Ln, Alexandria, LA 71303For SaleMLS ID #2532255, VIRGINIA RACHAL, KELLER WILLIAMS REALTY CENLA PARTNERS. GCLRA
- $365,0003 bd3 ba2.5k sqft4004 Huntwick Blvd, Alexandria, LA 71303For SaleMLS ID #2563562, CHRISTIAN CUNNINGHAM, CENTURY 21 BUELOW-MILLER REALTY. GCLRA
- $339,0004 bd3 ba2.4k sqft5157 Hunters Grove Ln, Alexandria, LA 71303For SaleMLS ID #2556692, CECILE BARNHART, Crest Realty. GCLRA
- $305,0003 bd2 ba2.1k sqft5232 Saint Germain Blvd, Alexandria, LA 71303For SaleMLS ID #2569766, ALICIA SWEAT, ZB Realty LLC. GCLRA
- $384,4003 bd3 ba2k sqft506 Anderson Ct, Alexandria, LA 71303For SaleMLS ID #2530660, Chassity Lejeune, BERKSHIRE HATHAWAY HOME SERVICES-ALLY REAL ESTATE. GCLRA
- $355,0004 bd4 ba3.8k sqft4819 Westgarden Blvd, Alexandria, LA 71303For SaleMLS ID #2535545, Meghan Adam, CALL THE KELONES REALTY. GCLRA
- $625,0003 bd4 ba4.2k sqft519 Hillcrest Dr, Alexandria, LA 71301For SaleMLS ID #2566750, Dan Cohn, KEY REALTY LLC. GCLRA
- $287,5003 bd2 ba2.4k sqft405 Windermere Blvd, Alexandria, LA 71303For SaleMLS ID #2570180, DANIEL AHRENS, Ahrens Realty Company, LLC. GCLRA
