Welcome to the sought after Tennyson Oaks Subdivision that is now available! Offering a split floor plan, this 4-bedrooms 3.5 bathrooms home also offers a bonus room, oversized laundry, oversized foyer and massive formal dining room to fit a 12-person dining table! The formal dining room and large bedrooms offer the extra space everyone craves. In the kitchen, you'll find two islands, two ovens, and a picturesque view of the self-cleaning pool and rose garden. Hardwood floors and slate tile throughout the home have been beautifully cared for. And as an added bonus, check out the 30kw whole house natural gas generator!
Active
Price cut: $5K (7/14)
$639,000
6405 Audubon Oaks, Alexandria, LA 71301
4beds
3,632sqft
:
Get pre-qualified$4,266/mo
Single Family Residence
Built in 2005
0.48 Acres Lot
$626,200 Zestimate®
$176/sqft
$21/mo HOA
What's special
Oversized laundryOversized foyerBonus roomSplit floor planLarge bedroomsTwo ovensFormal dining room
- 44 days |
- 316 |
- 6 |
Zillow last checked:
Listing updated:
Listed by:
RUSTY WILDER,
The Wilder Group 318-625-7475
Source: GCLRA,MLS#: 2563444Originating MLS: Greater Central Louisiana REALTORS Association
Facts & features
Interior
Bedrooms & bathrooms
- Bedrooms: 4
- Bathrooms: 4
- Full bathrooms: 3
- 1/2 bathrooms: 1
Bedroom
- Description: Flooring: Carpet
- Level: Lower
- Dimensions: 15.00 X 12.50
Bedroom
- Description: Flooring: Carpet
- Level: Lower
- Dimensions: 12.00 X 13.50
Bedroom
- Description: Flooring: Carpet
- Level: Lower
- Dimensions: 13.75 X 14.50
Bedroom
- Description: Flooring: Carpet
- Level: Lower
- Dimensions: 24.00 X 17.75
Dining room
- Description: Flooring: Wood
- Level: Lower
- Dimensions: 17.00 X 12.50
Other
- Description: Flooring: Stone
- Level: Lower
- Dimensions: 17.50 X 14.50
Kitchen
- Description: Flooring: Stone
- Level: Lower
- Dimensions: 20.75 X 15.75
Living room
- Description: Flooring: Wood
- Level: Lower
- Dimensions: 22.50 X 21.50
Patio
- Description: Flooring: Concrete,Painted/Stained
- Level: Lower
- Dimensions: 20.00 X 32.00
Heating
- Central
Cooling
- Central Air
Appliances
- Included: Cooktop, Dishwasher, Oven, Refrigerator
Features
- Tray Ceiling(s), Carbon Monoxide Detector, Granite Counters
- Has fireplace: Yes
- Fireplace features: Gas
Interior area
- Total structure area: 5,000
- Total interior livable area: 3,632 sqft
Property
Parking
- Total spaces: 2
- Parking features: Garage, Two Spaces, Garage Door Opener
- Has garage: Yes
Features
- Levels: One
- Stories: 1
- Patio & porch: Concrete, Covered, Patio
- Exterior features: Fence, Sprinkler/Irrigation, Patio
- Pool features: Heated, In Ground
Lot
- Size: 0.48 Acres
- Dimensions: .48
- Features: City Lot, Rectangular Lot
Details
- Parcel number: 2300809035015101
- Special conditions: None
Construction
Type & style
- Home type: SingleFamily
- Architectural style: Acadian
- Property subtype: Single Family Residence
Materials
- Brick Veneer
- Foundation: Slab
- Roof: Shingle
Condition
- Excellent
- Year built: 2005
Utilities & green energy
- Electric: Generator
- Sewer: Public Sewer
- Water: Public
Green energy
- Energy efficient items: Windows
Community & HOA
Community
- Security: Security System, Closed Circuit Camera(s), Fire Sprinkler System
- Subdivision: TENNYSON OAKS
HOA
- Has HOA: Yes
- HOA fee: $250 annually
- HOA name: HOA
Location
- Region: Alexandria
Financial & listing details
- Price per square foot: $176/sqft
- Tax assessed value: $615,000
- Annual tax amount: $6,419
- Date on market: 6/17/2026
- Listing agreement: Exclusive Right To Sell
Estimated market value
$626,200
$595,000 - $658,000
$3,758/mo
Price history
| Date | Event | Price |
|---|---|---|
| 7/14/2026 | Price change | $639,000-0.8%$176/sqft |
Source: GCLRA #2563444 Report a problem | ||
| 6/28/2026 | Price change | $644,000-0.8%$177/sqft |
Source: GCLRA #2563444 Report a problem | ||
| 6/17/2026 | Listed for sale | $649,000+1.1%$179/sqft |
Source: GCLRA #2563444 Report a problem | ||
| 2/27/2024 | Sold | -- |
Source: Public Record Report a problem | ||
| 9/1/2023 | Sold | -- |
Source: GCLRA #2397863 Report a problem | ||
| 7/1/2023 | Pending sale | $642,000$177/sqft |
Source: GCLRA #2397863 Report a problem | ||
| 6/6/2023 | Listed for sale | $642,000$177/sqft |
Source:  GSREIN #2397863 Report a problem GSREIN #2397863 Report a problem | ||
| 3/28/2005 | Sold | -- |
Source: Public Record Report a problem | ||
Public tax history
| Year | Property taxes | Tax assessment |
|---|---|---|
| 2025 | $6,419 -1.2% | $61,500 |
| 2024 | $6,496 +21% | $61,500 +22.8% |
| 2023 | $5,368 -0.9% | $50,100 |
| 2022 | $5,417 +18.1% | $50,100 |
| 2021 | $4,587 +0% | $50,100 |
| 2020 | $4,586 +4.1% | $50,100 +4.2% |
| 2019 | $4,404 -8.5% | $48,100 |
| 2018 | $4,815 -1.5% | $48,100 |
| 2017 | $4,889 -0.5% | $48,100 |
| 2016 | $4,913 -19.1% | $48,100 0% |
| 2015 | $6,073 -0.3% | $48,106 |
| 2014 | $6,093 +3.9% | $48,106 |
| 2013 | $5,862 +1.2% | $48,106 |
| 2012 | $5,795 +5.3% | $48,106 +4.6% |
| 2011 | $5,504 | $46,000 |
| 2010 | $5,504 +21% | $46,000 |
| 2009 | $4,550 +1.2% | $46,000 |
| 2007 | $4,497 +1% | $46,000 |
| 2006 | $4,451 | $46,000 |
Find assessor info on the county website
Monthly payment
Est. payment
Payment breakdown
Explore the cost of this home by adjusting the details. Changes won't be saved.Climate risks
Neighborhood: 71301
Nearby schools
GreatSchools rating
- 6/10Cherokee Elementary SchoolGrades: PK-5Distance: 1.1 mi
- 6/10Scott M. Brame Middle SchoolGrades: 6-8Distance: 1.6 mi
- 8/10Alexandria Senior High SchoolGrades: 9-12Distance: 0.9 mi
- $565,0004 bd3 ba3.4k sqft6413 Audubon Oaks, Alexandria, LA 71301Off Market
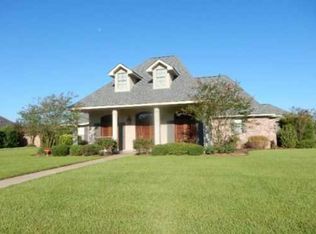
- $474,4115 bd3 ba3.5k sqft6401 Audubon Oaks, Alexandria, LA 71301Off Market
- $--4 bd3 ba3.3k sqft6409 Audubon Oaks, Alexandria, LA 71301Sold

- $624,7004 bd3 ba3.3k sqft6404 Arden Oaks Dr, Alexandria, LA 71301Off Market
- $573,1004 bd3 ba3.3k sqft6404 Arden Oaks, Alexandria, LA 71301Off Market
- $592,6004 bd4 ba3k sqft6408 Arden Oaks Dr, Alexandria, LA 71301Off Market
- $70,000-- bd-- ba-- sqft6400 Arden Oaks Dr, Alexandria, LA 71301Off Market
- $593,9004 bd3 ba3.2k sqft6404 Audubon Oaks, Alexandria, LA 71301Off Market
A local agent can set up tours, give advice and negotiate with sellers.
Similar homes
- $550,0005 bd4 ba4k sqft6412 Tennyson Oaks Ln, Alexandria, LA 71301For Sale
 MLS ID #2489125, Zachary Bennett, ZB Realty LLC. GCLRA
 - $625,0003 bd4 ba4.2k sqft519 Hillcrest Dr, Alexandria, LA 71301For Sale
 MLS ID #2566750, Dan Cohn, KEY REALTY LLC. GCLRA
 - $549,9994 bd3 ba3.2k sqft6410 Bayou Crossing Dr, Alexandria, LA 71303For Sale
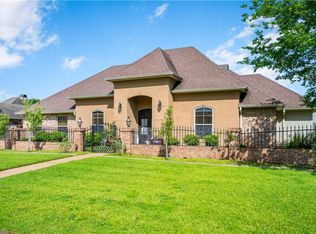 MLS ID #2559812, Kevin Viator, Ahrens Realty Company, LLC. GCLRA
 - $559,0004 bd4 ba5.3k sqft900 City Park Blvd, Alexandria, LA 71301For Sale
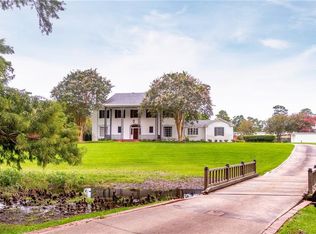 MLS ID #2568904, Katie Vanderlick, THE TRISH LELEUX GROUP. GCLRA
 - $499,5004 bd3 ba2.9k sqft6328 Landmark Dr, Alexandria, LA 71301For SaleMLS ID #2552796, MARSHA MCGRAW-BARBERA, KELLER WILLIAMS REALTY CENLA PARTNERS. GCLRA
- $835,0004 bd5 ba5.3k sqft2019 Biltmore Blvd, Alexandria, LA 71301For SaleMLS ID #2551206, Manli Teng, CALL THE KELONES REALTY. GCLRA
- $650,0004 bd4 ba3.4k sqft1207 Heyman Ln, Alexandria, LA 71303For SaleMLS ID #2532255, VIRGINIA RACHAL, KELLER WILLIAMS REALTY CENLA PARTNERS. GCLRA
- $499,0004 bd4 ba3k sqft5604 Courtland Pl, Alexandria, LA 71301For SaleMLS ID #2552241, CECILE BARNHART, Crest Realty. GCLRA
- $685,0004 bd4 ba3.6k sqft80 Kisatchie Hills Rd, Boyce, LA 71409For SaleMLS ID #2569723, JENNIFER BYRD, RITCHIE REAL ESTATE. GCLRA
- $375,0004 bd4 ba3.8k sqft3013 Nelson St, Alexandria, LA 71301For SaleMLS ID #2562598, Katie Vanderlick, THE TRISH LELEUX GROUP. GCLRA
- $719,0007 bd6 ba4.6k sqft6008 Stonegate Dr, Alexandria, LA 71303For SaleMLS ID #2547103, Jack Ussery, The Signature Brokerage. GCLRA
- $699,0004 bd3 ba2.4k sqft1003 Calderwood Dr, Alexandria, LA 71303For SaleMLS ID #2567300, Steven Seale, STEVEN SEALE PROPERTIES, LLC. GCLRA
- $560,0004 bd4 ba4k sqft5706 Dyer Dr, Alexandria, LA 71302For SaleMLS ID #2543194, Keri Pate, BERKSHIRE HATHAWAY HOME SERVICES-ALLY REAL ESTATE. GCLRA
- $339,9004 bd6 ba3.5k sqft5616 Navaho Trl, Alexandria, LA 71301For SaleMLS ID #2510742, ROSE STEEPLETON, LATTER AND BLUM Central Realty LLC. GCLRA
- $499,9005 bd6 ba4.3k sqft5244 Saint Germain Blvd, Alexandria, LA 71303For SaleMLS ID #2534481, Kaylee Vallery, Cypress Realty Of Louisiana. GCLRA
- $880,0004 bd4 ba3.2k sqft4801 Porter Cir, Alexandria, LA 71303For SaleMLS ID #2556962, TRISH LELEUX, THE TRISH LELEUX GROUP. GCLRA
- $549,0003 bd2 ba2.5k sqft4808 Porter Cir, Alexandria, LA 71303For SaleMLS ID #2558612, Matthew Ritchie, RITCHIE REAL ESTATE. GCLRA
- $399,0003 bd3 ba3k sqft404 Belleau Wood Blvd, Alexandria, LA 71303For SaleMLS ID #2560593, DALE DAENEN, THE TRISH LELEUX GROUP. GCLRA
- $445,0004 bd3 ba2.3k sqft1005 Doc Dr, Woodworth, LA 71485For SaleMLS ID #2569487, Mary Sonnier, EXP REALTY, LLC. GCLRA
- $584,9993 bd4 ba2.8k sqft298 Highway 470, Lecompte, LA 71346For SaleMLS ID #2503733, John Bernard, Bernard Realty. GCLRA
