Looking for Luxury? You'll find it here at this 3 bedroom 3.5 bathroom home just minuets from I-49 and LSUA. This property has a list of things to fall in love with starting with the grounds. Manicured yard, tons of shade, and landscaping set this home apart from the rest. The thoughtful floor plan inside the home takes you around a large living room with gas fireplace with carefully crafted mantel and lighted built-ins on either side, a spacious kitchen with butlers pantry, a formal dining room overlooking the fountain out front, 2 offices great for work or storage, and a sitting room suited for smaller gatherings. The key amenities that are sure to stand out start with a beautiful glass front door, hardwood floors, 9ft ceilings, plantation shutters, louvered doors, custom crown molding, tons of storage, 2 AC units, and a new roof. The kitchen and butlers pantry together feature 2 sinks, 4 ovens, 2 dishwashers, space for 2 refrigerators, and enough storage to suite your needs. Back outside the extra space in the 2000sqft barn is a place for your imagination to run wild. It could be used as a workshop, storage, business, or turned into another residence. This estate is a must see if you are looking to entertain with class with plenty of space inside and out!
Active under contract
$584,999
298 Highway 470, Lecompte, LA 71346
3beds
2,885sqft
Single Family Residence
Built in 2004
2.3 Acres Lot
$-- Zestimate®
$203/sqft
$-- HOA
What's special
Manicured yardTons of storageSitting roomPlantation shuttersTons of shadeCustom crown moldingGas fireplace
- 503 days
- 99
- 1
Zillow last checked:
Listing updated:
Listed by:
John Bernard,
Bernard Realty 318-332-9850
Source: GCLRA,MLS#: 2503733Originating MLS: Greater Central Louisiana REALTORS Association
Facts & features
Interior
Bedrooms & bathrooms
- Bedrooms: 3
- Bathrooms: 4
- Full bathrooms: 3
- 1/2 bathrooms: 1
Primary bedroom
- Level: Lower
- Dimensions: 16x14
Bedroom
- Level: Lower
- Dimensions: 16x12
Bedroom
- Level: Lower
- Dimensions: 16x12
Dining room
- Level: Lower
- Dimensions: 18x12
Kitchen
- Level: Lower
- Dimensions: 11x12
Living room
- Level: Lower
- Dimensions: 18x25
Heating
- Central
Cooling
- Central Air
Features
- Butler's Pantry
- Has fireplace: Yes
- Fireplace features: Gas
Interior area
- Total structure area: 5,564
- Total interior livable area: 2,885 sqft
Property
Parking
- Total spaces: 3
- Parking features: Garage, Three or more Spaces, Garage Door Opener
- Has garage: Yes
Features
- Levels: One
- Stories: 1
Lot
- Size: 2.3 Acres
- Dimensions: 82 x 117 x 82 x 132
- Features: 1 to 5 Acres, Outside City Limits
Details
- Parcel number: 1040112150
- Special conditions: None
Construction
Type & style
- Home type: SingleFamily
- Architectural style: Other
- Property subtype: Single Family Residence
Materials
- Brick
- Foundation: Slab
- Roof: Shingle
Condition
- Excellent
- Year built: 2004
- Major remodel year: 2004
Utilities & green energy
- Sewer: Public Sewer
- Water: Public
Community & HOA
HOA
- Has HOA: No
Location
- Region: Lecompte
Financial & listing details
- Price per square foot: $203/sqft
- Tax assessed value: $186,000
- Annual tax amount: $2,726
- Date on market: 6/3/2025
- Listing agreement: Exclusive Right To Sell
Estimated market value
Not available
Estimated sales range
Not available
Not available
Price history
| Date | Event | Price |
|---|---|---|
| 9/18/2026 | Contingent | $584,999$203/sqft |
Source: GCLRA #2503733 Report a problem | ||
| 6/3/2025 | Listed for sale | $584,999+3.5%$203/sqft |
Source: GCLRA #2503733 Report a problem | ||
| 9/10/2024 | Listing removed | $565,000-3.4%$196/sqft |
Source: My State MLS #11322418 Report a problem | ||
| 5/24/2024 | Listed for sale | $585,000$203/sqft |
Source: GCLRA #2450278 Report a problem | ||
Public tax history
| Year | Property taxes | Tax assessment |
|---|---|---|
| 2025 | $2,726 -1.5% | $18,600 |
| 2024 | $2,766 +1.1% | $18,600 +5.7% |
| 2023 | $2,736 +18.8% | $17,600 |
| 2022 | $2,303 -0.8% | $17,600 |
| 2021 | $2,320 +0% | $17,600 |
| 2020 | $2,320 +3.3% | $17,600 +4.8% |
| 2019 | $2,246 -3.3% | $16,800 |
| 2018 | $2,322 -9.1% | $16,800 |
| 2017 | $2,556 -0.7% | $16,800 |
| 2016 | $2,572 +1.5% | $16,800 +1.5% |
| 2015 | $2,533 | $16,545 |
| 2014 | $2,533 -7.4% | $16,545 |
| 2013 | $2,735 +0.8% | $16,545 |
| 2012 | $2,713 +0% | $16,545 |
| 2011 | $2,712 | $16,545 |
| 2010 | $2,712 -1.8% | $16,545 |
| 2009 | $2,762 +39.8% | $16,545 +10% |
| 2007 | $1,975 | $15,041 |
| 2006 | $1,975 +99.5% | $15,041 |
| 2005 | $990 | $15,041 |
Find assessor info on the county website
Monthly payment
Est. payment
Payment breakdown
Explore the cost of this home by adjusting the details. Changes won't be saved.Climate risks
Neighborhood: 71346
Similar homes
- $520,0005 bd3 ba4.1k sqft687 Chickamaw Rd, Lecompte, LA 71346For Sale
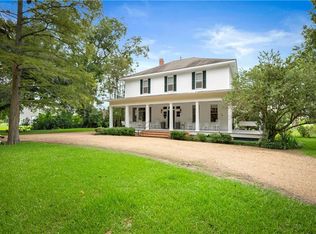 MLS ID #2576463, Wendi Ford, Bonnette Auction Company. GCLRA
 - $510,0003 bd3 ba3.1k sqft30 Chicola Ln, Alexandria, LA 71302For Sale
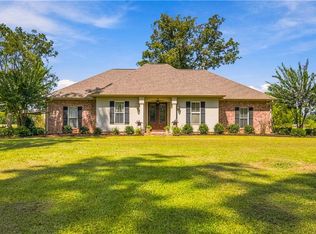 MLS ID #2577069, Kaylee Vallery, Cypress Realty Of Louisiana. GCLRA
 - $430,0003 bd3 ba2.5k sqft109 Belle Trace Rd, Lecompte, LA 71346For Sale
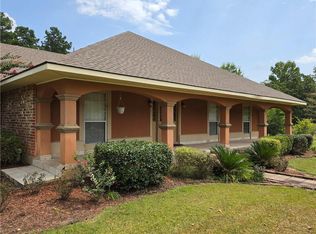 MLS ID #2571084, Steven Seale, STEVEN SEALE PROPERTIES, LLC. GCLRA
 - $629,0004 bd4 ba3.6k sqft6405 Audubon Oaks, Alexandria, LA 71301For Sale
 MLS ID #2563444, RUSTY WILDER, The Wilder Group. GCLRA
