Welcome to this stunning home, perfectly situated on over half an acre on a desirable corner lot, just minutes from all local amenities. With 4,314 heated SQFT, this beautiful home offers all the space and comfort your family needs. Downstairs, you’ll find a luxurious primary suite, featuring a spa-like master bath and dual walk-in closets. The open-concept living area is enriched with exposed wood beams and elegant French doors that open seamlessly to a private outdoor oasis. Step outside to enjoy a sparkling in-ground pool and a covered sitting area, ideal for outdoor dining, relaxing in the shade, or hosting unforgettable gatherings. The chef’s kitchen is a true showstopper, with stainless steel appliances, expansive counter space, and plenty of room to entertain family and friends. Upstairs, enjoy three generously sized bedrooms, a full bath, a half bath, and a cozy loft area perfect for reading, studying, or unwinding. An attached bonus/MIL suite offers a private living room, kitchen, bedroom, and bathroom, making it perfect for a college-aged child seeking their own space, extended family, guests, or even a fun entertaining area for the kids. This home is equipped with 4 HVAC units to provide efficient heating and cooling throughout the property, as well as three hot water heaters for enhanced capacity and convenience. Whether you're enjoying sunny days by the pool or entertaining in style, this home truly has it all. Don’t miss the opportunity to make this beautiful property your home!
Active
Price cut: $15.1K (7/29)
$499,900
5244 Saint Germain Blvd, Alexandria, LA 71303
5beds
4,314sqft
:
Get pre-qualified$3,184/mo
Single Family Residence
Built in 1981
0.6 Acres Lot
$-- Zestimate®
$116/sqft
$-- HOA
What's special
Over half an acreElegant french doorsExpansive counter spacePrivate outdoor oasisSparkling in-ground poolCovered sitting areaCozy loft area
- 235 days |
- 273 |
- 17 |
Zillow last checked:
Listing updated:
Listed by:
Kaylee Vallery,
Cypress Realty Of Louisiana 318-308-8004
Source: GCLRA,MLS#: 2534481Originating MLS: Greater Central Louisiana REALTORS Association
Facts & features
Interior
Bedrooms & bathrooms
- Bedrooms: 5
- Bathrooms: 6
- Full bathrooms: 3
- 1/2 bathrooms: 3
Primary bedroom
- Description: Flooring: Plank,Simulated Wood
- Level: First
- Dimensions: 16x14
Bedroom
- Description: Flooring: Wood
- Level: Second
- Dimensions: 20x14
Bedroom
- Description: Flooring: Plank,Simulated Wood
- Level: Second
- Dimensions: 23x10
Bedroom
- Description: Flooring: Plank,Simulated Wood
- Level: Second
- Dimensions: 12x14
Bedroom
- Description: Flooring: Concrete,Painted/Stained
- Level: First
- Dimensions: 26x30
Bonus room
- Description: Flooring: Concrete,Painted/Stained
- Level: First
- Dimensions: 34x17
Dining room
- Description: Flooring: Wood
- Level: First
- Dimensions: 14x14
Kitchen
- Description: Flooring: Tile
- Level: First
- Dimensions: 21x14
Living room
- Description: Flooring: Brick
- Level: First
- Dimensions: 25x19
Heating
- Central, Multiple Heating Units
Cooling
- Central Air, 3+ Units
Appliances
- Included: Dishwasher, Microwave, Oven, Range, Refrigerator
Features
- Ceiling Fan(s), Carbon Monoxide Detector, Guest Accommodations, Granite Counters, Pantry, Stainless Steel Appliances
- Has fireplace: Yes
- Fireplace features: Gas Starter, Wood Burning
Interior area
- Total structure area: 6,586
- Total interior livable area: 4,314 sqft
Property
Parking
- Total spaces: 3
- Parking features: Covered, Carport, Three or more Spaces
- Has carport: Yes
Features
- Levels: Two
- Stories: 2
- Patio & porch: Covered, Oversized
- Exterior features: Fence
- Pool features: In Ground
- Spa features: None
Lot
- Size: 0.6 Acres
- Dimensions: .60
- Features: Corner Lot, City Lot
Details
- Additional structures: Shed(s)
- Parcel number: 2446186034
- Special conditions: None
Construction
Type & style
- Home type: SingleFamily
- Architectural style: Ranch
- Property subtype: Single Family Residence
Materials
- Brick, Vinyl Siding
- Foundation: Slab
- Roof: Shingle
Condition
- Excellent
- Year built: 1981
- Major remodel year: 1981
Utilities & green energy
- Sewer: Public Sewer
- Water: Public
Community & HOA
Community
- Subdivision: CLERMONT
HOA
- Has HOA: No
Location
- Region: Alexandria
Financial & listing details
- Price per square foot: $116/sqft
- Tax assessed value: $364,000
- Annual tax amount: $3,836
- Date on market: 12/12/2025
- Listing agreement: Exclusive Right To Sell
Estimated market value
Not available
Estimated sales range
Not available
Not available
Price history
| Date | Event | Price |
|---|---|---|
| 7/29/2026 | Price change | $499,900-2.9%$116/sqft |
Source: GCLRA #2534481 Report a problem | ||
| 7/23/2026 | Price change | $515,000-3.7%$119/sqft |
Source: GCLRA #2534481 Report a problem | ||
| 6/4/2026 | Price change | $535,000-6.1%$124/sqft |
Source: GCLRA #2534481 Report a problem | ||
| 5/19/2026 | Price change | $570,000-2.6%$132/sqft |
Source: GCLRA #2534481 Report a problem | ||
| 12/16/2025 | Price change | $585,000-2.1%$136/sqft |
Source: GCLRA #2534481 Report a problem | ||
| 12/12/2025 | Listed for sale | $597,500-0.4%$139/sqft |
Source: GCLRA #2534481 Report a problem | ||
| 12/11/2025 | Listing removed | $599,900$139/sqft |
Source: BHHS broker feed #2520792 Report a problem | ||
| 11/12/2025 | Price change | $599,900-3.1%$139/sqft |
Source: GCLRA #2520792 Report a problem | ||
| 10/29/2025 | Price change | $619,000-3.3%$143/sqft |
Source: GCLRA #2520792 Report a problem | ||
| 9/23/2025 | Price change | $639,900-1.5%$148/sqft |
Source: GCLRA #2520792 Report a problem | ||
| 9/10/2025 | Listed for sale | $649,900+73.3%$151/sqft |
Source: GCLRA #2520792 Report a problem | ||
| 8/18/2016 | Sold | -- |
Source: Public Record Report a problem | ||
| 6/15/2016 | Listed for sale | $375,000$87/sqft |
Source: Keller Williams - Alexandria/Pineville #C133108 Report a problem | ||
| 4/30/2016 | Pending sale | $375,000$87/sqft |
Source: Keller Williams - Alexandria/Pineville #C133108 Report a problem | ||
| 10/22/2015 | Price change | $375,000-2.6%$87/sqft |
Source: Keller Williams - Alexandria/Pineville #C133108 Report a problem | ||
| 5/26/2015 | Price change | $385,000-3.8%$89/sqft |
Source: Keller Williams - Alexandria/Pineville #C133108 Report a problem | ||
| 4/30/2015 | Listed for sale | $400,000+1.3%$93/sqft |
Source: Keller Williams - Alexandria/Pineville #C133108 Report a problem | ||
| 10/5/2014 | Listing removed | $395,000$92/sqft |
Source: Owner Report a problem | ||
| 8/4/2014 | Price change | $395,000-2.5%$92/sqft |
Source: Owner Report a problem | ||
| 7/8/2014 | Listed for sale | $405,000$94/sqft |
Source: Owner Report a problem | ||
Public tax history
| Year | Property taxes | Tax assessment |
|---|---|---|
| 2025 | $3,836 -1.2% | $36,400 |
| 2024 | $3,882 +2.5% | $36,400 +4% |
| 2023 | $3,787 -0.9% | $35,000 |
| 2022 | $3,821 +17.9% | $35,000 |
| 2021 | $3,241 +0% | $35,000 |
| 2020 | $3,240 +4.1% | $35,000 +4.2% |
| 2019 | $3,111 -8.5% | $33,600 |
| 2018 | $3,399 -1.9% | $33,600 |
| 2017 | $3,465 -0.4% | $33,600 +14.3% |
| 2016 | $3,478 -6.3% | $29,400 0% |
| 2015 | $3,712 -0.3% | $29,403 |
| 2014 | $3,724 +3.9% | $29,403 |
| 2013 | $3,583 +1.2% | $29,403 |
| 2012 | $3,542 +8.7% | $29,403 +8% |
| 2011 | $3,258 | $27,225 |
| 2010 | $3,258 +21% | $27,225 |
| 2009 | $2,693 +11.3% | $27,225 +10% |
| 2007 | $2,420 +1% | $24,750 |
| 2006 | $2,395 +43.5% | $24,750 |
| 2005 | $1,669 +85.9% | $24,750 +55.5% |
| 2002 | $898 +0% | $15,915 |
| 2001 | $898 -0.1% | $15,915 |
| 2000 | $899 | $15,915 |
Find assessor info on the county website
Monthly payment
Est. payment
Payment breakdown
Explore the cost of this home by adjusting the details. Changes won't be saved.Climate risks
Neighborhood: 71303
Nearby schools
GreatSchools rating
- 9/10J.B. Nachman Elementary SchoolGrades: PK-5Distance: 1.3 mi
- 6/10Scott M. Brame Middle SchoolGrades: 6-8Distance: 0.9 mi
- 8/10Alexandria Senior High SchoolGrades: 9-12Distance: 0.3 mi
Schools provided by the listing agent
- Elementary: Nachman
- High: Ash
Source: GCLRA. This data may not be complete. We recommend contacting the local school district to confirm school assignments for this home.
- $293,7003 bd2 ba2.3k sqft5240 Saint Germain Blvd, Alexandria, LA 71303Off Market
- $321,6004 bd2 ba2.3k sqft512 Belleau Wood Blvd, Alexandria, LA 71303Off Market
- $295,000-- bd-- ba-- sqft5241 Saint Germain Blvd, Alexandria, LA 71303Off Market
- $325,9004 bd3 ba2.6k sqft600 Belleau Wood Blvd, Alexandria, LA 71303Off Market

- $338,1004 bd3 ba4.6k sqft508 Belleau Wood Blvd, Alexandria, LA 71303Off Market
- $291,1004 bd2 ba2.8k sqft5236 Saint Germain Blvd, Alexandria, LA 71303Off Market
- $318,8003 bd2 ba2.2k sqft5249 Argonne Blvd, Alexandria, LA 71303Off Market
- $267,1004 bd2 ba2.8k sqft604 Belleau Wood Blvd, Alexandria, LA 71303Off Market
A local agent can set up tours, give advice and negotiate with sellers.
A local lender can help you make sure your offer is ready when you are.
Similar homes
- $497,5007 bd5 ba4.5k sqft1116 Southampton Dr, Alexandria, LA 71303For Sale
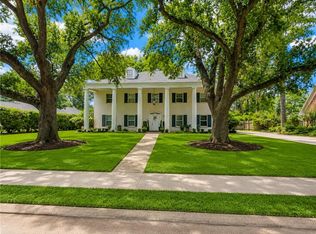 MLS ID #2546780, JENNIFER BYRD, RITCHIE REAL ESTATE. GCLRA
 - $530,0006 bd7 ba6.1k sqft500 Wycliffe Way, Alexandria, LA 71303For Sale
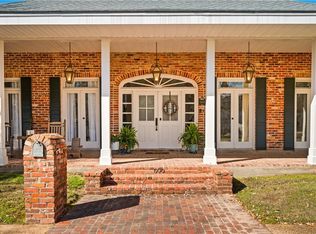 MLS ID #2522196, DANA MALCOLM, The Wilder Group. GCLRA
 - $399,0003 bd3 ba3k sqft404 Belleau Wood Blvd, Alexandria, LA 71303For Sale
 MLS ID #2560593, DALE DAENEN, THE TRISH LELEUX GROUP. GCLRA
 - $549,9994 bd3 ba3.2k sqft6410 Bayou Crossing Dr, Alexandria, LA 71303For Sale
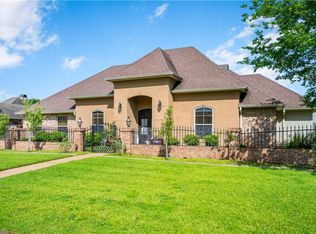 MLS ID #2559812, Kevin Viator, Ahrens Realty Company, LLC. GCLRA
 - $299,9994 bd3 ba4.1k sqft5220 Argonne Blvd, Alexandria, LA 71303For SaleMLS ID #2529868, DAVID MOSES, RITCHIE REAL ESTATE. GCLRA
- $499,0004 bd4 ba3k sqft5604 Courtland Pl, Alexandria, LA 71301For SaleMLS ID #2552241, CECILE BARNHART, Crest Realty. GCLRA
- $550,0005 bd4 ba4k sqft6412 Tennyson Oaks Ln, Alexandria, LA 71301For SaleMLS ID #2489125, Zachary Bennett, ZB Realty LLC. GCLRA
- $355,0004 bd4 ba3.8k sqft4819 Westgarden Blvd, Alexandria, LA 71303For SaleMLS ID #2535545, Meghan Adam, CALL THE KELONES REALTY. GCLRA
- $499,5004 bd3 ba2.9k sqft6328 Landmark Dr, Alexandria, LA 71301For SaleMLS ID #2552796, MARSHA MCGRAW-BARBERA, KELLER WILLIAMS REALTY CENLA PARTNERS. GCLRA
- $560,0004 bd4 ba4k sqft5706 Dyer Dr, Alexandria, LA 71302For SaleMLS ID #2543194, Keri Pate, BERKSHIRE HATHAWAY HOME SERVICES-ALLY REAL ESTATE. GCLRA
- $559,0004 bd4 ba5.3k sqft900 City Park Blvd, Alexandria, LA 71301For SaleMLS ID #2568904, Katie Vanderlick, THE TRISH LELEUX GROUP. GCLRA
- $287,5003 bd2 ba2.4k sqft405 Windermere Blvd, Alexandria, LA 71303For SaleMLS ID #2570180, DANIEL AHRENS, Ahrens Realty Company, LLC. GCLRA
- $650,0004 bd4 ba3.4k sqft1207 Heyman Ln, Alexandria, LA 71303For SaleMLS ID #2532255, VIRGINIA RACHAL, KELLER WILLIAMS REALTY CENLA PARTNERS. GCLRA
- $339,0004 bd3 ba2.4k sqft5157 Hunters Grove Ln, Alexandria, LA 71303For SaleMLS ID #2556692, CECILE BARNHART, Crest Realty. GCLRA
- $365,0003 bd3 ba2.5k sqft4004 Huntwick Blvd, Alexandria, LA 71303For SaleMLS ID #2563562, CHRISTIAN CUNNINGHAM, CENTURY 21 BUELOW-MILLER REALTY. GCLRA
- $719,0007 bd6 ba4.6k sqft6008 Stonegate Dr, Alexandria, LA 71303For SaleMLS ID #2547103, Jack Ussery, The Signature Brokerage. GCLRA
- $549,0003 bd2 ba2.5k sqft4808 Porter Cir, Alexandria, LA 71303For SaleMLS ID #2558612, Matthew Ritchie, RITCHIE REAL ESTATE. GCLRA
- $259,9955 bd4 ba3.7k sqft110 Twin Bridges Rd, Alexandria, LA 71303For SaleMLS ID #2521515, SHARON GRICE, LATTER AND BLUM Central Realty LLC. GCLRA
- $339,9004 bd6 ba3.5k sqft5616 Navaho Trl, Alexandria, LA 71301For SaleMLS ID #2510742, ROSE STEEPLETON, LATTER AND BLUM Central Realty LLC. GCLRA
- $375,0004 bd4 ba3.8k sqft3013 Nelson St, Alexandria, LA 71301For SaleMLS ID #2562598, Katie Vanderlick, THE TRISH LELEUX GROUP. GCLRA
