Tucked inside the gated Crossgates community, 6008 Stonegate Drive sits on a prime interior corner lot with beautiful curb appeal, mature landscaping, and a fenced backyard that feels like your own private retreat. Inside, you’ll walk into almost 4,700 square feet of thoughtfully designed living space with soaring ceilings, brick archway, porte cochère-styled covered parking and a three-car garage with excellent storage. The flexible floor plan offers up to seven bedrooms and five-and-a-half baths, including a spacious downstairs primary suite with walk-in closet plus an additional guest bedroom and bath on the main level. Upstairs, multiple large bedrooms, Jack-and-Jill and hall baths, and a separate flex wing (currently used as extra bedrooms) make it easy to create a home office, hobby area, media room, or dedicated guest space. Everyday living flows effortlessly between the eat-in kitchen, keeping room, and separate formal dining and living rooms, giving you options for both casual hangouts and more entertaining. Two gas fireplaces, one indoors and one on the large covered back porch, anchor cozy gathering spots that overlook the generous fenced yard. Crossgates residents enjoy gated access plus neighborhood amenities including a community pool, park, and playground, so it is easy to unwind close to home. With its carefully maintained condition, flexible layout, and standout setting, this home is ready for its next owner to move in and start making it their own.
Active
Price cut: $30K (7/15)
$719,000
6008 Stonegate Dr, Alexandria, LA 71303
7beds
4,663sqft
Single Family Residence
Built in 2008
0.36 Acres Lot
$696,200 Zestimate®
$154/sqft
$85/mo HOA
What's special
Mature landscapingGenerous fenced yardSeparate flex wingBeautiful curb appealPrime interior corner lotLarge covered back porchEat-in kitchen
- 130 days |
- 361 |
- 15 |
Zillow last checked:
Listing updated:
Listed by:
Jack Ussery,
The Signature Brokerage 318-200-0639
Source: GCLRA,MLS#: 2547103Originating MLS: Greater Central Louisiana REALTORS Association
Facts & features
Interior
Bedrooms & bathrooms
- Bedrooms: 7
- Bathrooms: 6
- Full bathrooms: 5
- 1/2 bathrooms: 1
Primary bedroom
- Description: Flooring: Other
- Level: First
- Dimensions: 16'11x17'6
Bedroom
- Description: Flooring: Carpet
- Level: First
- Dimensions: 11'1x13'10
Bedroom
- Description: Flooring: Carpet
- Level: Second
- Dimensions: 15'11x12'2
Bedroom
- Description: Flooring: Carpet
- Level: Second
- Dimensions: 13'8x19'8
Bedroom
- Description: Flooring: Carpet
- Level: Second
- Dimensions: 11'6x11'11
Bedroom
- Description: Flooring: Carpet
- Level: Second
- Dimensions: 21'10x15'3
Bedroom
- Description: Flooring: Carpet
- Level: Second
- Dimensions: 16'8x17'3
Dining room
- Level: First
- Dimensions: 13'7x12'8
Living room
- Description: Flooring: Other
- Level: First
- Dimensions: 24'1x19'3
Heating
- Central
Cooling
- Central Air
Appliances
- Included: Dishwasher, Microwave, Oven, Range, Refrigerator
- Laundry: Washer Hookup, Dryer Hookup
Features
- Attic, Ceiling Fan(s), Carbon Monoxide Detector, Granite Counters
- Has fireplace: Yes
- Fireplace features: Gas
Interior area
- Total structure area: 6,780
- Total interior livable area: 4,663 sqft
Property
Parking
- Total spaces: 3
- Parking features: Garage, Three or more Spaces, Garage Door Opener
- Has garage: Yes
Features
- Levels: Two
- Stories: 2
- Patio & porch: Concrete, Covered, Patio
- Exterior features: Fence, Patio
- Pool features: None
- Spa features: None
Lot
- Size: 0.36 Acres
- Dimensions: 116 x 142
- Features: City Lot, Rectangular Lot
Details
- Parcel number: 1010342410
- Special conditions: None
Construction
Type & style
- Home type: SingleFamily
- Architectural style: French Provincial
- Property subtype: Single Family Residence
Materials
- Brick, Stucco
- Foundation: Slab
- Roof: Asphalt
Condition
- Very Good Condition
- Year built: 2008
Utilities & green energy
- Sewer: Public Sewer
- Water: Public
Community & HOA
Community
- Security: Security System
- Subdivision: CROSSGATES
HOA
- Has HOA: Yes
- HOA fee: $85 monthly
Location
- Region: Alexandria
Financial & listing details
- Price per square foot: $154/sqft
- Tax assessed value: $455,000
- Annual tax amount: $4,749
- Date on market: 3/14/2026
- Listing agreement: Exclusive Right To Sell
Estimated market value
$696,200
$661,000 - $731,000
$3,121/mo
Price history
| Date | Event | Price |
|---|---|---|
| 7/15/2026 | Price change | $719,000-4%$154/sqft |
Source: GCLRA #2547103 Report a problem | ||
| 6/8/2026 | Listed for sale | $749,000$161/sqft |
Source: GCLRA #2547103 Report a problem | ||
| 5/28/2026 | Contingent | $749,000$161/sqft |
Source: GCLRA #2547103 Report a problem | ||
| 3/14/2026 | Listed for sale | $749,000$161/sqft |
Source: GCLRA #2547103 Report a problem | ||
Public tax history
| Year | Property taxes | Tax assessment |
|---|---|---|
| 2025 | $4,749 -1.2% | $45,500 |
| 2024 | $4,806 +1.5% | $45,500 +2.9% |
| 2023 | $4,736 -0.9% | $44,200 |
| 2022 | $4,779 +18.1% | $44,200 |
| 2021 | $4,047 +0% | $44,200 |
| 2020 | $4,046 +0.9% | $44,200 +0.9% |
| 2019 | $4,010 -8.5% | $43,800 |
| 2018 | $4,385 -6.9% | $43,800 |
| 2017 | $4,709 -0.4% | $43,800 |
| 2016 | $4,727 -13.9% | $43,800 0% |
| 2015 | $5,488 -0.3% | $43,821 |
| 2014 | $5,505 +4% | $43,821 |
| 2013 | $5,295 +1.2% | $43,821 |
| 2012 | $5,234 +8.7% | $43,821 +8% |
| 2011 | $4,813 | $40,575 |
| 2010 | $4,813 +21.2% | $40,575 |
| 2009 | $3,972 +833.1% | $40,575 +822.2% |
| 2007 | $426 +1% | $4,400 |
| 2006 | $421 | $4,400 |
Find assessor info on the county website
Monthly payment
Est. payment
Payment breakdown
Explore the cost of this home by adjusting the details. Changes won't be saved.Climate risks
Neighborhood: 71303
Nearby schools
GreatSchools rating
- 6/10Cherokee Elementary SchoolGrades: PK-5Distance: 1.4 mi
- 6/10Scott M. Brame Middle SchoolGrades: 6-8Distance: 1.5 mi
- 8/10Alexandria Senior High SchoolGrades: 9-12Distance: 0.7 mi
- $10,000-- bd-- ba-- sqft6010 Stonegate Dr, Alexandria, LA 71303Off Market
- $392,6003 bd2 ba2.2k sqft5994 Stonegate Dr, Alexandria, LA 71303Off Market

- $614,000-- bd-- ba3.3k sqft6012 Stonegate Dr, Alexandria, LA 71303Off Market
- $54,5008,276.4 Square Feet6001 Stonegate Dr #40, Alexandria, LA 71303Lot/Land
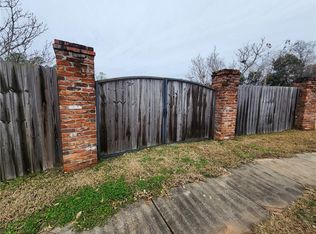
- $357,1003 bd2 ba2k sqft5997 Stonegate Dr, Alexandria, LA 71303Off Market
- $42,000-- bd-- ba-- sqft6005 Stonegate Dr, Alexandria, LA 71303Off Market
- $409,1004 bd3 ba2.5k sqft6007 Stonegate Dr, Alexandria, LA 71303Off Market
- $394,3003 bd3 ba2.5k sqft5995 Stonegate Dr, Alexandria, LA 71303Off Market
A local agent can set up tours, give advice and negotiate with sellers.
A local lender can help you make sure your offer is ready when you are.
Similar homes
- $698,0004 bd4 ba3.4k sqft5977 Stonegate Dr, Alexandria, LA 71303For Sale By Owner

- $699,0004 bd3 ba2.4k sqft1003 Calderwood Dr, Alexandria, LA 71303For Sale
 MLS ID #2567300, Steven Seale, STEVEN SEALE PROPERTIES, LLC. GCLRA
 - $535,0005 bd6 ba4.3k sqft5244 Saint Germain Blvd, Alexandria, LA 71303For Sale
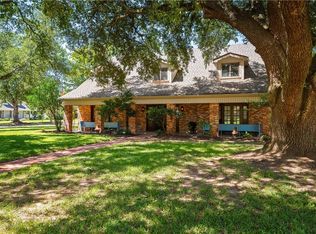 MLS ID #2534481, Kaylee Vallery, Cypress Realty Of Louisiana. GCLRA
 - $880,0004 bd4 ba3.2k sqft4801 Porter Cir, Alexandria, LA 71303For Sale
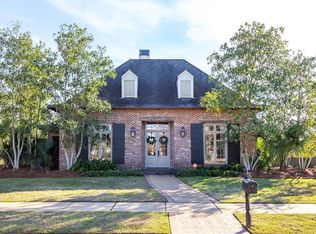 MLS ID #2556962, TRISH LELEUX, THE TRISH LELEUX GROUP. GCLRA
 - $549,9994 bd3 ba3.2k sqft6410 Bayou Crossing Dr, Alexandria, LA 71303For SaleMLS ID #2559812, Kevin Viator, Ahrens Realty Company, LLC. GCLRA
- $497,7007 bd5 ba4.5k sqft1116 Southampton Dr, Alexandria, LA 71303For SaleMLS ID #2546780, JENNIFER BYRD, RITCHIE REAL ESTATE. GCLRA
- $650,0004 bd4 ba3.4k sqft1207 Heyman Ln, Alexandria, LA 71303For SaleMLS ID #2532255, VIRGINIA RACHAL, KELLER WILLIAMS REALTY CENLA PARTNERS. GCLRA
- $639,0004 bd4 ba3.6k sqft6405 Audubon Oaks, Alexandria, LA 71301For SaleMLS ID #2563444, RUSTY WILDER, The Wilder Group. GCLRA
- $530,0006 bd7 ba6.1k sqft500 Wycliffe Way, Alexandria, LA 71303For SaleMLS ID #2522196, DANA MALCOLM, The Wilder Group. GCLRA
- $835,0004 bd5 ba5.3k sqft2019 Biltmore Blvd, Alexandria, LA 71301For SaleMLS ID #2551206, Manli Teng, CALL THE KELONES REALTY. GCLRA
- $864,0005 bd6 ba5.8k sqft6701 Tennyson Oaks Ln, Alexandria, LA 71301For SaleMLS ID #2540434, DONAVON REDMON, STEVEN SEALE PROPERTIES, LLC. GCLRA
- $550,0005 bd4 ba4k sqft6412 Tennyson Oaks Ln, Alexandria, LA 71301For SaleMLS ID #2489125, Zachary Bennett, ZB Realty LLC. GCLRA
- $360,0004 bd4 ba3.8k sqft4819 Westgarden Blvd, Alexandria, LA 71303For SaleMLS ID #2535545, Meghan Adam, CALL THE KELONES REALTY. GCLRA
- $865,0005 bd4 ba5.7k sqft6714 Tennyson Oaks Ln, Alexandria, LA 71301For SaleMLS ID #2531818, ROSE STEEPLETON, LATTER AND BLUM Central Realty LLC. GCLRA
- $775,0005 bd4 ba5k sqft8058 Champions Way, Pineville, LA 71360For SaleMLS ID #2567580, Debbie Goynes, Service First Realty. GCLRA
- $560,0004 bd4 ba4k sqft5706 Dyer Dr, Alexandria, LA 71302For SaleMLS ID #2543194, Keri Pate, BERKSHIRE HATHAWAY HOME SERVICES-ALLY REAL ESTATE. GCLRA
- $375,0004 bd4 ba3.8k sqft3013 Nelson St, Alexandria, LA 71301For SaleMLS ID #2562598, Katie Vanderlick, THE TRISH LELEUX GROUP. GCLRA
- $700,0004 bd3 ba3.3k sqft1156 Palmer Chapel Rd, Pineville, LA 71360For SaleMLS ID #2554932, Debbie Goynes, Service First Realty. GCLRA
- $424,9004 bd3 ba2.4k sqft335 Links Dr, Alexandria, LA 71303For SaleMLS ID #2555919, TORRI BYRD, Sweet Legacy Real Estate Co.. GCLRA
- $849,5004 bd5 ba3.9k sqft605 Forest Edge Dr, Woodworth, LA 71485For SaleMLS ID #2558990, Kaitee Aldecoa, The Signature Brokerage. GCLRA
