Construction is about to begin on this STUNNING new 4-bedroom, 2.5-bath home in the desirable Lakes District!
This thoughtfully designed residence will feature an open, split floorplan with elegant touches throughout, including a formal dining area and a spacious family room complete with built-in bookshelves and a cozy gas fireplace.
Step outside and enjoy the outdoor living space, perfectly set up for entertaining with a built-in gas grill, sink, and fireplace—ideal for year-round enjoyment.
Inside, you’ll find unique upgrades rarely offered in new construction, such as a charming keeping room with its own gas fireplace, a large kitchen with stainless steel appliances, a coffee bar, built-in ice machine, huge breakfast bar, and a walk-in pantry with a built-in convection microwave.
The luxurious primary suite includes separate walk-in closets, double vanities, a spa-style soaking tub, and a custom walk-in shower.
Additional features include a side guest entry with a convenient drop zone locker, a two-car garage, and a third roll-up bay door—perfect for extra storage or workshop needs.
There are also upgrade options available to further tailor this home to your lifestyle. For a full list of allowances and customization opportunities, call today!
The builder has several additional lots available in this sought-after subdivision, including two gorgeous waterfront lots—don’t miss your chance to build your dream home!
Active
$935,000
923 Calderwood Dr, Alexandria, LA 71303
4beds
2,886sqft
Single Family Residence
Built in 2026
0.59 Acres Lot
$925,100 Zestimate®
$324/sqft
$85/mo HOA
What's special
Two-car garageCustom walk-in showerCoffee barBuilt-in gas grillOpen split floorplanSeparate walk-in closetsOutdoor living space
- 135 days |
- 121 |
- 2 |
Zillow last checked:
Listing updated:
Listed by:
JENNIFER BYRD,
RITCHIE REAL ESTATE 318-449-8919
Source: GCLRA,MLS#: 2550451Originating MLS: Greater Central Louisiana REALTORS Association
Facts & features
Interior
Bedrooms & bathrooms
- Bedrooms: 4
- Bathrooms: 3
- Full bathrooms: 2
- 1/2 bathrooms: 1
Primary bedroom
- Description: Flooring: Plank,Simulated Wood
- Level: Lower
- Dimensions: 17x15
Bedroom
- Description: Flooring: Plank,Simulated Wood
- Level: Lower
- Dimensions: 11x11
Bedroom
- Description: Flooring: Plank,Simulated Wood
- Level: Lower
- Dimensions: 12x11
Bedroom
- Description: Flooring: Plank,Simulated Wood
- Level: Lower
- Dimensions: 12x13
Dining room
- Description: Flooring: Plank,Simulated Wood
- Level: Lower
- Dimensions: 14x10
Other
- Description: Flooring: Plank,Simulated Wood
- Level: Lower
- Dimensions: 16x11
Kitchen
- Description: Flooring: Plank,Simulated Wood
- Level: Lower
- Dimensions: 16x17
Living room
- Description: Flooring: Plank,Simulated Wood
- Level: Lower
- Dimensions: 22x21
Heating
- Central, Multiple Heating Units
Cooling
- Central Air
Appliances
- Included: Dishwasher, Ice Maker, Microwave, Range
- Laundry: Washer Hookup, Dryer Hookup
Features
- Pantry, Stone Counters, Stainless Steel Appliances
- Has fireplace: Yes
- Fireplace features: Gas
Interior area
- Total structure area: 4,350
- Total interior livable area: 2,886 sqft
Property
Parking
- Total spaces: 2
- Parking features: Two Spaces, Driveway, Garage Door Opener
- Has garage: Yes
- Has uncovered spaces: Yes
Features
- Levels: One
- Stories: 1
- Patio & porch: Covered, Patio
- Exterior features: Sprinkler/Irrigation, Permeable Paving, Patio, Outdoor Kitchen
- Has spa: Yes
- Spa features: Indoor Hot Tub
Lot
- Size: 0.59 Acres
- Dimensions: 6 x 142 x 213 x 1
- Features: City Lot, Rectangular Lot
Details
- Parcel number: 2402705545013801
- Special conditions: None
Construction
Type & style
- Home type: SingleFamily
- Architectural style: Acadian
- Property subtype: Single Family Residence
Materials
- Brick Veneer
- Foundation: Slab
- Roof: Shingle
Condition
- New Construction
- New construction: Yes
- Year built: 2026
Details
- Warranty included: Yes
Utilities & green energy
- Sewer: Public Sewer
- Water: Public
Community & HOA
Community
- Subdivision: LAKE DISTRICT (THE)
HOA
- Has HOA: Yes
- HOA fee: $85 monthly
Location
- Region: Alexandria
Financial & listing details
- Price per square foot: $324/sqft
- Tax assessed value: $77,000
- Annual tax amount: $959
- Date on market: 4/1/2026
- Listing agreement: Exclusive Right To Sell
Estimated market value
$925,100
$879,000 - $971,000
$3,566/mo
Price history
| Date | Event | Price |
|---|---|---|
| 4/1/2026 | Listed for sale | $935,000$324/sqft |
Source: GCLRA #2550451 Report a problem | ||
| 10/9/2025 | Listing removed | $935,000$324/sqft |
Source: GCLRA #2493939 Report a problem | ||
| 4/10/2025 | Listed for sale | $935,000$324/sqft |
Source: GCLRA #2493939 Report a problem | ||
| 4/7/2025 | Listing removed | $935,000$324/sqft |
Source: GCLRA #2484021 Report a problem | ||
| 1/24/2025 | Listed for sale | $935,000$324/sqft |
Source: GCLRA #2484021 Report a problem | ||
| 1/14/2025 | Sold | -- |
Source: Public Record Report a problem | ||
Public tax history
| Year | Property taxes | Tax assessment |
|---|---|---|
| 2025 | $959 +29.9% | $7,700 +30.5% |
| 2024 | $739 -2.2% | $5,900 |
| 2023 | $755 -0.8% | $5,900 |
| 2022 | $761 +14.7% | $5,900 |
| 2021 | $663 +18% | $5,900 +18% |
| 2020 | $562 +4.2% | $5,000 +4.2% |
| 2019 | $539 +1.3% | $4,800 |
| 2018 | $532 -1.4% | $4,800 |
| 2017 | $540 | $4,800 |
Find assessor info on the county website
Monthly payment
Est. payment
Payment breakdown
Explore the cost of this home by adjusting the details. Changes won't be saved.Climate risks
Neighborhood: 71303
Nearby schools
GreatSchools rating
- 9/10J.B. Nachman Elementary SchoolGrades: PK-5Distance: 1.1 mi
- 6/10Scott M. Brame Middle SchoolGrades: 6-8Distance: 1.8 mi
- 8/10Alexandria Senior High SchoolGrades: 9-12Distance: 1.4 mi
- $--4 bd3 ba2.4k sqft921 Calderwood Dr, Alexandria, LA 71303Sold

- $69,500-- bd-- ba-- sqft1001 Calderwood Dr, Alexandria, LA 71303Off Market
- $--1 acre149 Versailles Blvd, Alexandria, LA 71303Off Market

- $610,400-- bd0 ba2.8k sqft1002 Calderwood Dr, Alexandria, LA 71303Off Market
- $--1 acre153 Versailles Blvd, Alexandria, LA 71303Off Market
- $59,000-- bd-- ba-- sqft919 Calderwood Dr, Alexandria, LA 71303Off Market
- $591,300-- bd1 ba2.4k sqft922 Calderwood Dr, Alexandria, LA 71303Off Market
- $679,9004 bd3 ba2.4k sqft1003 Calderwood Dr, Alexandria, LA 71303Off Market
A local agent can set up tours, give advice and negotiate with sellers.
A local lender can help you make sure your offer is ready when you are.
Similar homes
- $880,0004 bd4 ba3.2k sqft4801 Porter Cir, Alexandria, LA 71303For Sale
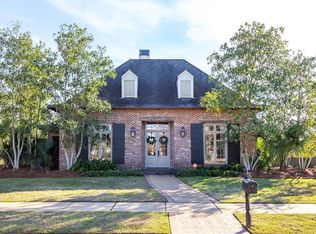 MLS ID #2556962, TRISH LELEUX, THE TRISH LELEUX GROUP. GCLRA
 - $691,8504 bd4 ba3.4k sqft5977 Stonegate Dr, Alexandria, LA 71303For Sale
 MLS ID #2570642, Cardell Rubin, The Signature Brokerage. GCLRA
 - $738,0003 bd3 ba2.5k sqft152 Pecan Bayou Dr, Alexandria, LA 71303For Sale
 MLS ID #2534330, Kaitee Aldecoa, The Signature Brokerage. GCLRA
 - $650,0004 bd4 ba3.4k sqft1207 Heyman Ln, Alexandria, LA 71303For Sale
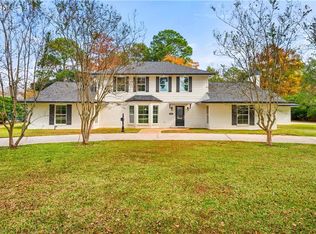 MLS ID #2532255, VIRGINIA RACHAL, KELLER WILLIAMS REALTY CENLA PARTNERS. GCLRA
 - $625,0004 bd4 ba3.3k sqft6409 Audubon Oaks, Alexandria, LA 71301For SaleMLS ID #2565729, LEROY LANDRY, LAWSON REALTY, LLC. GCLRA
- $549,9994 bd3 ba3.2k sqft6410 Bayou Crossing Dr, Alexandria, LA 71303For SaleMLS ID #2559812, Kevin Viator, Ahrens Realty Company, LLC. GCLRA
- $499,9005 bd6 ba4.3k sqft5244 Saint Germain Blvd, Alexandria, LA 71303For SaleMLS ID #2534481, Kaylee Vallery, Cypress Realty Of Louisiana. GCLRA
- $499,0004 bd4 ba3k sqft5604 Courtland Pl, Alexandria, LA 71301For SaleMLS ID #2552241, CECILE BARNHART, Crest Realty. GCLRA
- $639,0004 bd4 ba3.6k sqft6405 Audubon Oaks, Alexandria, LA 71301For SaleMLS ID #2563444, RUSTY WILDER, The Wilder Group. GCLRA
- $899,0004 bd3 ba4k sqft143 J Ds Point, Boyce, LA 71409For SaleMLS ID #2547338, Ramona F Lonsberry, CENTURY 21 BUELOW-MILLER REALTY. GCLRA
- $819,9004 bd5 ba3.9k sqft605 Forest Edge Dr, Woodworth, LA 71485For SaleMLS ID #2558990, Kaitee Aldecoa, The Signature Brokerage. GCLRA
- $499,5004 bd3 ba2.9k sqft6328 Landmark Dr, Alexandria, LA 71301For SaleMLS ID #2552796, MARSHA MCGRAW-BARBERA, KELLER WILLIAMS REALTY CENLA PARTNERS. GCLRA
- $625,0003 bd4 ba4.2k sqft519 Hillcrest Dr, Alexandria, LA 71301For SaleMLS ID #2566750, Dan Cohn, KEY REALTY LLC. GCLRA
- $799,0004 bd3 ba2.6k sqft54 Indian Creek Rd, Woodworth, LA 71485For SaleMLS ID #2540880, Wendi Ford, Bonnette Auction Company. GCLRA
- $560,0004 bd4 ba4k sqft5706 Dyer Dr, Alexandria, LA 71302For SaleMLS ID #2543194, Keri Pate, BERKSHIRE HATHAWAY HOME SERVICES-ALLY REAL ESTATE. GCLRA
- $685,0004 bd4 ba3.6k sqft80 Kisatchie Hills Rd, Boyce, LA 71409For SaleMLS ID #2569723, JENNIFER BYRD, RITCHIE REAL ESTATE. GCLRA
- $949,9903 bd3 ba1.8k sqft135 Big Lake Rd, Pineville, LA 71360For SaleMLS ID #2543047, ASHLEY WENKEL, KELLER WILLIAMS REALTY CENLA PARTNERS. GCLRA
- $875,0003 bd3 ba3.3k sqft9723 Highway 165, Pollock, LA 71467For Sale By Owner
- $700,0006 bd3 ba3.1k sqft120 Kincaid Ln, Boyce, LA 71409For SaleMLS ID #2548182, ROSE STEEPLETON, LATTER AND BLUM Central Realty LLC. GCLRA
- $799,0004 bd4 ba3.8k sqft151 Wardway Dr, Boyce, LA 71409For SaleMLS ID #2565203, Kaitee Aldecoa, The Signature Brokerage. GCLRA
