A rare opportunity in Pecan Bayou, this nearly new custom home delivers space, style, and standout indoor-outdoor living. Designed by Jarod Hebert and built by Tuck Bolton, the home offers 2,521 heated square feet with 3 large bedrooms and 2.5 bathrooms, featuring tall ceilings and wide-open living spaces that make it feel even larger than its footprint. The layout includes both a dining area and a breakfast area, along with a spacious kitchen equipped with stainless steel appliances, an ice maker, and a built-in beverage cooler. The primary suite is privately split from the additional bedrooms and features a stunning en-suite bathroom with a custom walk-in shower, double vanities, a stand-alone soaking tub, and an oversized walk-in closet. Two gas fireplaces add warmth and charm, including one located outdoors under the covered patio, which also features a built-in grill—perfect for entertaining friends and family. The fully fenced backyard provides privacy for children or furry friends, the lot spans approximately half an acre, and this home is truly a rare find. Why build when you can move into a freshly built masterpiece?
Active
$738,000
152 Pecan Bayou Dr, Alexandria, LA 71303
3beds
2,521sqft
:
Get pre-qualified$4,783/mo
Single Family Residence
Built in 2023
0.5 Acres Lot
$722,600 Zestimate®
$293/sqft
$29/mo HOA
What's special
Wide-open living spacesFully fenced backyardCustom walk-in showerCovered patioBuilt-in grillStainless steel appliancesIce maker
- 234 days |
- 281 |
- 8 |
Zillow last checked:
Listing updated:
Listed by:
Kaitee Aldecoa,
The Signature Brokerage 318-200-0639
Source: GCLRA,MLS#: 2534330Originating MLS: Greater Central Louisiana REALTORS Association
Facts & features
Interior
Bedrooms & bathrooms
- Bedrooms: 3
- Bathrooms: 3
- Full bathrooms: 2
- 1/2 bathrooms: 1
Primary bedroom
- Level: Lower
- Dimensions: 14X16
Bedroom
- Level: Lower
- Dimensions: 12X11
Bedroom
- Level: Lower
- Dimensions: 11X11
Dining room
- Level: Lower
- Dimensions: 11X11
Kitchen
- Level: Lower
- Dimensions: 25X12
Living room
- Level: Lower
- Dimensions: 19X18
Heating
- Central, Gas
Cooling
- Central Air
Appliances
- Included: Ice Maker, Wine Cooler
Features
- Has fireplace: Yes
- Fireplace features: Gas
Interior area
- Total structure area: 3,741
- Total interior livable area: 2,521 sqft
Property
Parking
- Total spaces: 2
- Parking features: Two Spaces
Features
- Levels: One
- Stories: 1
- Patio & porch: Covered
Lot
- Size: 0.5 Acres
- Dimensions: 0.50
- Features: City Lot, Rectangular Lot
Details
- Parcel number: 2408507281011501
- Special conditions: None
Construction
Type & style
- Home type: SingleFamily
- Architectural style: Acadian
- Property subtype: Single Family Residence
Materials
- Brick
- Foundation: Slab
- Roof: Shingle
Condition
- Excellent
- Year built: 2023
- Major remodel year: 2023
Utilities & green energy
- Sewer: Public Sewer
- Water: Public
Community & HOA
HOA
- Has HOA: Yes
- HOA fee: $350 annually
Location
- Region: Alexandria
Financial & listing details
- Price per square foot: $293/sqft
- Tax assessed value: $463,000
- Annual tax amount: $5,768
- Date on market: 12/15/2025
- Listing agreement: Exclusive Right To Sell
Estimated market value
$722,600
$686,000 - $759,000
$3,357/mo
Price history
| Date | Event | Price |
|---|---|---|
| 4/29/2026 | Price change | $738,000-1.6%$293/sqft |
Source: GCLRA #2534330 Report a problem | ||
| 12/15/2025 | Listed for sale | $750,000$298/sqft |
Source: GCLRA #2534330 Report a problem | ||
| 12/13/2023 | Sold | -- |
Source: GCLRA #2426167 Report a problem | ||
| 7/7/2023 | Sold | -- |
Source: Public Record Report a problem | ||
| 9/28/2018 | Sold | -- |
Source: Public Record Report a problem | ||
Public tax history
| Year | Property taxes | Tax assessment |
|---|---|---|
| 2025 | $5,768 -0.5% | $46,300 |
| 2024 | $5,795 +556.4% | $46,300 +571% |
| 2023 | $883 +14.1% | $6,900 +15% |
| 2022 | $774 +14.7% | $6,000 |
| 2021 | $674 +0% | $6,000 |
| 2020 | $674 +5.3% | $6,000 +5.3% |
| 2019 | $640 +92.5% | $5,700 +90% |
| 2018 | $333 -1.4% | $3,000 |
| 2017 | $337 -0.5% | $3,000 |
| 2016 | $339 | $3,000 |
Find assessor info on the county website
Monthly payment
Est. payment
Payment breakdown
Explore the cost of this home by adjusting the details. Changes won't be saved.Climate risks
Neighborhood: 71303
Nearby schools
GreatSchools rating
- 9/10J.B. Nachman Elementary SchoolGrades: PK-5Distance: 1.7 mi
- 6/10Scott M. Brame Middle SchoolGrades: 6-8Distance: 2.5 mi
- 8/10Alexandria Senior High SchoolGrades: 9-12Distance: 1.9 mi
- $537,100-- bd-- ba1.7k sqft150 Pecan Bayou Dr, Alexandria, LA 71303Off Market
- $---- bd-- ba-- sqft134 Pecan Bayou Dr, Alexandria, LA 71303Sold
- $512,3004 bd3 ba2.4k sqft147 Pecan Bayou Dr, Alexandria, LA 71303Off Market
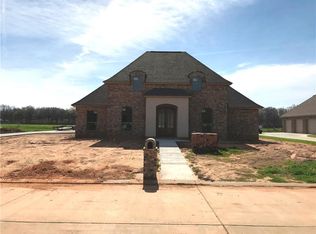
- $546,400-- bd-- ba221 sqft156 Pecan Bayou Dr, Alexandria, LA 71303Off Market
- $578,400-- bd2 ba3k sqft148 Pecan Bayou Dr, Alexandria, LA 71303Off Market
- $--4 bd3 ba3k sqft151 Pecan Bayou Dr, Alexandria, LA 71303Sold
- $293,600-- bd-- ba347 sqft149 Pecan Bayou Dr, Alexandria, LA 71303Off Market
- $646,3006 bd4 ba3.2k sqft153 Pecan Bayou Dr, Alexandria, LA 71303Off Market
A local agent can set up tours, give advice and negotiate with sellers.
A local lender can help you make sure your offer is ready when you are.
Similar homes
- $699,0004 bd3 ba2.4k sqft1003 Calderwood Dr, Alexandria, LA 71303For Sale
 MLS ID #2567300, Steven Seale, STEVEN SEALE PROPERTIES, LLC. GCLRA
 - $880,0004 bd4 ba3.2k sqft4801 Porter Cir, Alexandria, LA 71303For Sale
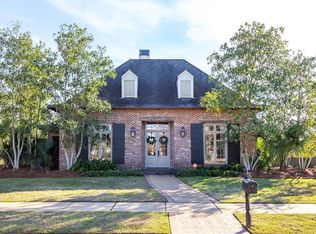 MLS ID #2556962, TRISH LELEUX, THE TRISH LELEUX GROUP. GCLRA
 - $650,0004 bd4 ba3.4k sqft1207 Heyman Ln, Alexandria, LA 71303For Sale
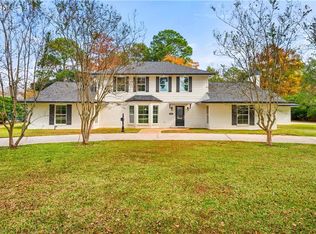 MLS ID #2532255, VIRGINIA RACHAL, KELLER WILLIAMS REALTY CENLA PARTNERS. GCLRA
 - $549,0003 bd2 ba2.5k sqft4808 Porter Cir, Alexandria, LA 71303For Sale
 MLS ID #2558612, Matthew Ritchie, RITCHIE REAL ESTATE. GCLRA
 - $399,0003 bd3 ba3k sqft404 Belleau Wood Blvd, Alexandria, LA 71303For SaleMLS ID #2560593, DALE DAENEN, THE TRISH LELEUX GROUP. GCLRA
- $549,9994 bd3 ba3.2k sqft6410 Bayou Crossing Dr, Alexandria, LA 71303For SaleMLS ID #2559812, Kevin Viator, Ahrens Realty Company, LLC. GCLRA
- $424,9004 bd3 ba2.4k sqft335 Links Dr, Alexandria, LA 71303For SaleMLS ID #2555919, TORRI BYRD, Sweet Legacy Real Estate Co.. GCLRA
- $935,0004 bd3 ba2.8k sqft923 Calderwood Dr, Alexandria, LA 71303New ConstructionMLS ID #2550451, JENNIFER BYRD, RITCHIE REAL ESTATE. GCLRA
- $639,0004 bd4 ba3.6k sqft6405 Audubon Oaks, Alexandria, LA 71301For SaleMLS ID #2563444, RUSTY WILDER, The Wilder Group. GCLRA
- $384,4003 bd3 ba2k sqft506 Anderson Ct, Alexandria, LA 71303For SaleMLS ID #2530660, Chassity Lejeune, BERKSHIRE HATHAWAY HOME SERVICES-ALLY REAL ESTATE. GCLRA
- $685,0004 bd4 ba3.6k sqft80 Kisatchie Hills Rd, Boyce, LA 71409For SaleMLS ID #2569723, JENNIFER BYRD, RITCHIE REAL ESTATE. GCLRA
- $700,0006 bd3 ba3.1k sqft120 Kincaid Ln, Boyce, LA 71409For SaleMLS ID #2548182, ROSE STEEPLETON, LATTER AND BLUM Central Realty LLC. GCLRA
- $799,0004 bd3 ba2.6k sqft54 Indian Creek Rd, Woodworth, LA 71485For SaleMLS ID #2540880, Wendi Ford, Bonnette Auction Company. GCLRA
- $465,0003 bd3 ba2.2k sqft134 Herman Rush Rd, Deville, LA 71328For SaleMLS ID #2570655, Buck Holt, LATTER AND BLUM Central Realty LLC. GCLRA
- $499,0004 bd4 ba3k sqft5604 Courtland Pl, Alexandria, LA 71301For SaleMLS ID #2552241, CECILE BARNHART, Crest Realty. GCLRA
- $584,9993 bd4 ba2.8k sqft298 Highway 470, Lecompte, LA 71346For SaleMLS ID #2503733, John Bernard, Bernard Realty. GCLRA
- $499,5004 bd3 ba2.9k sqft6328 Landmark Dr, Alexandria, LA 71301For SaleMLS ID #2552796, MARSHA MCGRAW-BARBERA, KELLER WILLIAMS REALTY CENLA PARTNERS. GCLRA
- $445,0004 bd3 ba2.3k sqft1005 Doc Dr, Woodworth, LA 71485For SaleMLS ID #2569487, Mary Sonnier, EXP REALTY, LLC. GCLRA
- $700,0004 bd3 ba3.3k sqft1156 Palmer Chapel Rd, Pineville, LA 71360For SaleMLS ID #2554932, Debbie Goynes, Service First Realty. GCLRA
- $635,0005 bd3 ba3.5k sqft8797 Highway 1200, Boyce, LA 71409For SaleMLS ID #2552627, Jack Ussery, The Signature Brokerage. GCLRA
