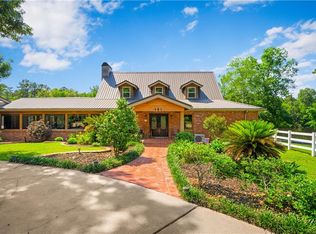
Do you need a getaway offering picturesque sunsets and the calming sound of gentle waves as they kiss this nearly 360-foot Kincaid Lake shoreline? Are you craving the special privacy offered by this oversized 3.7-acre lot brimming with majestic shade trees and plenty of open grassy areas tucked behind custom wrought iron gates and brick columns? Spread out as your spirit leads in this 3170-square-foot, 1.5-story brick home with its 6 bedrooms, 2.5 baths and let your visitors relax in the detached 1-bedroom, 1-bath guest house with its approximate 507 extra square feet, fireplace and kitchen nook. (Note:The 3170 square feet of living area does not include the 507 square feet in the guest house) An oversized double garage provides plentiful storage options and a plethora of open parking around home can handle a crowd for parties or other gatherings. Floor plan is designed with a glassed-in patio area and brick fireplace facing the water, kitchen with all appliances and central seating bar also with waterfront views, formal dining room with elevated ceilings and wood flooring, spacious living room with another brick fireplace, primary bedroom and bath, half-bath and laundry area. A wooden staircase provides access to the other 5 bedrooms and full bath, all with waterfront views. Seller has added new pilings and seawall on waterfront - buyer can add decking of choice. Lot size (taken from aerial measurements not a survey) are 578.9'x69.5'x167.2'x360.7'x281.1'x50'x511'. THIS PROPERTY IS BEING SOLD "AS IS" "WHERE IS."
Active
$700,000
120 Kincaid Ln, Boyce, LA 71409
6beds
3,170sqft
Single Family Residence
Built in 1980
3.75 Acres Lot
$-- Zestimate®
$221/sqft
$-- HOA
What's special
Waterfront viewsWooden staircaseGlassed-in patio areaMajestic shade treesOversized double garagePrimary bedroom and bathLaundry area
- 219 days
- 180
- 4
Zillow last checked:
Listing updated:
Listed by:
ROSE STEEPLETON,
LATTER AND BLUM Central Realty LLC 318-445-7653
Source: GCLRA,MLS#: 2548182Originating MLS: Greater Central Louisiana REALTORS Association
Facts & features
Interior
Bedrooms & bathrooms
- Bedrooms: 6
- Bathrooms: 3
- Full bathrooms: 2
- 1/2 bathrooms: 1
Primary bedroom
- Description: Flooring: Concrete,Painted/Stained
- Level: First
- Dimensions: 12.33 x 13.83
Bedroom
- Description: Flooring: Carpet
- Level: Second
- Dimensions: 10.83 x 8.6
Bedroom
- Description: Flooring: Carpet
- Level: Second
- Dimensions: 10.5 x 10.5
Bedroom
- Description: Flooring: Carpet
- Level: Second
- Dimensions: 12.5 x 9.33
Bedroom
- Description: Flooring: Carpet
- Level: Second
- Dimensions: 12.5 x 12
Bedroom
- Description: Flooring: Carpet
- Level: Second
- Dimensions: 12.33 x 13.83
Dining room
- Description: Flooring: Wood
- Level: First
- Dimensions: 14.88 x 13
Living room
- Description: Flooring: Wood
- Level: First
- Dimensions: 19 x 21
Heating
- Central, Multiple Heating Units
Cooling
- Central Air, 3+ Units
Appliances
- Included: Cooktop, Dishwasher, Oven
- Laundry: Washer Hookup, Dryer Hookup
Features
- Ceiling Fan(s), Cathedral Ceiling(s), Guest Accommodations, High Ceilings, Pantry, Stainless Steel Appliances, Vaulted Ceiling(s)
- Has fireplace: Yes
- Fireplace features: Wood Burning
Interior area
- Total structure area: 4,236
- Total interior livable area: 3,170 sqft
Property
Parking
- Total spaces: 2
- Parking features: Garage, Off Street, Two Spaces, Boat, Garage Door Opener, RV Access/Parking
- Has garage: Yes
Features
- Levels: One and One Half
- Stories: 1.5
- Patio & porch: Brick, Oversized, Porch
- Exterior features: Porch
- Pool features: None
- Has spa: Yes
- Spa features: Outdoor Hot Tub
- On waterfront: Yes
- Waterfront features: Waterfront, Lake
Lot
- Size: 3.75 Acres
- Dimensions: 578.9 x 69.5 x 167.2 x 360.7 x 281.1 x 5
- Features: 1 to 5 Acres, Outside City Limits
Details
- Additional structures: Guest House
- Parcel number: 1160177900
- Special conditions: None
Construction
Type & style
- Home type: SingleFamily
- Architectural style: Contemporary
- Property subtype: Single Family Residence
Materials
- Brick
- Foundation: Slab
- Roof: Asphalt,Shingle
Condition
- Average Condition
- Year built: 1980
Utilities & green energy
- Sewer: Septic Tank
- Water: Public
Community & HOA
HOA
- Has HOA: No
- HOA name: GCLRA
Location
- Region: Boyce
Financial & listing details
- Price per square foot: $221/sqft
- Tax assessed value: $350,000
- Annual tax amount: $3,997
- Date on market: 3/21/2026
- Listing agreement: Exclusive Right To Sell
Estimated market value
Not available
Estimated sales range
Not available
Not available
Price history
| Date | Event | Price |
|---|---|---|
| 6/22/2026 | Price change | $700,000-6.7%$221/sqft |
Source: GCLRA #2548182 Report a problem | ||
| 4/6/2026 | Price change | $750,000-11.8%$237/sqft |
Source: GCLRA #2548182 Report a problem | ||
| 3/21/2026 | Listed for sale | $850,000$268/sqft |
Source: GCLRA #2548182 Report a problem | ||
Public tax history
| Year | Property taxes | Tax assessment |
|---|---|---|
| 2025 | $3,997 -0.7% | $35,000 |
| 2024 | $4,026 +2.1% | $35,000 +3.9% |
| 2023 | $3,942 -0.8% | $33,700 |
| 2022 | $3,974 +16.3% | $33,700 |
| 2021 | $3,416 +0% | $33,700 |
| 2020 | $3,415 +5% | $33,700 +5% |
| 2019 | $3,254 -7.8% | $32,100 |
| 2018 | $3,528 -0.5% | $32,100 |
| 2017 | $3,545 -0.5% | $32,100 |
| 2016 | $3,561 +8% | $32,100 +8% |
| 2015 | $3,297 -0.4% | $29,727 |
| 2014 | $3,312 -0.9% | $29,727 |
| 2013 | $3,342 +2.9% | $29,727 |
| 2012 | $3,249 +1% | $29,727 |
| 2011 | $3,216 | $29,727 |
| 2010 | $3,216 +0.5% | $29,727 |
| 2009 | $3,202 +11.4% | $29,727 +10% |
| 2007 | $2,874 +0.9% | $27,025 |
| 2006 | $2,847 | $27,025 |
Find assessor info on the county website
Monthly payment
Est. payment
Payment breakdown
Explore the cost of this home by adjusting the details. Changes won't be saved.Climate risks
Neighborhood: 71409
Similar homes
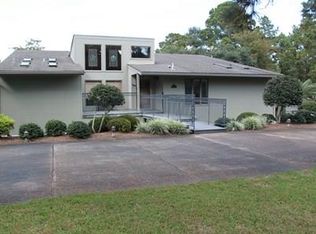
- $680,0004 bd4 ba3.6k sqft80 Kisatchie Hills Rd, Boyce, LA 71409For Sale
 MLS ID #2569723, JENNIFER BYRD, RITCHIE REAL ESTATE. GCLRA
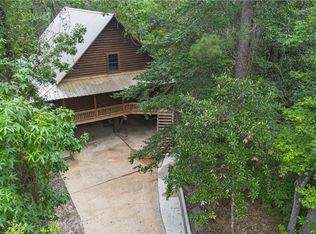
 - $635,0003 bd3 ba3.8k sqft49 Ashton Rd, Boyce, LA 71409For Sale
 MLS ID #2514038, RUSTY WILDER, The Wilder Group. GCLRA
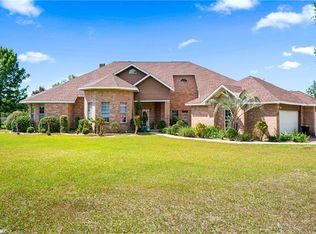
 - $872,0004 bd3 ba4k sqft143 J Ds Point, Boyce, LA 71409For Sale
 MLS ID #2547338, Ramona F Lonsberry, CENTURY 21 BUELOW-MILLER REALTY. GCLRA
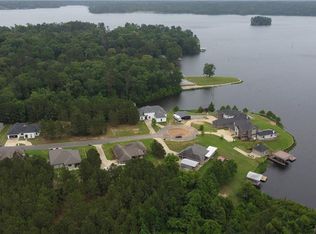
 - $799,0004 bd4 ba3.8k sqft151 Wardway Dr, Boyce, LA 71409For Sale
 MLS ID #2565203, Kaitee Aldecoa, The Signature Brokerage. GCLRA
 - $575,0004 bd8 ba4.7k sqft6233 Live Oaks Ln, Alexandria, LA 71301For Sale
 MLS ID #2600009821, Lynne Gautreaux, Compass. RAA
